Whether you’re expanding your short-term rental portfolio or looking for a mountain retreat that helps offset ownership costs, this FULLY FURNISHED 2-bedroom townhome delivers exceptional flexibility just 2 minutes from the gates of Banff National Park. Situated in the heart of Rockies, only 5 minutes from Canmore, it offers the rare combination of convenience and investment potential right at the doorstep of a UNESCO World Heritage destination without the premium price tag of Canmore properties. Enjoy outstanding southern mountain views of the iconic Three Sisters and Rundle Ridge from the living area and outdoor spaces. This turnkey home is ready for immediate rental or personal enjoyment, complete with all furniture, soft goods, and kitchenware. It comfortably accommodates guests with two well-appointed bedrooms (including a king primary) plus additional sleeping options, creating comfortable private spaces for family or friends. The open-concept living area is filled with natural light and framed by those same mountain views. Gather after a day of skiing or hiking, prepare meals in the fully equipped kitchen, and take advantage of in-suite laundry. Step outside to the private balcony with BBQ for morning coffee or evening meals against a peaceful mountain backdrop. Guests also benefit from nearby shared outdoor amenities, including the hot tub, plus assigned covered parking and additional visitor parking on site. Central A/C keeps the home comfortable in warmer months. Condo fees cover all utilities except cable/Wi-Fi. Positioned steps from shared complex amenities and moments from world-class year-round mountain adventures, this property strikes the ideal balance between personal enjoyment and short-term rental income potential in the Canmore–Banff corridor. The list price includes GST. GST may be deferred; consult your accountant.
For sale
C$913,500
750 N Harvie Heights Rd #501, Bighorn No. 8, AB T1W 2W2
2beds
990sqft
Townhouse
Built in 2024
-- sqft lot
$-- Zestimate®
C$923/sqft
C$841/mo HOA
What's special
Fully equipped kitchenIn-suite laundryPrivate balcony with bbqPeaceful mountain backdropAssigned covered parking
- 2 days |
- 9 |
- 0 |
Zillow last checked:
Listing updated:
Listed by:
Aidan Chen, Associate,
Real Broker,
Vivian Lee, Broker,
Top Producer Realty And Property Management
Source: courtesy of Pillar9 System,MLS®#: A2339796 Originating MLS®#: Calgary
Originating MLS®#: CalgaryFacts & features
Interior
Bedrooms & bathrooms
- Bedrooms: 2
- Bathrooms: 3
- Full bathrooms: 2
- 1/2 bathrooms: 1
Bedroom
- Level: Main
- Dimensions: 8`5" x 9`6"
Other
- Level: Main
- Dimensions: 10`0" x 8`10"
Other
- Level: Second
Other
- Level: Main
Other
- Level: Main
Other
- Level: Second
- Dimensions: 10`5" x 13`5"
Living room
- Level: Second
- Dimensions: 10`2" x 10`11"
Heating
- Forced Air
Cooling
- Central Air
Appliances
- Included: Dishwasher, Electric Stove, Microwave Hood Fan, Refrigerator, Washer/Dryer Stacked
- Laundry: In Unit
Features
- No Animal Home, No Smoking Home, Open Floorplan
- Flooring: Carpet, Tile
- Basement: None
- Number of fireplaces: 1
- Fireplace features: Electric
- Common walls with other units/homes: 1 Common Wall
Interior area
- Total interior livable area: 990 sqft
Property
Parking
- Total spaces: 1
- Parking features: Stall, Assigned
Features
- Levels: Two,2 Storey
- Stories: 1
- Patio & porch: Enclosed
- Exterior features: Balcony
- Spa features: Association
- Fencing: None
Lot
- Features: No Neighbours Behind
Details
- Zoning: Visitor Accommodation
Construction
Type & style
- Home type: Townhouse
- Property subtype: Townhouse
Materials
- Composite Siding, Wood Frame, Wood Siding
- Foundation: Concrete Perimeter
- Roof: Asphalt Shingle
Condition
- New construction: No
- Year built: 2024
Community & HOA
Community
- Features: Other
- Subdivision: NONE
HOA
- Has HOA: Yes
- Services included: Amenities of HOA/Condo, Common Area Maintenance, Electricity, Gas, Heat, Maintenance Grounds, Parking, Professional Management, Reserve Fund Contributions, Snow Removal, Water
- HOA fee: C$841 monthly
Location
- Region: Bighorn No 8
Financial & listing details
- Price per square foot: C$923/sqft
- Date on market: 8/25/2026
- Inclusions: All furniture and remaining supplies
Price history
Price history is unavailable.
Public tax history
Tax history is unavailable.
Climate risks
Neighborhood: T1W
Nearby schools
GreatSchools rating
No schools nearby
We couldn't find any schools near this home.
- C$1,099,9003 bd3 ba1k sqft750 S Harvie Heights Rd #206, Bighorn No. 8, AB T1W2W2For Sale

- C$2,995,0004 bd3 ba2.5k sqft216 SW Bow River Dr, Bighorn No. 8, AB T1W2W2For Sale
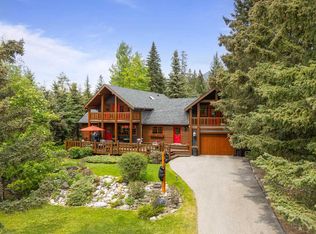
- C$1,176,0003 bd2 ba632 sqft237 N Cascade Dr, Bighorn No. 8, AB T1W2W2For Sale

- C$1,295,0002 bd1 ba953 sqft77 SE Grotto Rd, Bighorn No. 8, AB T1W2W2For Sale
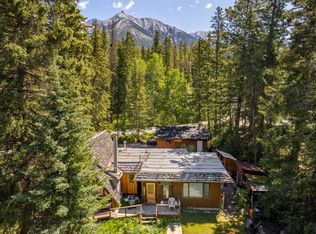
- C$750,0002 bd2 ba754 sqft1200 SW Harvie Heights Rd #233, Bighorn No. 8, AB T1W2W2For Sale
- C$1,825,0003 bd3 ba1.7k sqft803 W Larch Pl #800, Canmore, AB T1W1S4For Sale
- C$2,427,0003 bd3 ba2.7k sqft610 Larch Pl, Canmore, AB T1W1S1For Sale
- C$2,427,0003 bd3 ba2.7k sqft610 N Larch Pl, Canmore, AB T1W1S1New Construction
Similar homes
- C$1,099,9003 bd3 ba1k sqft750 S Harvie Heights Rd #206, Bighorn No. 8, AB T1W 2W2For SaleMLS ID #A2325141, Trung Bien, Associate, Exp Realty. courtesy of Pillar9 System
- C$750,0002 bd2 ba754 sqft1200 SW Harvie Heights Rd #233, Bighorn No. 8, AB T1W 2W2For Sale
 MLS ID #A2305675, Adrian Dueck, Associate, Unison Realty Group Ltd.. courtesy of Pillar9 System
 - C$967,0003 bd3 ba1.4k sqft901 E Benchlands Trl #157, Canmore, AB T1W 2Z8For Sale
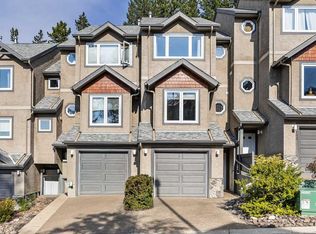 MLS ID #A2339177, Sophie Smith, Associate, Re/Max Alpine Realty. courtesy of Pillar9 System
 - C$787,5002 bd1 ba795 sqft1720 NW Bow Valley Trl #114, Canmore, AB T1W 2X3For Sale
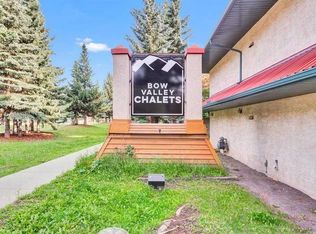 MLS ID #A2335961, Jing Wen Ni, Associate, Homecare Realty Ltd.. courtesy of Pillar9 System
 - C$899,0004 bd3 ba1.1k sqft809 NE Wilson Way #3, Canmore, AB T1W 2Y8For SaleMLS ID #A2328041, Kevin Smyth, Associate, Grassroots Realty Group. courtesy of Pillar9 System
- C$1,295,0002 bd1 ba953 sqft77 SE Grotto Rd, Bighorn No. 8, AB T1W 2W2For SaleMLS ID #A2308660, Rae-Lyn Burman, Associate, Royal Lepage Benchmark. courtesy of Pillar9 System
- C$889,0002 bd3 ba1.4k sqft216 E Three Sisters Dr #35, Canmore, AB T1W 2M2For SaleMLS ID #A2305390, Chezlene Kocian, Associate, Re/Max Alpine Realty. courtesy of Pillar9 System
- C$915,0002 bd2 ba926 sqft160 SW Kananaskis Way #411, Canmore, AB T1W 3E2For SaleMLS ID #A2333925, Vivian Lee, Broker, Top Producer Realty And Property Management. courtesy of Pillar9 System
- C$834,7502 bd1 ba579 sqft115 SE Kananaskis Way #117, Canmore, AB T1W 2X2New ConstructionMLS ID #A2325612, Jessie Ban, Associate, Kirin Realty & Management Inc.. courtesy of Pillar9 System
- C$799,0003 bd2 ba1.1k sqft200 S Three Sisters Dr #102, Canmore, AB T1W 2M1For SaleMLS ID #A2318341, Shaun Oosthuizen, Associate, Cir Realty. courtesy of Pillar9 System
- C$960,0003 bd3 ba1.2k sqft608 W 7th Ave #523, Canmore, AB T1W 2H5New ConstructionMLS ID #A2333268, David Lofthaug, Broker, Bode Platform Inc.. courtesy of Pillar9 System
- C$849,0003 bd4 ba1k sqft823 SW Wilson Way #3, Canmore, AB T1W 2Y8For SaleMLS ID #A2328464, Dan Sparks, Associate, Century 21 Nordic Realty. courtesy of Pillar9 System
- C$999,9002 bd2 ba801 sqft1106 W Bow Valley Trl #113, Canmore, AB T1W 1N6For SaleMLS ID #A2323988, Manan Shah, Associate, Greater Calgary Real Estate. courtesy of Pillar9 System
- C$809,0002 bd1 ba1k sqft714 N 3rd St #102, Canmore, AB T1W 2J6For SaleMLS ID #A2320645, Colby Genoway, Associate, Maxwell Capital Realty. courtesy of Pillar9 System
- C$849,0003 bd2 ba1.2k sqft200 S Three Sisters Dr #105, Canmore, AB T1W 2M1For SaleMLS ID #A2277571, Dan Sparks, Associate, Century 21 Nordic Realty. courtesy of Pillar9 System
- C$937,0003 bd3 ba1.4k sqft75 W Dyrgas Gate #202, Canmore, AB T1W 0A6For SaleMLS ID #A2318777, Daniel Maguire, Associate, Century 21 Nordic Realty. courtesy of Pillar9 System
- C$879,0002 bd2 ba906 sqft505 N Spring Creek Dr #213, Canmore, AB T1W 0C5For SaleMLS ID #A2325831, Clare Mcardle, Associate, Century 21 Nordic Realty. courtesy of Pillar9 System
- C$1,099,9993 bd3 ba1.3k sqft242 NE Benchlands Ter #13, Canmore, AB T1W 3B2For SaleMLS ID #A2336331, Jeremy Reich, Associate, Grassroots Realty Group. courtesy of Pillar9 System
- C$879,0002 bd2 ba907 sqft505 Spring Creek Dr #213, Canmore, AB T1W 0C5For SaleCentury 21 Canada
- C$829,9002 bd2 ba912 sqft209 N Stewart Creek Rise #204I, Canmore, AB T1W 0L8For SaleMLS ID #A2335181, Parker Smyth, Associate, Grassroots Realty Group. courtesy of Pillar9 System
