Exempt from the foreign buyer ban, this exquisite mountain estate is quietly nestled in the serene hamlet of Harvie Heights, just minutes from the heart of Canmore. Set on a beautifully landscaped 11,250+ sq.ft. lot and surrounded by mature trees and mountain vistas, this is a rare opportunity to own a private alpine escape. Blending rustic charm with refined comfort, the home features vaulted ceilings, rich hardwood floors, and a spiral staircase that adds architectural elegance to the warm, wood-accented interior. The thoughtful layout includes 4 bedrooms and 3 bathrooms, plus a spacious lower-level family room, and additional storage — ideal for future customization. Four sun-drenched sundecks invite you to relax and take in the sweeping views, while a tandem double garage provides ample space for vehicles and gear. One of the few properties still eligible for foreign ownership, this mountain sanctuary is a truly rare offering in today’s market.
For sale
C$2,995,000
216 SW Bow River Dr, Bighorn No. 8, AB T1W 2W2
4beds
2,532sqft
Single Family Residence
Built in 1990
0.26 Acres Lot
$-- Zestimate®
C$1,183/sqft
C$-- HOA
What's special
Vaulted ceilingsRich hardwood floorsWarm wood-accented interiorSpacious lower-level family room
- 192 days |
- 89 |
- 0 |
Zillow last checked:
Listing updated:
Listed by:
Richard Greaves, Associate Broker,
Re/Max Alpine Realty,
Kyle Pressman, Associate,
Re/Max Alpine Realty
Source: courtesy of Pillar9 System,MLS®#: A2286403 Originating MLS®#: Calgary
Originating MLS®#: CalgaryFacts & features
Interior
Bedrooms & bathrooms
- Bedrooms: 4
- Bathrooms: 3
- Full bathrooms: 3
Bedroom
- Level: Main
- Dimensions: 14`1" x 8`10"
Other
- Level: Main
- Dimensions: 14`0" x 8`10"
Bedroom
- Level: Second
- Dimensions: 12`0" x 18`2"
Bedroom
- Level: Basement
- Dimensions: 14`0" x 16`11"
Other
- Level: Main
- Dimensions: 8`5" x 6`9"
Other
- Level: Second
- Dimensions: 12`0" x 18`1"
Other
- Level: Basement
- Dimensions: 8`4" x 11`3"
Dining room
- Level: Main
- Dimensions: 12`0" x 11`11"
Other
- Level: Basement
- Dimensions: 10`11" x 11`7"
Game room
- Level: Basement
- Dimensions: 21`2" x 32`0"
Kitchen
- Level: Main
- Dimensions: 9`10" x 12`3"
Living room
- Level: Main
- Dimensions: 22`2" x 16`1"
Office
- Level: Second
- Dimensions: 29`0" x 15`0"
Storage
- Level: Basement
- Dimensions: 3`8" x 17`7"
Walk in closet
- Level: Second
- Dimensions: 9`5" x 12`0"
Heating
- Radiant Floor, Forced Air
Cooling
- None
Appliances
- Included: Dishwasher, Dryer, Electric Stove, Garage Control(s), Refrigerator, Washer
- Laundry: Laundry Room
Features
- Breakfast Bar, Ceiling Fan(s), Double Vanity, Kitchen Island, Open Floorplan, See Remarks, Vaulted Ceiling(s)
- Flooring: Carpet, Hardwood, Slate
- Windows: Window Coverings
- Basement: Full
- Number of fireplaces: 2
- Fireplace features: Gas, Wood Burning
Interior area
- Total interior livable area: 2,532 sqft
- Finished area above ground: 1,347
- Finished area below ground: 1,156
Video & virtual tour
Property
Parking
- Total spaces: 6
- Parking features: Double Garage Attached
- Attached garage spaces: 2
Features
- Levels: Two,2 Storey
- Stories: 1
- Patio & porch: Balcony(s), Deck
- Exterior features: Balcony, Garden
- Fencing: None
- Frontage length: 22.86M 75`0"
Lot
- Size: 0.26 Acres
- Features: Backs on to Park/Green Space, Garden, Landscaped, Lawn, Many Trees
Details
- Parcel number: 57776913
- Zoning: R1
Construction
Type & style
- Home type: SingleFamily
- Property subtype: Single Family Residence
Materials
- See Remarks
- Foundation: Concrete Perimeter
- Roof: Asphalt/Gravel
Condition
- New construction: No
- Year built: 1990
Utilities & green energy
- Sewer: Septic Field
- Water: Well
Community & HOA
Community
- Features: Playground, Tennis Court(s)
- Subdivision: NONE
HOA
- Has HOA: No
Location
- Region: Bighorn No 8
Financial & listing details
- Price per square foot: C$1,183/sqft
- Date on market: 2/13/2026
- Inclusions: n/a
Price history
Price history is unavailable.
Public tax history
Tax history is unavailable.
Climate risks
Neighborhood: T1W
Nearby schools
GreatSchools rating
No schools nearby
We couldn't find any schools near this home.
- C$1,295,0002 bd1 ba953 sqft77 SE Grotto Rd, Bighorn No. 8, AB T1W2W2For Sale
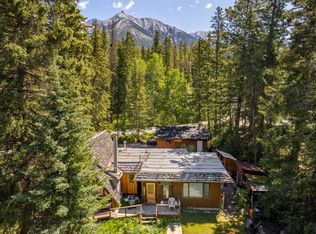
- C$1,099,9003 bd3 ba1k sqft750 S Harvie Heights Rd #206, Bighorn No. 8, AB T1W2W2For Sale

- C$750,0002 bd2 ba754 sqft1200 SW Harvie Heights Rd #233, Bighorn No. 8, AB T1W2W2For Sale

- C$1,825,0003 bd3 ba1.7k sqft803 W Larch Pl #800, Canmore, AB T1W1S4For Sale

- C$2,427,0003 bd3 ba2.7k sqft610 Larch Pl, Canmore, AB T1W1S1For Sale
- C$2,427,0003 bd3 ba2.7k sqft610 N Larch Pl, Canmore, AB T1W1S1New Construction
- C$523,9501 bd1 ba262 sqft1724 Bow Valley Trl #217, Canmore, AB T1W1L7New Construction
- C$523,9501 bd1 ba262 sqft1724 NW Bow Valley Trl #217, Canmore, AB T1W1L7New Construction
Similar homes
- C$3,000,0005 bd4 ba2.4k sqft132 NE Rundle Cres #A, Canmore, AB T1W 2L6For Sale
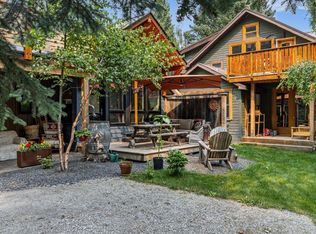 MLS ID #A2333479, Geoff Hilhorst, Associate, Grassroots Realty Group . courtesy of Pillar9 System
 - C$2,750,0004 bd3 ba2.8k sqft109 S Silvertip Rdg, Canmore, AB T1W 3A8For Sale
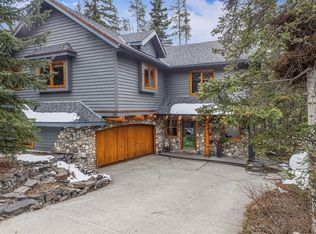 MLS ID #A2306202, Kyle Pressman, Associate, Re/Max Alpine Realty. courtesy of Pillar9 System
 - C$2,490,0004 bd3 ba2.1k sqft204 Grassi Pl, Canmore, AB T1W 2N3For Sale
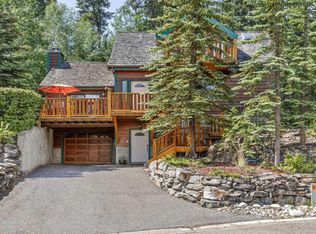 Century 21 Canada
 - C$3,195,0006 bd6 ba2.6k sqft1009 N 15th St, Canmore, AB T1W 1V3For Sale
 MLS ID #A2332861, Nadir Khan, Associate, Exp Realty. courtesy of Pillar9 System
 - C$2,397,0004 bd3 ba2.1k sqft204 E Grassi Pl, Canmore, AB T1W 2N3For SaleMLS ID #A2303434, Mary-Anne Kamenka, Broker, Century 21 Nordic Realty. courtesy of Pillar9 System
- C$3,499,9004 bd4 ba2.4k sqft104 NE Rummel Pl, Canmore, AB T1W 2N4For SaleMLS ID #A2335768, Robert Vanovermeire, Broker, Coldwell Banker Mountain Central. courtesy of Pillar9 System
- C$2,427,0003 bd3 ba2.7k sqft610 N Larch Pl, Canmore, AB T1W 1S1New ConstructionMLS ID #A2332223, Mary-Anne Kamenka, Broker, Century 21 Nordic Realty. courtesy of Pillar9 System
- C$2,145,0005 bd3 ba1.6k sqft129 SW Carey, Canmore, AB T1W 2R3For SaleMLS ID #A2339463, Birgit Braier, Associate, Pg Direct Realty Ltd.. courtesy of Pillar9 System
- C$2,427,0003 bd3 ba2.7k sqft610 Larch Pl, Canmore, AB T1W 1S1For SaleCentury 21 Canada
- C$1,850,0004 bd4 ba2.1k sqft1072 E Evergreen Cir, Canmore, AB T1W 2P9For SaleMLS ID #A2319558, Kelly Macmillan, Associate, Re/Max Alpine Realty. courtesy of Pillar9 System
- C$1,999,9003 bd3 ba1.9k sqft11 N Aspen Gln, Canmore, AB T1W 1A6For SaleMLS ID #A2337813, Mary-Anne Kamenka, Broker, Century 21 Nordic Realty. courtesy of Pillar9 System
- C$2,499,9994 bd4 ba2.9k sqft634 S 4th St, Canmore, AB T1W 2H3For SaleMLS ID #A2324780, Kelly Macmillan, Associate, Re/Max Alpine Realty. courtesy of Pillar9 System
- C$2,149,0004 bd3 ba2.7k sqft147 S Benchlands Ter, Canmore, AB T1W 1G1For SaleMLS ID #A2264242, Sheryl Mccoy, Associate, Century 21 Nordic Realty. courtesy of Pillar9 System
- C$1,998,0005 bd4 ba2.5k sqft2 SW Terrace Pl, Canmore, AB T1W 2Y3For SaleMLS ID #A2330887, Brad Hawker, Associate Broker, Royal Lepage Solutions. courtesy of Pillar9 System
- C$2,177,0003 bd2 ba1.3k sqft730 S 2nd St, Canmore, AB T1W 2K7For SaleMLS ID #A2329754, Kristen Kyle, Broker, Re/Max Alpine Realty. courtesy of Pillar9 System
- C$2,199,0003 bd2 ba1.6k sqft707 Spring Creek Dr #407, Canmore, AB T1W 0K7For SaleCentury 21 Canada
- C$2,200,0004 bd2 ba1.2k sqft231 N Three Sisters Dr, Canmore, AB T1W 2M4For SaleMLS ID #A2297333, Birgit Braier, Associate, Pg Direct Realty Ltd.. courtesy of Pillar9 System
- C$1,999,9003 bd3 ba1.9k sqft11 Aspen Gln, Canmore, AB T1W 1A6For SaleCentury 21 Canada
- C$1,696,5004 bd2 ba1.7k sqft22 SE Pinewood Cres, Canmore, AB T1W 1P8For SaleMLS ID #A2335810, Brad Hawker, Associate Broker, Royal Lepage Solutions. courtesy of Pillar9 System
- C$1,825,0003 bd3 ba1.7k sqft803 W Larch Pl #800, Canmore, AB T1W 1S4For SaleMLS ID #A2299156, Andy Arts, Associate, Exp Realty. courtesy of Pillar9 System
