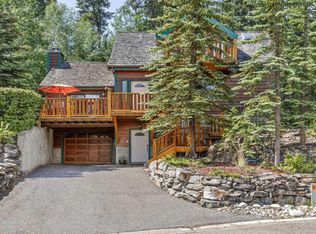
Must be seen! A stylish family home on Canmore’s historic Hospital Hill. Set on a quiet cul-de-sac, just steps from wooded trails leading to downtown, the Nordic Centre and the town’s extensive pathway network. Enjoy over 2,900 sq ft of thoughtfully designed living and entertaining space with 4 bedrooms, 3 bathrooms and 2 kitchens. This warm mountain home features vaulted ceilings throughout, enhancing the sense of space and light. The stunning garden room is filled with sunshine and opens to a tranquil rear yard backing onto a wildlife corridor. There, a charming bunkhouse offers a cozy escape for all ages. The entire upper level of the home creates a spacious and luxurious primary retreat, complete with a private balcony and beautiful mountain views. The lower level provides a self-contained one-bedroom suite with private entry – ideal as a rental unit or for extended family. New asphalt shingles in 2026.
For sale
C$2,325,000
204 E Grassi Pl, Canmore, AB T1W 2N3
4beds
2,191sqft
Single Family Residence
Built in 1990
6,534 Square Feet Lot
$-- Zestimate®
C$1,061/sqft
C$-- HOA
What's special
Quiet cul-de-sacVaulted ceilings throughoutPrivate balconyBeautiful mountain viewsNew asphalt shingles
- 166 days
- 40
- 0
Zillow last checked:
Listing updated:
Listed by:
Mary-Anne Kamenka, Broker,
Century 21 Nordic Realty,
Clare Mcardle, Associate,
Century 21 Nordic Realty
Source: courtesy of Pillar9 System,MLS®#: A2303434 Originating MLS®#: Alberta West Realtors Association
Originating MLS®#: Alberta West Realtors AssociationFacts & features
Interior
Bedrooms & bathrooms
- Bedrooms: 4
- Bathrooms: 3
- Full bathrooms: 3
Bedroom
- Level: Main
- Dimensions: 11`4" x 10`11"
Bedroom
- Level: Main
- Dimensions: 11`5" x 11`4"
Other
- Level: Second
- Dimensions: 24`3" x 22`9"
Bedroom
- Level: Basement
- Dimensions: 12`4" x 10`4"
Other
- Level: Main
- Dimensions: 4`10" x 7`9"
Other
- Level: Basement
- Dimensions: 12`3" x 7`10"
Other
- Level: Second
- Dimensions: 9`0" x 7`5"
Foyer
- Level: Main
- Dimensions: 6`7" x 7`8"
Other
- Level: Basement
- Dimensions: 5`4" x 4`3"
Game room
- Level: Basement
- Dimensions: 13`5" x 12`6"
Kitchen
- Level: Basement
- Dimensions: 13`5" x 7`6"
Other
- Level: Main
- Dimensions: 9`1" x 18`0"
Living room
- Level: Main
- Dimensions: 19`1" x 14`4"
Mud room
- Level: Basement
- Dimensions: 13`0" x 7`10"
Other
- Level: Suite
- Dimensions: 9`3" x 13`5"
Other
- Level: Main
- Dimensions: 14`1" x 25`6"
Heating
- Fireplace(s), Natural Gas
Cooling
- None
Appliances
- Included: Dishwasher, Dryer, Electric Range, Garage Control(s), Microwave, Microwave Hood Fan, Refrigerator, Washer
- Laundry: In Basement, In Unit
Features
- Beamed Ceilings, Ceiling Fan(s), Chandelier, High Ceilings, Recessed Lighting, Separate Entrance, Storage, Vaulted Ceiling(s)
- Flooring: Carpet, Hardwood, Tile
- Doors: French Doors
- Windows: Skylight(s)
- Basement: Full
- Number of fireplaces: 1
- Fireplace features: Living Room, Mantle, Raised Hearth, Stone, Wood Burning
Interior area
- Total interior livable area: 2,191 sqft
- Finished area above ground: 2,042
- Finished area below ground: 760
Video & virtual tour
Property
Parking
- Total spaces: 4
- Parking features: Garage Faces Front, Single Garage Attached
- Attached garage spaces: 1
Features
- Levels: Three Or More,3 (or more) Storey
- Stories: 1
- Patio & porch: Balcony(s), Deck
- Exterior features: BBQ gas line, Private Entrance, Private Yard
- Fencing: None
- Frontage length: 15.24M 50`0"
Lot
- Size: 6,534 Square Feet
- Features: Back Yard, Backs on to Park/Green Space, Cul-De-Sac, Low Maintenance Landscape, Private, Treed
Details
- Parcel number: 97937462
- Zoning: Residential
Construction
Type & style
- Home type: SingleFamily
- Property subtype: Single Family Residence
Materials
- Mixed
- Foundation: Concrete Perimeter
- Roof: Asphalt Shingle
Condition
- New construction: No
- Year built: 1990
Community & HOA
Community
- Features: Golf, Park, Playground, Sidewalks, Street Lights
- Subdivision: Hospital Hill
HOA
- Has HOA: No
Location
- Region: Canmore
Financial & listing details
- Price per square foot: C$1,061/sqft
- Date on market: 4/21/2026
- Inclusions: NA
Price history
Price history is unavailable.
Public tax history
Tax history is unavailable.
Climate risks
Neighborhood: T1W
Nearby schools
GreatSchools rating
No schools nearby
We couldn't find any schools near this home.
- C$2,325,0004 bd3 ba2.1k sqft204 Grassi Pl, Canmore, AB T1W2N3For Sale
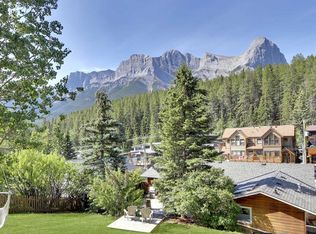
- C$1,700,0004 bd3 ba1.5k sqft252 SW Three Sisters Dr, Canmore, AB T1W2M7For Sale
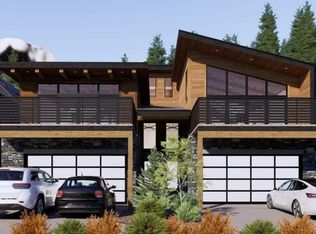
- C$2,000,0353 bd3 ba1.1k sqft272 SW Three Sisters Dr #B, Canmore, AB T1W2M7For Sale

- C$3,307,5003 bd3 ba2.9k sqft219B Three Sisters Dr, Canmore, AB T1W2M7New Construction
Similar homes
- C$2,325,0004 bd3 ba2.1k sqft204 Grassi Pl, Canmore, AB T1W 2N3For SaleCentury 21 Canada
- C$2,475,0005 bd4 ba2k sqft160 SW Carey, Canmore, AB T1W 2R4For Sale
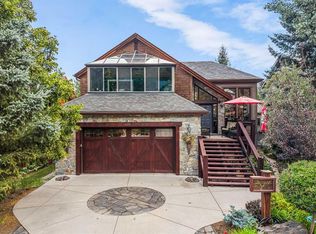 MLS ID #A2341854, Marc See, Associate, Grassroots Realty Group . courtesy of Pillar9 System
 - C$2,577,0005 bd4 ba2.4k sqft12 S Woodside Ln, Canmore, AB T1W 1T1For Sale
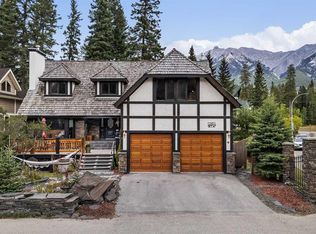 MLS ID #A2344983, Pat Zawada, Associate, Century 21 Nordic Realty. courtesy of Pillar9 System
 - C$2,395,0006 bd4 ba2k sqft1 SW Eagle Lndg, Canmore, AB T1W 2Y1For Sale
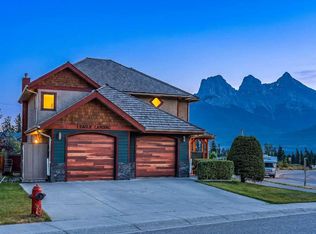 MLS ID #A2337611, Nicole Rainey, Associate, Sotheby's International Realty Canada. courtesy of Pillar9 System
