Prime & Unique Riverside Location in Canmore!! Riverfront homes rarely become available in Canmore as there are so few. This is your chance to own a truly special legacy worthy home along the banks of the world famous Bow River, at the foot of the stunning Canadian Rockies, in majestic Canmore Alberta. This gracefully designed home offers privacy and unparalleled breathtaking views of the mountains, river, and surrounding forest. The eye catching curved architecture blends seamlessly with the natural surroundings, while the bright, open living room offers panoramic vistas from the Three Sisters in the East to the mighty Rundle Range in the West. The view also extends straight up to the sky through a picturesque conical skylight. Family and friends will love creating lasting memories while enjoying après-ski time amidst the crackling of the wood burning fireplace, or gazing up at a summer's star-filled sky from the roof top deck (no light pollution here). With no other houses in sight, this property offers a feeling of seclusion, like a cabin in the woods, yet it is only a 7-minute walk to downtown Canmore’s shops, art galleries, dining, and night life. Every detail in this home, from the high-end finishes to thoughtfully designed spaces, creates the perfect blend of functionality and comfort. You and your family deserve the best. You all deserve Canmore!
For sale
C$2,890,000
805 NW 2nd St, Canmore, AB T1W 2K3
4beds
1,860sqft
Single Family Residence
Built in 1989
4,356 Square Feet Lot
$-- Zestimate®
C$1,553/sqft
C$-- HOA
What's special
Eye catching curved architecturePicturesque conical skylightWood burning fireplaceHigh-end finishesThoughtfully designed spaces
- 14 hours
- 21
- 0
Zillow last checked:
Listing updated:
Listed by:
Jessica Stoner, Associate Broker,
Re/Max Alpine Realty,
Nathan Weima, Associate,
Re/Max Alpine Realty
Source: courtesy of Pillar9 System,MLS®#: A2355442 Originating MLS®#: Calgary
Facts & features
Interior
Bedrooms & bathrooms
- Bedrooms: 4
- Bathrooms: 3
- Full bathrooms: 2
- 1/2 bathrooms: 1
Other
- Level: Main
- Dimensions: 16`1" x 18`0"
Bedroom
- Level: Main
- Dimensions: 16`3" x 125`5"
Bedroom
- Level: Main
- Dimensions: 11`7" x 14`10"
Bedroom
- Level: Lower
- Dimensions: 16`7" x 20`1"
Other
- Level: Second
Other
- Level: Main
Other
- Level: Main
Other
- Level: Second
- Dimensions: 11`10" x 17`4"
Dining room
- Level: Second
- Dimensions: 12`4" x 11`2"
Family room
- Level: Lower
- Dimensions: 24`11" x 23`4"
Foyer
- Level: Main
- Dimensions: 15`8" x 10`11"
Kitchen
- Level: Second
- Dimensions: 15`11" x 15`8"
Laundry
- Level: Lower
- Dimensions: 11`2" x 13`8"
Living room
- Level: Second
- Dimensions: 20`3" x 21`7"
Heating
- Radiant Floor, Forced Air, Natural Gas
Cooling
- None
Appliances
- Included: Dishwasher, Dryer, Gas Oven, Gas Stove, Microwave, Refrigerator, Washer
- Laundry: Laundry Room
Features
- Built-in Features, Ceiling Fan(s), High Ceilings, Natural Woodwork, Open Floorplan, Pantry, See Remarks, Storage, Sump Pump(s), Vaulted Ceiling(s)
- Flooring: Carpet, Tile, Wood
- Windows: Skylight(s)
- Basement: Full
- Number of fireplaces: 1
- Fireplace features: Wood Burning
Interior area
- Total interior livable area: 1,860 sqft
- Finished area above ground: 1,860
- Finished area below ground: 936
Video & virtual tour
Property
Parking
- Total spaces: 3
- Parking features: Interlocking Driveway, Off Street, Parking Pad
- Has uncovered spaces: Yes
Features
- Levels: Two,2 Storey
- Stories: 1
- Patio & porch: Balcony(s), See Remarks
- Exterior features: Balcony, Fire Pit, Storage
- Pool features: Community
- Fencing: Partial
- Has view: Yes
- On waterfront: Yes
- Waterfront features: See Remarks, River Front
- Frontage length: 7.98M 26`2"
Lot
- Size: 4,356 Square Feet
- Features: Corner Lot, Pie Shaped Lot, See Remarks, Views
Details
- Parcel number: 113531786
- Zoning: R1
Construction
Type & style
- Home type: SingleFamily
- Property subtype: Single Family Residence
Materials
- Wood Frame
- Foundation: Concrete Perimeter
- Roof: Shingle
Condition
- New construction: No
- Year built: 1989
Community & HOA
Community
- Features: Fishing, Golf, Other, Park, Playground, Sidewalks, Street Lights, Tennis Court(s)
- Subdivision: South Canmore
HOA
- Has HOA: No
Location
- Region: Canmore
Financial & listing details
- Price per square foot: C$1,553/sqft
- Date on market: 11/3/2026
- Inclusions: N/A
Price history
Price history is unavailable.
Public tax history
Tax history is unavailable.
Climate risks
Neighborhood: T1W
Nearby schools
GreatSchools rating
No schools nearby
We couldn't find any schools near this home.
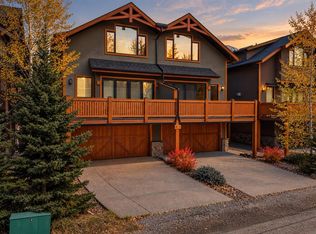
- C$1,995,0004 bd4 ba2.4k sqft813 S 4th St #2, Canmore, AB T1W2G9For Sale
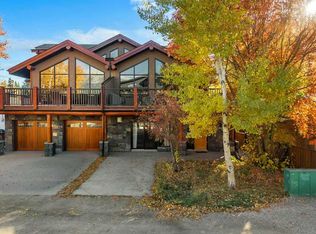
- C$779,0002 bd1 ba1.1k sqft714 N 3rd St #102, Canmore, AB T1W2J6For Sale
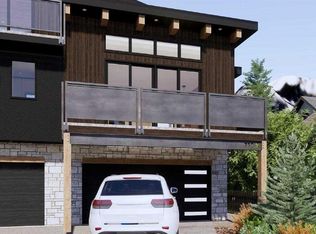
- C$2,175,6003 bd3 ba1.9k sqft713 W 4th St #1, Canmore, AB T1W2G8New Construction

- C$2,175,6004 bd4 ba1.9k sqft713 W 4th St #2, Canmore, AB T1W2G8New Construction
Similar homes
- C$2,475,0005 bd4 ba2k sqft160 SW Carey, Canmore, AB T1W 2R4For Sale
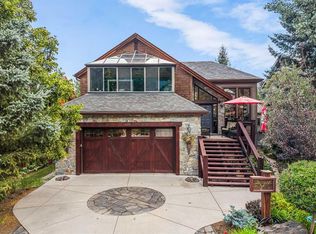 MLS ID #A2341854, Marc See, Associate, Grassroots Realty Group . courtesy of Pillar9 System
- C$2,850,0005 bd4 ba2.4k sqft132 NE Rundle Cres #A, Canmore, AB T1W 2L6For Sale
 MLS ID #A2333479, Geoff Hilhorst, Associate, Grassroots Realty Group . courtesy of Pillar9 System
- C$2,270,0004 bd3 ba2.1k sqft204 E Grassi Pl, Canmore, AB T1W 2N3For Sale
 MLS ID #A2303434, Mary-Anne Kamenka, Broker, Century 21 Nordic Realty. courtesy of Pillar9 System
- C$2,270,0004 bd3 ba2.1k sqft204 Grassi Pl, Canmore, AB T1W 2N3For Sale
 Century 21 Canada
