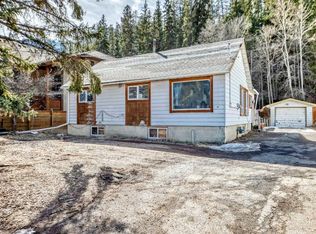
Visit REALTOR® website for additional information. Exceptional mountain home offering over 2,820 sq. ft. of living space. This spacious 4-bedroom, 3-bathroom residence blends warmth, comfort, and functionality, with soaring ceilings and expansive floor-to-ceiling windows showcasing breathtaking alpine surroundings. The well-appointed kitchen flows seamlessly into the dining and living areas, creating an inviting space for everyday living and entertaining. A striking stone fireplace anchors the living room and adds warmth and character to the mountain- retreat atmosphere. The main entrance level features a versatile office/den or potential fifth bedroom, plus a bedroom and ensuite, offering flexibility for guests, family members, or single- level living. The fully developed entrance level provides additional space for recreation, relaxation, a home office, or hosting family and friends. Recent updates include a new roof in 2024, exterior wood and trim painted in 2025, and a new water tank and manifold for the basement in-floor radiant heating system in 2025.Step outside to enjoy the deck and private backyard while taking in Canmore’s spectacular surroundings. An attached two-car garage provides valuable parking and storage. Ideally located just minutes from downtown Canmore by foot, bicycle, or car, with easy access to the Nordic Centre and Spray Lakes Road. Highway 1 via Three Sisters Parkway provides convenient access to Calgary. Vacant and move-in ready, this home offers the opportunity to enjoy the Canmore lifestyle immediately. Some photos have been virtually staged to illustrate furnishing possibilities. A rare opportunity to own a spacious mountain home in one of Canmore’s sought-after communities and make it your own.
For sale
C$2,145,000
129 SW Carey, Canmore, AB T1W 2R3
5beds
1,632sqft
Single Family Residence
Built in 1996
7,840 Square Feet Lot
$-- Zestimate®
C$1,314/sqft
C$-- HOA
What's special
Soaring ceilingsWell-appointed kitchen
- 1 day |
- 25 |
- 3 |
Zillow last checked:
Listing updated:
Listed by:
Birgit Braier, Associate,
Pg Direct Realty Ltd.,
Jonathan David, Broker,
Pg Direct Realty Ltd.
Source: courtesy of Pillar9 System,MLS®#: A2339463 Originating MLS®#: Calgary
Originating MLS®#: CalgaryFacts & features
Interior
Bedrooms & bathrooms
- Bedrooms: 5
- Bathrooms: 3
- Full bathrooms: 3
Bedroom
- Level: Main
- Dimensions: 10`5" x 11`9"
Bedroom
- Level: Main
- Dimensions: 10`3" x 11`8"
Other
- Level: Main
- Dimensions: 14`11" x 11`11"
Bedroom
- Level: Basement
- Dimensions: 11`10" x 10`10"
Bedroom
- Level: Basement
- Dimensions: 9`10" x 11`11"
Other
- Level: Main
- Dimensions: 8`2" x 4`11"
Other
- Level: Basement
- Dimensions: 11`10" x 5`5"
Other
- Level: Main
- Dimensions: 7`5" x 8`2"
Other
- Level: Main
- Dimensions: 18`1" x 6`1"
Dining room
- Level: Main
- Dimensions: 14`9" x 11`5"
Other
- Level: Basement
- Dimensions: 7`3" x 6`8"
Family room
- Level: Main
- Dimensions: 15`0" x 11`11"
Family room
- Level: Basement
- Dimensions: 13`10" x 12`7"
Game room
- Level: Basement
- Dimensions: 25`9" x 12`6"
Other
- Level: Main
- Dimensions: 18`1" x 14`3"
Laundry
- Level: Basement
- Dimensions: 7`0" x 7`9"
Living room
- Level: Main
- Dimensions: 17`7" x 12`1"
Other
- Level: Main
- Dimensions: 15`7" x 12`5"
Other
- Level: Basement
- Dimensions: 12`3" x 6`11"
Pantry
- Level: Main
- Dimensions: 3`8" x 3`7"
Storage
- Level: Basement
- Dimensions: 9`4" x 3`8"
Walk in closet
- Level: Main
- Dimensions: 5`0" x 5`1"
Heating
- Forced Air
Cooling
- None
Appliances
- Included: Dishwasher, Dryer, Range, Refrigerator, Washer
- Laundry: Laundry Room
Features
- Ceiling Fan(s), Central Vacuum, Walk-In Closet(s)
- Flooring: Carpet, Ceramic Tile, Hardwood
- Basement: Full
- Number of fireplaces: 1
- Fireplace features: Gas
- Common walls with other units/homes: No Common Walls
Interior area
- Total interior livable area: 1,632 sqft
Property
Parking
- Total spaces: 4
- Parking features: Double Garage Attached, Off Street
- Attached garage spaces: 2
Features
- Levels: Bi-Level
- Stories: 1
- Patio & porch: Deck
- Exterior features: None
- Fencing: None
- Frontage length: 3.91M 12`10"
Lot
- Size: 7,840 Square Feet
- Features: Back Yard, Few Trees, Landscaped
Details
- Parcel number: 113531573
- Zoning: R1
Construction
Type & style
- Home type: SingleFamily
- Property subtype: Single Family Residence
Materials
- Vinyl Siding, Wood Frame
- Foundation: Concrete Perimeter
- Roof: Asphalt Shingle
Condition
- New construction: No
- Year built: 1996
Community & HOA
Community
- Subdivision: Homesteads
HOA
- Has HOA: No
Location
- Region: Canmore
Financial & listing details
- Price per square foot: C$1,314/sqft
- Date on market: 8/22/2026
- Inclusions: None
Price history
Price history is unavailable.
Public tax history
Tax history is unavailable.
Climate risks
Neighborhood: T1W
Nearby schools
GreatSchools rating
No schools nearby
We couldn't find any schools near this home.
- C$1,369,0004 bd4 ba1.7k sqft200 N Prospect Hts #149, Canmore, AB T1W3A3For Sale
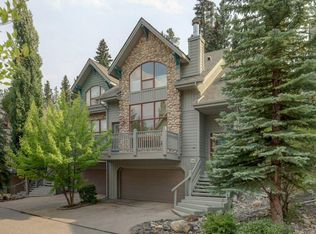
- C$1,149,0003 bd3 ba1k sqft952 NW Wilson Way, Canmore, AB T1W2Z4For Sale

- C$6,900,0000.65 acres107 Three Sisters Dr, Canmore, AB T1W2M3Lot/Land
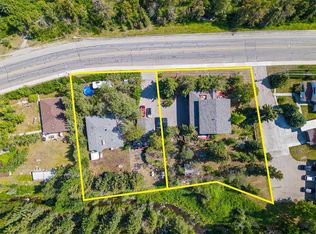
- C$879,0003 bd4 ba1k sqft823 Wilson Way #3, Canmore, AB T1W2Y8For Sale
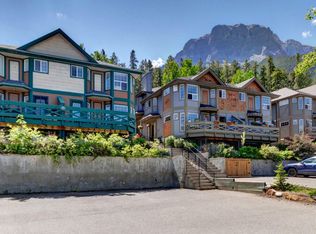
- C$849,0003 bd4 ba1k sqft823 SW Wilson Way #3, Canmore, AB T1W2Y8For Sale
- C$2,195,0004 bd3 ba1.6k sqft106 NW Rummel Pl, Canmore, AB T1W2N4For Sale
- C$899,0004 bd3 ba1.1k sqft809 NE Wilson Way #3, Canmore, AB T1W2Y8For Sale
- C$3,499,9004 bd4 ba2.4k sqft104 NE Rummel Pl, Canmore, AB T1W2N4For Sale
Similar homes
- C$2,177,0003 bd2 ba1.3k sqft730 S 2nd St, Canmore, AB T1W 2K7For Sale
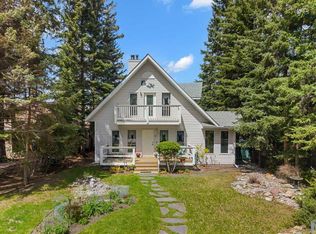 MLS ID #A2329754, Kristen Kyle, Broker, Re/Max Alpine Realty. courtesy of Pillar9 System
 - C$1,369,0004 bd4 ba1.7k sqft200 N Prospect Hts #149, Canmore, AB T1W 3A3For SaleMLS ID #A2339033, Louise Fuller, Associate, Re/Max Alpine Realty. courtesy of Pillar9 System
- C$1,850,0004 bd4 ba2.1k sqft1072 E Evergreen Cir, Canmore, AB T1W 2P9For Sale
 MLS ID #A2319558, Kelly Macmillan, Associate, Re/Max Alpine Realty. courtesy of Pillar9 System
 - C$2,200,0004 bd2 ba1.2k sqft231 N Three Sisters Dr, Canmore, AB T1W 2M4For Sale
 MLS ID #A2297333, Birgit Braier, Associate, Pg Direct Realty Ltd.. courtesy of Pillar9 System
 - C$2,199,0003 bd2 ba1.6k sqft707 Spring Creek Dr #407, Canmore, AB T1W 0K7For SaleCentury 21 Canada
- C$1,999,9003 bd3 ba1.9k sqft11 N Aspen Gln, Canmore, AB T1W 1A6For SaleMLS ID #A2337813, Mary-Anne Kamenka, Broker, Century 21 Nordic Realty. courtesy of Pillar9 System
- C$2,397,0004 bd3 ba2.1k sqft204 E Grassi Pl, Canmore, AB T1W 2N3For SaleMLS ID #A2303434, Mary-Anne Kamenka, Broker, Century 21 Nordic Realty. courtesy of Pillar9 System
- C$1,696,5004 bd2 ba1.7k sqft22 SE Pinewood Cres, Canmore, AB T1W 1P8For SaleMLS ID #A2335810, Brad Hawker, Associate Broker, Royal Lepage Solutions. courtesy of Pillar9 System
- C$2,149,0003 bd2 ba1.6k sqft707 NW Spring Creek Dr #407, Canmore, AB T1W 0K7For SaleMLS ID #A2321817, Kai Skinstad, Associate, Century 21 Nordic Realty. courtesy of Pillar9 System
- C$1,975,0004 bd2 ba1.2k sqft1001 N 9th Ave, Canmore, AB T1W 1Z5For SaleMLS ID #A2308814, Clare Mcardle, Associate, Century 21 Nordic Realty. courtesy of Pillar9 System
- C$1,975,0004 bd2 ba1.2k sqft1001 9th Ave, Canmore, AB T1W 1Z5For SaleCentury 21 Canada
- C$2,490,0004 bd3 ba2.1k sqft204 Grassi Pl, Canmore, AB T1W 2N3For SaleCentury 21 Canada
- C$3,000,0005 bd4 ba2.4k sqft132 NE Rundle Cres #A, Canmore, AB T1W 2L6For SaleMLS ID #A2333479, Geoff Hilhorst, Associate, Grassroots Realty Group . courtesy of Pillar9 System
- C$1,700,0004 bd3 ba1.5k sqft252 SW Three Sisters Dr, Canmore, AB T1W 2M7For SaleMLS ID #A2239562, Brad Hawker, Associate Broker, Royal Lepage Solutions. courtesy of Pillar9 System
- C$1,999,9003 bd3 ba1.9k sqft11 Aspen Gln, Canmore, AB T1W 1A6For SaleCentury 21 Canada
- C$1,587,0003 bd3 ba1.9k sqft522 E Grotto Rd, Canmore, AB T1W 1J2For SaleMLS ID #A2333200, Pamela Graham, Associate, Century 21 Nordic Realty. courtesy of Pillar9 System
- C$2,100,0003 bd3 ba1.1k sqft272 SW Three Sisters Dr #B, Canmore, AB T1W 2M7For SaleMLS ID #A2313496, Birgit Braier, Associate, Pg Direct Realty Ltd.. courtesy of Pillar9 System
- C$1,149,0003 bd3 ba1k sqft952 NW Wilson Way, Canmore, AB T1W 2Z4For SaleMLS ID #A2331144, Tanner Frezell, Associate, 2% Realty. courtesy of Pillar9 System
- C$1,685,0003 bd2 ba1.3k sqft506 S 1st St, Canmore, AB T1W 2L1For SaleMLS ID #A2315584, Dan Sparks, Associate, Century 21 Nordic Realty. courtesy of Pillar9 System
- C$2,096,8504 bd4 ba1.9k sqft713B 4th St, Canmore, AB T1W 2G6New ConstructionCentury 21 Canada
