Charming Three-Bedroom Townhome in Hospital Hill — 200 Three Sisters Drive. Tucked into the established and tree-lined Hospital Hill neighbourhood, this three-bedroom, two-bathroom townhome offers the kind of space, character, and location that rarely comes available in Canmore. Just a short stroll from downtown and the river, this is genuine mountain living without the compromise. Spanning 1,673 square feet across three levels, the home opens into a bright, inviting entryway before flowing into a spacious open-concept main floor. The living room is anchored by a striking full-height stacked stone wood-burning fireplace — a rare and coveted feature — while oversized windows frame views of the surrounding neighbourhood and mountain peaks beyond. Step through the sliding doors onto your private balcony with flower planters and a peaceful treed outlook. The updated kitchen is a standout, featuring white shaker cabinetry, KitchenAid stainless steel appliances, dark quartz countertops, a subway tile backsplash, and a peninsula with bar seating — perfect for casual mornings or entertaining guests. The adjacent dining area is bright and airy, with a statement woven pendant light and easy access to both the kitchen and living spaces. Upstairs, three well-sized bedrooms offer carpeted comfort and mountain views. A beautifully updated bathroom with tub/shower combo for the top floor and a second four-piece bathroom, which includes a large jetted soaker tub can on the lower level The lower level provides an unfinished basement — a generous blank canvas ideal for gear storage, a home gym, workshop, or future development — plus a dedicated Samsung washer and dryer. Additional highlights include an attached shared garage plus one additional parking stall in front, and a residential zoning in one of Canmore's most walkable and sought-after neighbourhoods.
For sale
C$849,000
200 S Three Sisters Dr #102, Canmore, AB T1W 2M1
3beds
1,144sqft
Townhouse
Built in 1982
-- sqft lot
$-- Zestimate®
C$742/sqft
C$826/mo HOA
What's special
Bright inviting entrywaySpacious open-concept main floorKitchenaid stainless steel appliancesDark quartz countertopsSubway tile backsplashStatement woven pendant light
- 52 days |
- 111 |
- 4 |
Zillow last checked:
Listing updated:
Listed by:
Shaun Oosthuizen, Associate,
Cir Realty
Source: courtesy of Pillar9 System,MLS®#: A2318341 Originating MLS®#: Alberta West Realtors Association
Originating MLS®#: Alberta West Realtors AssociationFacts & features
Interior
Bedrooms & bathrooms
- Bedrooms: 3
- Bathrooms: 2
- Full bathrooms: 2
Bedroom
- Level: Second
- Dimensions: 8`4" x 9`8"
Other
- Level: Second
- Dimensions: 14`8" x 12`8"
Bedroom
- Level: Second
- Dimensions: 14`8" x 9`3"
Other
- Level: Second
- Dimensions: 7`3" x 6`4"
Other
- Level: Basement
- Dimensions: 9`5" x 5`0"
Other
- Level: Main
- Dimensions: 10`1" x 10`0"
Dining room
- Level: Main
- Dimensions: 8`0" x 10`0"
Foyer
- Level: Main
- Dimensions: 10`2" x 6`6"
Game room
- Level: Basement
- Dimensions: 16`9" x 19`8"
Kitchen
- Level: Main
- Dimensions: 9`1" x 22`2"
Laundry
- Level: Basement
- Dimensions: 6`2" x 11`11"
Living room
- Level: Main
- Dimensions: 14`6" x 12`2"
Heating
- Forced Air
Cooling
- Other
Appliances
- Included: Dishwasher, Dryer, Electric Oven, Electric Range, Microwave, Microwave Hood Fan, Washer
- Laundry: In Unit, Laundry Room
Features
- Granite Counters, Kitchen Island, Open Floorplan
- Flooring: Carpet, Tile
- Basement: Full
- Number of fireplaces: 1
- Fireplace features: Wood Burning
- Common walls with other units/homes: 2+ Common Walls
Interior area
- Total interior livable area: 1,144 sqft
- Finished area above ground: 1,144
- Finished area below ground: 509
Video & virtual tour
Property
Parking
- Total spaces: 2
- Parking features: Single Garage Attached, Attached Garage
- Attached garage spaces: 1
Features
- Levels: Two,2 Storey
- Stories: 1
- Patio & porch: Deck
- Exterior features: Balcony, Private Entrance
- Has spa: Yes
- Spa features: Bath
- Fencing: None
Lot
- Features: Other
Details
- Parcel number: 103071693
- Zoning: Residential
Construction
Type & style
- Home type: Townhouse
- Property subtype: Townhouse
Materials
- Concrete, Stucco
- Foundation: Concrete Perimeter
- Roof: Asphalt Shingle
Condition
- New construction: No
- Year built: 1982
Community & HOA
Community
- Features: Fishing, Golf, Park, Playground, Sidewalks
- Subdivision: Hospital Hill
HOA
- Has HOA: Yes
- Amenities included: Visitor Parking
- Services included: Insurance, Maintenance Grounds, Professional Management, Reserve Fund Contributions, Snow Removal
- HOA fee: C$826 monthly
Location
- Region: Canmore
Financial & listing details
- Price per square foot: C$742/sqft
- Date on market: 6/5/2026
- Inclusions: Furniture etc can be negotiated
Shaun Oosthuizen, Associate
Shaun Oosthuizen, Associate
(403) 609-8969
By pressing Contact Agent, you agree that the real estate professional identified above may call/text you about your search, which may involve use of automated means and pre-recorded/artificial voices. You don't need to consent as a condition of buying any property, goods, or services. Message/data rates may apply. You also agree to our Terms of Use. Zillow does not endorse any real estate professionals. We may share information about your recent and future site activity with your agent to help them understand what you're looking for in a home.
Price history
Price history is unavailable.
Public tax history
Tax history is unavailable.
Climate risks
Neighborhood: T1W
Nearby schools
GreatSchools rating
No schools nearby
We couldn't find any schools near this home.
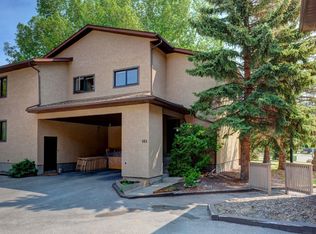
- C$849,0003 bd2 ba1.2k sqft200 Three Sisters Dr #105, Canmore, AB T1W2M1For Sale
- C$849,0003 bd2 ba1.2k sqft200 S Three Sisters Dr #105, Canmore, AB T1W2M1For Sale
- C$1,599,9003 bd3 ba1.9k sqft243 B E Three Sisters Dr #B, Canmore, AB T1W2M4For Sale
- C$1,599,9003 bd3 ba1.9k sqft243 Three Sisters Dr #B, Canmore, AB T1W2M4For Sale
- C$2,099,8954 bd4 ba2.8k sqft249B NW Three Sisters Dr, Canmore, AB T1W2M7New Construction
- C$2,200,0004 bd2 ba1.2k sqft231 N Three Sisters Dr, Canmore, AB T1W2M4For Sale
- C$2,499,9004 bd4 ba2.4k sqft254A S Three Sisters Dr, Canmore, AB T1W2M7New Construction
- C$889,0002 bd3 ba1.4k sqft216 E Three Sisters Dr #35, Canmore, AB T1W2M2For Sale
Similar homes
- C$849,0003 bd2 ba1.2k sqft200 S Three Sisters Dr #105, Canmore, AB T1W 2M1For SaleMLS ID #A2277571, Dan Sparks, Associate, Century 21 Nordic Realty. courtesy of Pillar9 System
- C$849,0003 bd2 ba1.2k sqft200 Three Sisters Dr #105, Canmore, AB T1W 2M1For SaleCentury 21 Canada
- C$959,0003 bd3 ba1.5k sqft601 E 4th St #3, Canmore, AB T1W 2G7For Sale
 MLS ID #A2327246, Ingrid Couillard, Associate, Re/Max Alpine Realty. courtesy of Pillar9 System
 - C$889,0002 bd3 ba1.4k sqft216 E Three Sisters Dr #35, Canmore, AB T1W 2M2For Sale
 MLS ID #A2305390, Chezlene Kocian, Associate, Re/Max Alpine Realty. courtesy of Pillar9 System
 - C$879,0003 bd4 ba1k sqft823 SW Wilson Way #3, Canmore, AB T1W 2Y8For SaleMLS ID #A2328464, Dan Sparks, Associate, Century 21 Nordic Realty. courtesy of Pillar9 System
- C$809,0002 bd1 ba1k sqft714 N 3rd St #102, Canmore, AB T1W 2J6For SaleMLS ID #A2320645, Colby Genoway, Associate, Maxwell Capital Realty. courtesy of Pillar9 System
- C$910,0004 bd3 ba1.1k sqft809 NE Wilson Way #3, Canmore, AB T1W 2Y8For SaleMLS ID #A2328041, Kevin Smyth, Associate, Grassroots Realty Group. courtesy of Pillar9 System
- C$879,0002 bd2 ba906 sqft505 N Spring Creek Dr #213, Canmore, AB T1W 0C5For SaleMLS ID #A2325831, Clare Mcardle, Associate, Century 21 Nordic Realty. courtesy of Pillar9 System
- C$970,2002 bd3 ba1k sqft121 SW Kananaskis Way #102, Canmore, AB T1W 2X2For SaleMLS ID #A2286564, Hanife Cushman, Associate, Coldwell Banker Lifestyle. courtesy of Pillar9 System
- C$879,0002 bd2 ba907 sqft505 Spring Creek Dr #213, Canmore, AB T1W 0C5For SaleCentury 21 Canada
- C$745,5002 bd1 ba646 sqft1206 SW Bow Valley Trl #111, Canmore, AB T1W 1N6For SaleMLS ID #A2318123, Hanife Cushman, Associate, Coldwell Banker Lifestyle. courtesy of Pillar9 System
- C$834,7502 bd1 ba579 sqft115 SE Kananaskis Way #117, Canmore, AB T1W 2X2New ConstructionMLS ID #A2325612, Jessie Ban, Associate, Kirin Realty & Management Inc.. courtesy of Pillar9 System
- C$829,0002 bd2 ba1k sqft106 SE Stewart Creek Rise #117, Canmore, AB T1W 0N3For SaleMLS ID #A2325914, Kelly Mock, Associate, Royal Lepage Solutions. courtesy of Pillar9 System
- C$949,0003 bd3 ba1.4k sqft75 W Dyrgas Gate #202, Canmore, AB T1W 0A6For SaleMLS ID #A2318777, Daniel Maguire, Associate, Century 21 Nordic Realty. courtesy of Pillar9 System
- C$1,175,0003 bd3 ba1k sqft952 NW Wilson Way, Canmore, AB T1W 2Z4For SaleMLS ID #A2331144, Tanner Frezell, Associate, 2% Realty. courtesy of Pillar9 System
- C$699,0002 bd1 ba1.3k sqft200 N Glacier Dr #9, Canmore, AB T1W 1K6For SaleMLS ID #A2324569, Clare Mcardle, Associate, Century 21 Nordic Realty. courtesy of Pillar9 System
- C$795,0002 bd2 ba962 sqft810 7th St #208, Canmore, AB T1W 0N4For SaleMLS ID #A2293144, Christopher Vincent, Associate, Sotheby's International Realty Canada. courtesy of Pillar9 System
- C$870,0002 bd2 ba916 sqft209 N Stewart Creek Rise #204G, Canmore, AB T1W 0L8For SaleMLS ID #A2320396, Nicole Rainey, Associate, Sotheby's International Realty Canada. courtesy of Pillar9 System
- C$599,0001 bd1 ba768 sqft717 S 7th St E #3, Canmore, AB T1W 2C3For SaleMLS ID #A2295433, Pat Zawada, Associate, Century 21 Nordic Realty. courtesy of Pillar9 System
- C$724,9003 bd1 ba1.1k sqft9 NW Blackrock Cres W #12, Canmore, AB T1W 1A2For SaleMLS ID #A2310031, Rick Maisonet, Associate, Grassroots Realty Group. courtesy of Pillar9 System
