PRICE IMPROVED!! . TOP FLOOR 3-BEDROOM with PANORAMIC MOUNTAIN VIEWS -2 PARKING STALLS+ OVERSIZED STORAGE. Newly priced for today's market, this top-floor true 3-bedroom condo offers 1,090 sq. ft. of bright, functional living space with sweeping mountain views. Set on the top floor with no overhead neighbors, the home benefits from enhanced privacy, consistent natural light, and open views from the living and dining areas, extending to a large private balcony. The single- level layout is designed for flexibility, with 3 true bedrooms suited to a guest space, remote work, or shared living arrangements. A standout feature in this segment is the rare utility package: two assigned parking stalls, (including one covered) paired with an oversized Heated Storage Room located by the covered parking stall. This combination is uncommon in Canmore condos and provides secure, highly usable space for skis, bikes, and seasonal gear. In suite laundry and upgraded appliances support everyday convenience and ease of ownership. Located in a Cougar Creek setting the property offers a residential environment with direct access to trails, local amenities, and the town core. A strong option for buyers prioritizing space, storage, parking security, and long-term livability in an established Canmore neighborhood.
For sale
C$724,900
9 NW Blackrock Cres W #12, Canmore, AB T1W 1A2
3beds
1,190sqft
Apartment
Built in 1992
-- sqft lot
$-- Zestimate®
C$609/sqft
C$650/mo HOA
What's special
Sweeping mountain viewsConsistent natural lightLarge private balconyIn suite laundryUpgraded appliances
- 96 days |
- 87 |
- 4 |
Zillow last checked:
Listing updated:
Listed by:
Rick Maisonet, Associate,
Grassroots Realty Group
Source: courtesy of Pillar9 System,MLS®#: A2310031 Originating MLS®#: Calgary
Originating MLS®#: CalgaryFacts & features
Interior
Bedrooms & bathrooms
- Bedrooms: 3
- Bathrooms: 1
- Full bathrooms: 1
Other
- Level: Main
- Dimensions: 16`4" x 10`10"
Bedroom
- Level: Main
- Dimensions: 9`11" x 10`9"
Bedroom
- Level: Main
- Dimensions: 10`4" x 10`8"
Other
- Level: Main
- Dimensions: 9`8" x 5`1"
Other
- Level: Main
- Dimensions: 11`6" x 11`1"
Dining room
- Level: Main
- Dimensions: 12`5" x 14`8"
Kitchen
- Level: Main
- Dimensions: 9`3" x 10`11"
Living room
- Level: Main
- Dimensions: 13`7" x 13`3"
Storage
- Level: Main
- Dimensions: 6`4" x 4`11"
Heating
- Forced Air, Natural Gas
Cooling
- None
Appliances
- Included: Dishwasher, Dryer, Electric Stove, Microwave, Refrigerator, Washer
- Laundry: In Unit
Features
- Kitchen Island, Open Floorplan
- Flooring: Carpet, Linoleum, Wood
- Windows: Window Coverings
- Has fireplace: No
- Common walls with other units/homes: 1 Common Wall
Interior area
- Total interior livable area: 1,190 sqft
- Finished area above ground: 1,190
Video & virtual tour
Property
Parking
- Total spaces: 2
- Parking features: Additional Parking, Assigned, Covered, Off Street, Stall
Features
- Levels: Single Level Unit
- Stories: 3
- Entry location: Top
- Patio & porch: Balcony(s)
- Exterior features: Balcony, Private Entrance
Details
- Zoning: R3-SC
Construction
Type & style
- Home type: Apartment
- Property subtype: Apartment
- Attached to another structure: Yes
Materials
- Concrete, Stucco, Wood Frame
- Foundation: Slab
- Roof: Asphalt Shingle
Condition
- New construction: No
- Year built: 1992
Utilities & green energy
- Utilities for property: Electricity Connected, Natural Gas Connected
Community & HOA
Community
- Subdivision: Benchlands
HOA
- Has HOA: Yes
- Amenities included: Parking, Snow Removal, Storage
- Services included: Common Area Maintenance, Insurance, Maintenance Grounds, Parking, Professional Management, Reserve Fund Contributions, Snow Removal
- HOA fee: C$650 monthly
Location
- Region: Canmore
Financial & listing details
- Price per square foot: C$609/sqft
- Date on market: 5/14/2026
- Date available: 09/15/2026
- Inclusions: None
- Electric utility on property: Yes
Price history
Price history is unavailable.
Public tax history
Tax history is unavailable.
Climate risks
Neighborhood: T1W
Nearby schools
GreatSchools rating
No schools nearby
We couldn't find any schools near this home.
- C$749,0002 bd2 ba967 sqft1080C N Cougar Creek Dr #209, Canmore, AB T1W1A3For Sale

- C$2,149,0004 bd3 ba2.7k sqft147 S Benchlands Ter, Canmore, AB T1W1G1For Sale
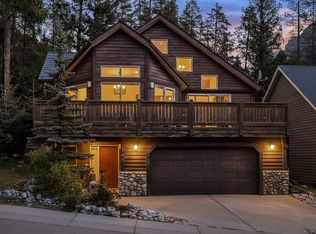
- C$1,589,0003 bd2 ba1.3k sqft132 S Settler Way, Canmore, AB T1W1E2For Sale

- C$1,099,9993 bd3 ba1.3k sqft242 NE Benchlands Ter #13, Canmore, AB T1W3B2For Sale

- C$1,069,0003 bd3 ba1.1k sqft242 N Benchlands Ter #18, Canmore, AB T1W3B2For Sale
- C$1,069,0003 bd3 ba1.1k sqft242 Benchlands Ter #18, Canmore, AB T1W3B2For Sale
- C$1,747,8003 bd4 ba1.7k sqft137 NE Wapiti Close #11, Canmore, AB T1W3B2For Sale
- C$915,0002 bd2 ba926 sqft160 SW Kananaskis Way #411, Canmore, AB T1W3E2For Sale
Similar homes
- C$749,0002 bd2 ba967 sqft1080C N Cougar Creek Dr #209, Canmore, AB T1W 1A3For SaleMLS ID #A2328844, Jordy Shepherd, Associate, Royal Lepage Solutions. courtesy of Pillar9 System
- C$798,0002 bd2 ba700 sqft160 SW Kananaskis Way #401, Canmore, AB T1W 3E2For Sale
 MLS ID #A2335900, Yu Jing Li, Associate, Grand Realty. courtesy of Pillar9 System
 - C$649,0003 bd2 ba906 sqft186 N Kananaskis Way #216, Canmore, AB T1W 0A2For Sale
 MLS ID #A2326936, Robert Vanovermeire, Broker, Coldwell Banker Mountain Central. courtesy of Pillar9 System
 - C$749,0001 bd1 ba680 sqft1105 NW Spring Creek Dr #409, Canmore, AB T1W 0M6For Sale
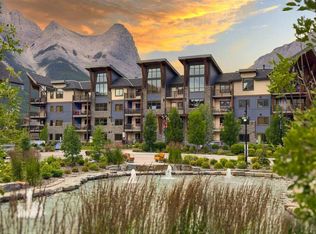 MLS ID #A2337663, Liz Laver, Associate, Re/Max Alpine Realty. courtesy of Pillar9 System
 - C$798,0002 bd2 ba1.3k sqft155 N Crossbow Pl #307, Canmore, AB T1W 3H6For SaleMLS ID #A2334883, Brad Hawker, Associate Broker, Royal Lepage Solutions. courtesy of Pillar9 System
- C$699,0002 bd1 ba1.3k sqft200 N Glacier Dr #9, Canmore, AB T1W 1K6For SaleMLS ID #A2324569, Clare Mcardle, Associate, Century 21 Nordic Realty. courtesy of Pillar9 System
- C$699,0002 bd2 ba1.3k sqft170 SW Crossbow Pl #111, Canmore, AB T1W 3H4For SaleMLS ID #A2324845, Dan Sparks, Associate, Century 21 Nordic Realty. courtesy of Pillar9 System
- C$915,0002 bd2 ba926 sqft160 SW Kananaskis Way #411, Canmore, AB T1W 3E2For SaleMLS ID #A2333925, Vivian Lee, Broker, Top Producer Realty And Property Management. courtesy of Pillar9 System
- C$699,0002 bd1 ba1.3k sqft200 Glacier Dr #9, Canmore, AB T1W 1K6For SaleCentury 21 Canada
- C$650,0002 bd2 ba939 sqft150 S Crossbow Pl #215, Canmore, AB T1W 3H5For SaleMLS ID #A2330112, Richard Greaves, Associate Broker, Re/Max Alpine Realty. courtesy of Pillar9 System
- C$559,0002 bd2 ba646 sqft186 NE Kananskis Way #112, Canmore, AB T1W 0A2For SaleMLS ID #A2307317, Anna Janowska, Associate, Century 21 Nordic Realty. courtesy of Pillar9 System
- C$799,0003 bd2 ba1.1k sqft200 S Three Sisters Dr #102, Canmore, AB T1W 2M1For SaleMLS ID #A2318341, Shaun Oosthuizen, Associate, Cir Realty. courtesy of Pillar9 System
- C$629,0002 bd2 ba863 sqft300 NW Palliser Ln #111, Canmore, AB T1W 0H5For SaleMLS ID #A2317934, Raymond Horyn, Associate Broker, Re/Max Alpine Realty. courtesy of Pillar9 System
- C$577,0002 bd2 ba643 sqft186 W Kananaskis Way #202, Canmore, AB T1W 0A2For SaleMLS ID #A2315565, Meagan Wiegand, Associate, Century 21 Nordic Realty. courtesy of Pillar9 System
- C$879,0002 bd2 ba906 sqft505 N Spring Creek Dr #213, Canmore, AB T1W 0C5For SaleMLS ID #A2325831, Clare Mcardle, Associate, Century 21 Nordic Realty. courtesy of Pillar9 System
- C$657,5002 bd2 ba931 sqft106 W Stewart Creek Lndg #218, Canmore, AB T1W 0G6For SaleMLS ID #A2318074, Zach Taylor, Associate, Royal Lepage Solutions. courtesy of Pillar9 System
- C$787,5002 bd1 ba795 sqft1720 NW Bow Valley Trl #114, Canmore, AB T1W 2X3For SaleMLS ID #A2335961, Jing Wen Ni, Associate, Homecare Realty Ltd.. courtesy of Pillar9 System
- C$659,0002 bd2 ba1k sqft175 S Crossbow Pl #107, Canmore, AB T1W 3H7For SaleMLS ID #A2321838, Marc See, Associate, Grassroots Realty Group . courtesy of Pillar9 System
- C$655,5002 bd2 ba1k sqft106 NW Stewart Creek Lndg #105, Canmore, AB T1W 0G6For SaleMLS ID #A2317849, Gary Bavis, Associate, Grassroots Realty Group. courtesy of Pillar9 System
- C$830,0002 bd3 ba1.3k sqft2100 A SW Stewart Creek Dr #302, Canmore, AB T1W 0G3For SaleMLS ID #A2308951, Shaun Oosthuizen, Associate, Cir Realty. courtesy of Pillar9 System
