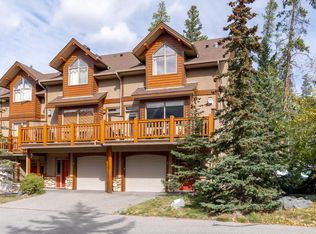
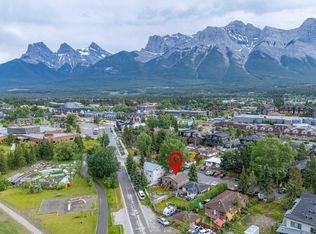
Perched on the sun-drenched side of Canmore, where mountain peaks frame every horizon and adventure begins at your doorstep, this extraordinary single-family home invites you to experience the Canadian Rockies from a whole new perspective. Imagine waking each morning to panoramic mountain views stretching in every direction. Elevated above neighboring properties, this home captures breathtaking, unobstructed vistas from virtually every room. Whether you're sipping your morning coffee on the front deck or unwinding with a glass of wine on the back deck, the sweeping 360-degree scenery will stop you in your tracks and remind you that Canmore truly has Canada's most spectacular mountain views. Spanning more than 2,000 square feet across five thoughtfully designed split levels, the home offers 3 bedrooms, 2 full bathrooms, and a charming loft/den that inspires creativity, relaxation, or an ideal remote workspace, with a view! A soaring tall roofline runs the entire length of the main living space creating an experience that feels both expansive and intimate; although, the soft crackling from the efficient woodstove definitely gets an assist on that one. The spacious main-floor primary is a peaceful sanctuary, complete with efficient built-in closet organizers that maximize storage while maintaining a clean, uncluttered feel. The recently renovated primary ensuite rivals what you would expect in a brand-new luxury home, offering modern finishes, thoughtful design, and a spa-like atmosphere that makes everyday routines feel indulgent. Be sure to notice all the ways natural light enters the space. As the sun sets behind the peaks and the stars begin to emerge, you'll discover that the home's beauty extends far beyond its views. Designed with sustainability, wellness, and craftsmanship at its core, the interior showcases solid bamboo and cork flooring, hand-finished maple countertops sealed with natural beeswax, triple-glazed awning windows, and an airtight, hypoallergenic HRV ventilation system with HEPA filtration. Solar panels quietly harvest the abundant mountain sunshine, enhancing the home's energy efficiency while supporting a mindful lifestyle. Every inch of this home has been carefully considered. Clever built-in storage solutions maximize every nook and cranny, creating a sense of effortless organization throughout. Look closely—you may even find that the loft has its own loft, a whimsical feature that perfectly reflects the home's imaginative design. A spacious one-and-a-half-car heated garage and generous additional driveway parking offer plenty of room for vehicles, gear, and all the essentials that come with mountain living. This is more than a home—it's a front-row seat to the beauty of the Canadian Rockies. Here, every sunrise paints the mountains in new colours, every season brings fresh adventure, and every room reminds you that you've found something truly special. Welcome home to 132 Settler Way!
For sale
C$1,589,000
132 S Settler Way, Canmore, AB T1W 1E2
3beds
1,368sqft
Single Family Residence
Built in 1990
6,534 Square Feet Lot
$-- Zestimate®
C$1,161/sqft
C$-- HOA
What's special
Sun-drenched side of canmoreElevated above neighboring propertiesFront deckBack deckEfficient woodstoveSpacious main-floor primaryTriple-glazed awning windows
- 45 days |
- 78 |
- 4 |
Zillow last checked:
Listing updated:
Listed by:
Jessica Stoner, Associate Broker,
Re/Max Alpine Realty,
Nathan Weima, Associate,
Re/Max Alpine Realty
Source: courtesy of Pillar9 System,MLS®#: A2315765 Originating MLS®#: Calgary
Originating MLS®#: CalgaryFacts & features
Interior
Bedrooms & bathrooms
- Bedrooms: 3
- Bathrooms: 2
- Full bathrooms: 2
Other
- Level: Second
- Dimensions: 14`11" x 15`4"
Bedroom
- Level: Lower
- Dimensions: 13`1" x 10`2"
Bedroom
- Level: Lower
- Dimensions: 13`1" x 10`2"
Other
- Level: Main
- Dimensions: 7`7" x 5`0"
Other
- Level: Second
- Dimensions: 7`7" x 9`11"
Dining room
- Level: Second
- Dimensions: 15`6" x 8`5"
Family room
- Level: Lower
- Dimensions: 15`0" x 9`6"
Foyer
- Level: Main
- Dimensions: 6`10" x 9`8"
Other
- Level: Lower
- Dimensions: 7`5" x 4`7"
Other
- Level: Basement
- Dimensions: 3`4" x 2`0"
Kitchen
- Level: Second
- Dimensions: 15`9" x 11`2"
Laundry
- Level: Basement
- Dimensions: 14`3" x 10`2"
Living room
- Level: Second
- Dimensions: 15`5" x 13`1"
Mud room
- Level: Main
- Dimensions: 7`7" x 3`11"
Office
- Level: Third
- Dimensions: 15`0" x 9`1"
Storage
- Level: Third
- Dimensions: 2`1" x 12`0"
Heating
- Radiant Floor, Forced Air, Natural Gas, Wood
Cooling
- None
Appliances
- Included: Dishwasher, Gas Oven, Gas Stove, Microwave, Range Hood, Refrigerator, Washer/Dryer
- Laundry: In Basement, Laundry Room
Features
- Beamed Ceilings, Breakfast Bar, Built-in Features, Ceiling Fan(s), Closet Organizers, Double Vanity, High Ceilings, Kitchen Island, Natural Woodwork, Open Floorplan, Soaking Tub, Storage, Vaulted Ceiling(s), Wood Counters
- Flooring: Cork, See Remarks, Wood
- Windows: Skylight(s), Window Coverings
- Basement: Full
- Number of fireplaces: 1
- Fireplace features: Living Room, Wood Burning Stove
Interior area
- Total interior livable area: 1,368 sqft
- Finished area above ground: 1,368
- Finished area below ground: 723
Video & virtual tour
Property
Parking
- Total spaces: 6
- Parking features: Driveway, Garage Faces Front, Gravel, Off Street, Oversized, RV Access/Parking, Single Garage Attached
- Attached garage spaces: 1
- Has uncovered spaces: Yes
Features
- Levels: 5 Level Split
- Stories: 1
- Patio & porch: Balcony(s), Deck
- Exterior features: Balcony, Private Yard, Storage
- Pool features: Community
- Fencing: Partial
- Frontage length: 11.78M 38`8"
Lot
- Size: 6,534 Square Feet
- Features: Back Yard, Few Trees, Low Maintenance Landscape, Native Plants, No Neighbours Behind
Details
- Parcel number: 103053139
- Zoning: R1
Construction
Type & style
- Home type: SingleFamily
- Property subtype: Single Family Residence
Materials
- Wood Frame
- Roof: Asphalt Shingle
Condition
- New construction: No
- Year built: 1990
Community & HOA
Community
- Features: Fishing, Golf, Park, Playground, Sidewalks, Street Lights
- Subdivision: Cougar Creek
HOA
- Has HOA: No
Location
- Region: Canmore
Financial & listing details
- Price per square foot: C$1,161/sqft
- Date on market: 6/4/2026
- Inclusions: N/A
Jessica Stoner, Associate Broker
Jessica Stoner, Associate Broker
(403) 678-8006
By pressing Contact Agent, you agree that the real estate professional identified above may call/text you about your search, which may involve use of automated means and pre-recorded/artificial voices. You don't need to consent as a condition of buying any property, goods, or services. Message/data rates may apply. You also agree to our Terms of Use. Zillow does not endorse any real estate professionals. We may share information about your recent and future site activity with your agent to help them understand what you're looking for in a home.
Price history
Price history is unavailable.
Public tax history
Tax history is unavailable.
Climate risks
Neighborhood: T1W
Nearby schools
GreatSchools rating
No schools nearby
We couldn't find any schools near this home.
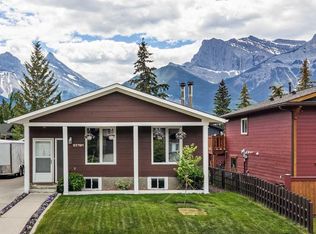
- C$1,399,9004 bd3 ba1.2k sqft117 NE Kodiak Rd, Canmore, AB T1W1C5For Sale
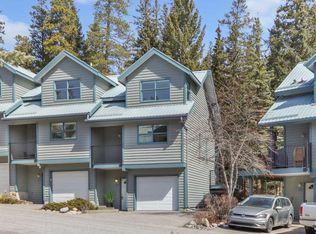
- C$1,098,9003 bd3 ba1.3k sqft242 SW Benchlands Ter #29, Canmore, AB T1W3B2For Sale
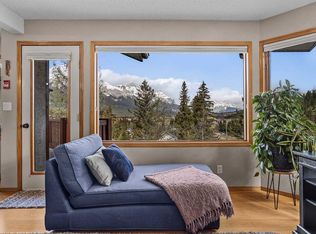
- C$724,9003 bd1 ba1.1k sqft9 NW Blackrock Cres W #12, Canmore, AB T1W1A2For Sale
- C$1,079,0003 bd3 ba1.1k sqft242 N Benchlands Ter #18, Canmore, AB T1W3B2For Sale

- C$749,0002 bd2 ba967 sqft1080C N Cougar Creek Dr #209, Canmore, AB T1W1A3For Sale
- C$879,0003 bd2 ba1.4k sqft901 S Benchlands Trl #133, Canmore, AB T1W2Z8For Sale
- C$2,149,0004 bd3 ba2.7k sqft147 S Benchlands Ter, Canmore, AB T1W1G1For Sale
- C$935,0003 bd3 ba1.4k sqft901 SW Benchlands Trl #118, Canmore, AB T1W2Z8For Sale
Similar homes
- C$1,399,9004 bd3 ba1.2k sqft117 NE Kodiak Rd, Canmore, AB T1W 1C5For SaleMLS ID #A2324057, Camille Hemingson, Associate, Re/Max Alpine Realty. courtesy of Pillar9 System
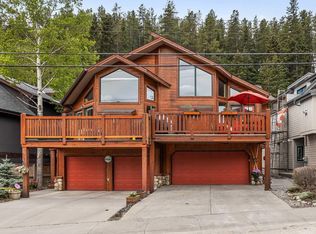
- C$1,599,9003 bd3 ba1.9k sqft243 Three Sisters Dr #B, Canmore, AB T1W 2M4For Sale
 Century 21 Canada
 - C$1,249,0003 bd4 ba2k sqft300 Eagle Terrace Rd #2, Canmore, AB T1W 3E5For Sale
 Century 21 Canada
 - C$1,499,0004 bd2 ba1.2k sqft1306 1st Ave, Canmore, AB T1W 1M4For Sale
 Century 21 Canada
 - C$1,695,0003 bd3 ba1.3k sqft813 S 13th St, Canmore, AB T1W 1W5For SaleMLS ID #A2316657, Brad Hawker, Associate Broker, Royal Lepage Solutions. courtesy of Pillar9 System
- C$1,499,0004 bd2 ba1.2k sqft1306 S 1st Ave, Canmore, AB T1W 1M4For SaleMLS ID #A2325505, Kevin Mcardle, Associate, Century 21 Nordic Realty. courtesy of Pillar9 System
- C$1,750,0003 bd2 ba1.3k sqft506 1st St, Canmore, AB T1W 2L1For SaleCentury 21 Canada
- C$1,750,0003 bd2 ba1.3k sqft506 S 1st St, Canmore, AB T1W 2L1For SaleMLS ID #A2315584, Dan Sparks, Associate, Century 21 Nordic Realty. courtesy of Pillar9 System
- C$1,599,9003 bd3 ba1.9k sqft243 B E Three Sisters Dr #B, Canmore, AB T1W 2M4For SaleMLS ID #A2328688, Mary-Anne Kamenka, Broker, Century 21 Nordic Realty. courtesy of Pillar9 System
- C$1,159,0003 bd3 ba1.7k sqft729 7th Ave #2, Canmore, AB T1W 3H8For SaleCentury 21 Canada
- C$1,249,0003 bd4 ba2k sqft300 E Eagle Terrace Rd #2, Canmore, AB T1W 3E5For SaleMLS ID #A2324717, Regan Tewnion, Associate, Century 21 Nordic Realty. courtesy of Pillar9 System
- C$1,975,0004 bd2 ba1.2k sqft1001 9th Ave, Canmore, AB T1W 1Z5For SaleCentury 21 Canada
- C$1,825,0003 bd3 ba1.7k sqft803 W Larch Pl #800, Canmore, AB T1W 1S4For SaleMLS ID #A2299156, Andy Arts, Associate, Exp Realty. courtesy of Pillar9 System
- C$1,975,0004 bd2 ba1.2k sqft1001 N 9th Ave, Canmore, AB T1W 1Z5For SaleMLS ID #A2308814, Clare Mcardle, Associate, Century 21 Nordic Realty. courtesy of Pillar9 System
- C$1,853,2503 bd2 ba1.3k sqft187 Kananaskis Way #406, Canmore, AB T1W 0A3For SaleCentury 21 Canada
- C$2,250,0003 bd2 ba1.6k sqft707 Spring Creek Dr #407, Canmore, AB T1W 0K7For SaleCentury 21 Canada
- C$1,495,0003 bd2 ba1.5k sqft1105 N Spring Creek Dr #302, Canmore, AB T1W 0M6For SaleMLS ID #A2316376, Shaun Oosthuizen, Associate, Cir Realty. courtesy of Pillar9 System
- C$1,700,0004 bd3 ba1.5k sqft252 SW Three Sisters Dr, Canmore, AB T1W 2M7For SaleMLS ID #A2239562, Brad Hawker, Associate Broker, Royal Lepage Solutions. courtesy of Pillar9 System
- C$1,948,5003 bd3 ba1.1k sqft1621 NE 1st Ave, Canmore, AB T1W 1M7For SaleMLS ID #A2257145, Brad Hawker, Associate Broker, Royal Lepage Solutions. courtesy of Pillar9 System
- C$1,249,9002 bd2 ba1.1k sqft921 SW Lawrence Grassi Rdg, Canmore, AB T1W 2Z5For SaleMLS ID #A2310176, Logan Christianson, Associate, Re/Max House Of Real Estate. courtesy of Pillar9 System
