
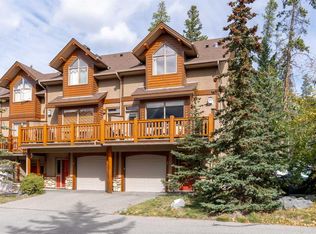
Townhouse with garage on the sunny side. Welcome to this functional and spacious townhouse in the sought after Eagle Terrace community. The bright main level features a generous kitchen, an inviting dining area and a comfortable living room that opens onto a large deck, perfect for relaxing or entertaining. Upstairs, you'll find two spacious bedrooms and a full bathroom, while the versatile lower level offers the flexibility to serve as a family room, home office, or recreation space, complete with walkout access to the patio. Additional highlights include hardwood flooring throughout the main living area and kitchen, a cozy fireplace and an attached garage. Located in a well managed complex on the sunny side of the valley, this home offers a desirable lifestyle with easy access to parks and nearby hiking and biking trails, making it ideal for full time living or a mountain getaway.
For sale
C$879,000
901 S Benchlands Trl #133, Canmore, AB T1W 2Z8
3beds
1,469sqft
Townhouse
Built in 1999
1,306 Square Feet Lot
$-- Zestimate®
C$598/sqft
C$525/mo HOA
What's special
Bright main levelGenerous kitchenInviting dining areaTwo spacious bedroomsCozy fireplaceAttached garage
- 8 days |
- 22 |
- 0 |
Zillow last checked:
Listing updated:
Listed by:
Dan Sparks, Associate,
Century 21 Nordic Realty,
Olga Beres, Associate,
Century 21 Nordic Realty
Source: courtesy of Pillar9 System,MLS®#: A2326819 Originating MLS®#: Alberta West Realtors Association
Originating MLS®#: Alberta West Realtors AssociationFacts & features
Interior
Bedrooms & bathrooms
- Bedrooms: 3
- Bathrooms: 2
- Full bathrooms: 1
- 1/2 bathrooms: 1
Bedroom
- Level: Main
- Dimensions: 15`3" x 15`9"
Other
- Level: Third
- Dimensions: 12`10" x 12`6"
Bedroom
- Level: Third
- Dimensions: 11`2" x 13`3"
Other
- Level: Second
- Dimensions: 0`0" x 0`0"
Other
- Level: Third
- Dimensions: 0`0" x 0`0"
Dining room
- Level: Second
- Dimensions: 8`3" x 6`9"
Kitchen
- Level: Second
- Dimensions: 11`2" x 17`2"
Living room
- Level: Second
- Dimensions: 15`3" x 12`5"
Heating
- Forced Air
Cooling
- None
Appliances
- Included: Dishwasher, Dryer, Range Hood, Refrigerator, Stove(s), Washer
- Laundry: In Unit
Features
- Closet Organizers, Open Floorplan, Walk-In Closet(s)
- Flooring: Laminate, Tile, Wood
- Windows: Window Coverings
- Basement: None
- Number of fireplaces: 1
- Fireplace features: Gas
- Common walls with other units/homes: 1 Common Wall
Interior area
- Total interior livable area: 1,469 sqft
Video & virtual tour
Property
Parking
- Total spaces: 2
- Parking features: Single Garage Attached, Attached Garage
- Attached garage spaces: 1
Features
- Levels: Three Or More,3 (or more) Storey
- Stories: 1
- Patio & porch: Deck, Patio
- Exterior features: Other
- Fencing: None
- Frontage length: 5.91M 19`5"
Lot
- Size: 1,306 Square Feet
- Features: Backs on to Park/Green Space, Cul-De-Sac, Low Maintenance Landscape
Details
- Parcel number: 113553724
- Zoning: R3
Construction
Type & style
- Home type: Townhouse
- Property subtype: Townhouse
- Attached to another structure: Yes
Materials
- Stucco
- Foundation: Concrete Perimeter
- Roof: Asphalt Shingle
Condition
- New construction: No
- Year built: 1999
Community & HOA
Community
- Features: Sidewalks, Street Lights
- Subdivision: Eagle Terrace
HOA
- Has HOA: Yes
- Amenities included: Parking
- Services included: Insurance, Maintenance Grounds, Professional Management, Reserve Fund Contributions, Snow Removal
- HOA fee: C$525 monthly
Location
- Region: Canmore
Financial & listing details
- Price per square foot: C$598/sqft
- Date on market: 7/6/2026
- Date available: 07/31/2026
- Inclusions: N/A
Dan Sparks, Associate
Dan Sparks, Associate
(403) 678-0210
By pressing Contact Agent, you agree that the real estate professional identified above may call/text you about your search, which may involve use of automated means and pre-recorded/artificial voices. You don't need to consent as a condition of buying any property, goods, or services. Message/data rates may apply. You also agree to our Terms of Use. Zillow does not endorse any real estate professionals. We may share information about your recent and future site activity with your agent to help them understand what you're looking for in a home.
Price history
Price history is unavailable.
Public tax history
Tax history is unavailable.
Climate risks
Neighborhood: T1W
Nearby schools
GreatSchools rating
No schools nearby
We couldn't find any schools near this home.
- C$935,0003 bd3 ba1.4k sqft901 Benchlands Trl #118, Canmore, AB T1W2Z8For Sale
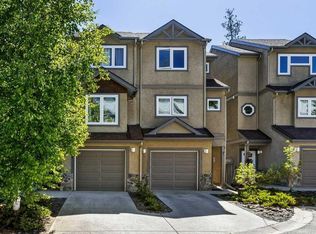
- C$935,0003 bd3 ba1.4k sqft901 SW Benchlands Trl #118, Canmore, AB T1W2Z8For Sale

- C$1,139,0002 bd2 ba1.6k sqft801 NW Benchlands Trl #302, Canmore, AB T1W0B6For Sale
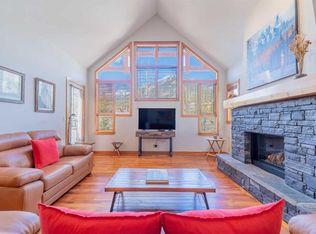
- C$1,999,9994 bd4 ba2.5k sqft2 S Terrace Pl, Canmore, AB T1W2Y3For Sale
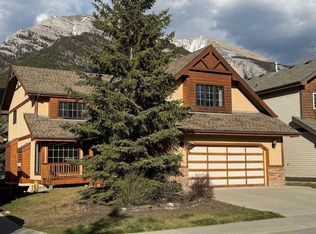
- C$1,249,0003 bd4 ba2k sqft300 E Eagle Terrace Rd #2, Canmore, AB T1W3E5For Sale
- C$1,098,9003 bd3 ba1.3k sqft242 SW Benchlands Ter #29, Canmore, AB T1W3B2For Sale
- C$1,399,9004 bd3 ba1.2k sqft117 NE Kodiak Rd, Canmore, AB T1W1C5For Sale
- C$1,079,0003 bd3 ba1.1k sqft242 N Benchlands Ter #18, Canmore, AB T1W3B2For Sale
Similar homes
- C$935,0003 bd3 ba1.4k sqft901 SW Benchlands Trl #118, Canmore, AB T1W 2Z8For SaleMLS ID #A2328191, Kevin Mcardle, Associate, Century 21 Nordic Realty. courtesy of Pillar9 System
- C$879,0003 bd4 ba1k sqft823 SW Wilson Way #3, Canmore, AB T1W 2Y8For Sale
 MLS ID #A2328464, Dan Sparks, Associate, Century 21 Nordic Realty. courtesy of Pillar9 System
 - C$910,0004 bd3 ba1.1k sqft809 NE Wilson Way #3, Canmore, AB T1W 2Y8For Sale
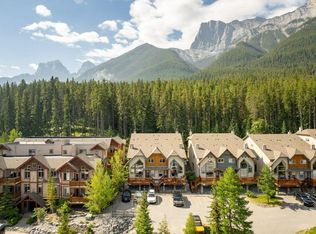 MLS ID #A2328041, Kevin Smyth, Associate, Grassroots Realty Group. courtesy of Pillar9 System
 - C$1,249,0003 bd4 ba2k sqft300 E Eagle Terrace Rd #2, Canmore, AB T1W 3E5For Sale
 MLS ID #A2324717, Regan Tewnion, Associate, Century 21 Nordic Realty. courtesy of Pillar9 System
 - C$1,079,0003 bd3 ba1.1k sqft242 N Benchlands Ter #18, Canmore, AB T1W 3B2For SaleMLS ID #A2291284, Dan Sparks, Associate, Century 21 Nordic Realty. courtesy of Pillar9 System
- C$849,0003 bd2 ba1.2k sqft200 S Three Sisters Dr #105, Canmore, AB T1W 2M1For SaleMLS ID #A2277571, Dan Sparks, Associate, Century 21 Nordic Realty. courtesy of Pillar9 System
- C$849,0003 bd2 ba1.6k sqft200 S Three Sisters Dr #102, Canmore, AB T1W 2M1For SaleMLS ID #A2318341, Shaun Oosthuizen, Associate, Cir Realty. courtesy of Pillar9 System
- C$1,098,9003 bd3 ba1.3k sqft242 SW Benchlands Ter #29, Canmore, AB T1W 3B2For SaleMLS ID #A2301850, Brad Hawker, Associate Broker, Royal Lepage Solutions. courtesy of Pillar9 System
- C$1,159,0003 bd3 ba1.7k sqft729 N 7th Ave #2, Canmore, AB T1W 3H8For SaleMLS ID #A2328137, Kai Skinstad, Associate, Century 21 Nordic Realty. courtesy of Pillar9 System
- C$949,0003 bd3 ba1.4k sqft75 W Dyrgas Gate #202, Canmore, AB T1W 0A6For SaleMLS ID #A2318777, Daniel Maguire, Associate, Century 21 Nordic Realty. courtesy of Pillar9 System
- C$879,0002 bd2 ba907 sqft505 Spring Creek Dr #213, Canmore, AB T1W 0C5For SaleCentury 21 Canada
- C$879,0002 bd2 ba906 sqft505 N Spring Creek Dr #213, Canmore, AB T1W 0C5For SaleMLS ID #A2325831, Clare Mcardle, Associate, Century 21 Nordic Realty. courtesy of Pillar9 System
- C$1,159,0003 bd3 ba1.7k sqft729 7th Ave, Canmore, AB T1W 3H8For SaleCentury 21 Canada
- C$925,0002 bd3 ba1.4k sqft216 E Three Sisters Dr #35, Canmore, AB T1W 2M2For SaleMLS ID #A2305390, Ross Jansen, Broker, Spring Creek Realty. courtesy of Pillar9 System
- C$799,0002 bd2 ba1.3k sqft833 S 5th St #2, Canmore, AB T1W 2G1For SaleMLS ID #A2307133, Richard Greaves, Associate Broker, Re/Max Alpine Realty. courtesy of Pillar9 System
- C$981,7502 bd2 ba948 sqft173 NE Kananaskis Way #121, Canmore, AB T1W 0A3For SaleMLS ID #A2327333, Nicole Rainey, Associate, Sotheby's International Realty Canada. courtesy of Pillar9 System
- C$970,2002 bd3 ba1k sqft121 SW Kananaskis Way #102, Canmore, AB T1W 2X2For SaleMLS ID #A2286564, Hanife Cushman, Associate, Coldwell Banker Lifestyle. courtesy of Pillar9 System
- C$725,0002 bd1 ba1.3k sqft200 N Glacier Dr #9, Canmore, AB T1W 1K6For SaleMLS ID #A2324569, Clare Mcardle, Associate, Century 21 Nordic Realty. courtesy of Pillar9 System
- C$975,0003 bd3 ba1.2k sqft609 W 7th Ave #522, Canmore, AB T1W 2H5New ConstructionMLS ID #A2328270, David Lofthaug, Broker, Bode Platform Inc.. courtesy of Pillar9 System
- C$1,079,0003 bd3 ba1.1k sqft242 Benchlands Ter #18, Canmore, AB T1W 3B2For SaleCentury 21 Canada
