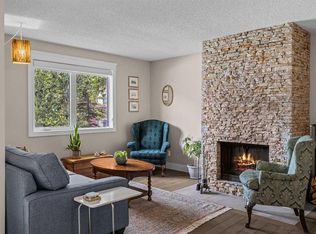
Centrally located in South Canmore close to the main street and the Bow River this townhome is extremely convenient for walking or cycling anywhere you need to go in Canmore. The open plan main floor boasts a wood-burning rundle rock-faced fireplace and is flooded with natural light from the large South facing windows. Upstairs you will find two large bedrooms, two bathrooms, and a cozy office space. This townhome has its own fenced South facing front yard with large mature trees to give a true sense of privacy.
For sale
C$799,000
833 S 5th St #2, Canmore, AB T1W 2G1
2beds
1,321sqft
Townhouse
Built in 1981
-- sqft lot
$-- Zestimate®
C$605/sqft
C$395/mo HOA
What's special
Open plan main floorWood-burning rundle rock-faced fireplaceTwo large bedroomsTwo bathroomsCozy office space
- 73 days |
- 94 |
- 6 |
Zillow last checked:
Listing updated:
Listed by:
Richard Greaves, Associate Broker,
Re/Max Alpine Realty
Source: courtesy of Pillar9 System,MLS®#: A2307133 Originating MLS®#: Calgary
Originating MLS®#: CalgaryFacts & features
Interior
Bedrooms & bathrooms
- Bedrooms: 2
- Bathrooms: 2
- Full bathrooms: 2
Bedroom
- Level: Upper
- Dimensions: 8`3" x 16`1"
Other
- Level: Upper
- Dimensions: 10`8" x 20`5"
Other
- Level: Upper
- Dimensions: 0`0" x 0`0"
Other
- Level: Upper
- Dimensions: 0`0" x 0`0"
Dining room
- Level: Main
- Dimensions: 10`2" x 8`8"
Kitchen
- Level: Main
- Dimensions: 9`8" x 6`10"
Living room
- Level: Main
- Dimensions: 13`4" x 13`5"
Heating
- Forced Air, Natural Gas, Wood
Cooling
- None
Appliances
- Included: Dishwasher, Dryer, Gas Stove, Microwave Hood Fan, Refrigerator, Washer
- Laundry: In Unit
Features
- High Ceilings, Vaulted Ceiling(s)
- Flooring: Carpet, Laminate, Slate
- Basement: None
- Number of fireplaces: 1
- Fireplace features: Living Room, Stone, Wood Burning
- Common walls with other units/homes: 2+ Common Walls
Interior area
- Total interior livable area: 1,321 sqft
- Finished area above ground: 544
- Finished area below ground: 104
Video & virtual tour
Property
Parking
- Total spaces: 1
- Parking features: Stall, Assigned
Features
- Levels: Two,2 Storey
- Stories: 1
- Entry location: Ground
- Patio & porch: Enclosed, Patio
- Exterior features: None
- Fencing: Fenced
Lot
- Features: Back Lane
Details
- Zoning: R3
Construction
Type & style
- Home type: Townhouse
- Property subtype: Townhouse
Materials
- Wood Frame
- Foundation: Concrete Perimeter
- Roof: Asphalt Shingle
Condition
- New construction: No
- Year built: 1981
Community & HOA
Community
- Features: Golf, Park, Playground, Sidewalks
- Subdivision: South Canmore
HOA
- Has HOA: Yes
- Amenities included: None
- Services included: Insurance, Reserve Fund Contributions
- HOA fee: C$395 monthly
Location
- Region: Canmore
Financial & listing details
- Price per square foot: C$605/sqft
- Date on market: 5/1/2026
- Inclusions: n.a
Richard Greaves, Associate Broker
Richard Greaves, Associate Broker
(403) 678-5890
By pressing Contact Agent, you agree that the real estate professional identified above may call/text you about your search, which may involve use of automated means and pre-recorded/artificial voices. You don't need to consent as a condition of buying any property, goods, or services. Message/data rates may apply. You also agree to our Terms of Use. Zillow does not endorse any real estate professionals. We may share information about your recent and future site activity with your agent to help them understand what you're looking for in a home.
Price history
Price history is unavailable.
Public tax history
Tax history is unavailable.
Climate risks
Neighborhood: T1W
Nearby schools
GreatSchools rating
No schools nearby
We couldn't find any schools near this home.
- C$3,517,5005 bd4 ba3k sqft905A S Bridge Rd, Canmore, AB T1W2E5New Construction

- C$975,0003 bd3 ba1.2k sqft609 W 7th Ave #522, Canmore, AB T1W2H5New Construction

- C$960,0003 bd3 ba1.2k sqft602 W 7th Ave #525, Canmore, AB T1W2H5New Construction

- C$885,0002 bd3 ba1.2k sqft602 N 7th Ave #324, Canmore, AB T1W2H5New Construction
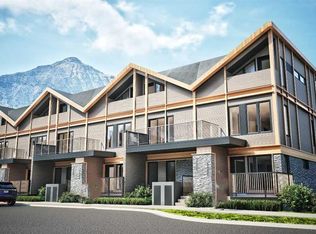
- C$2,096,8503 bd3 ba1.9k sqft713A W 4th St, Canmore, AB T1W2G6New Construction
- C$2,096,8504 bd4 ba1.9k sqft713B W 4th St, Canmore, AB T1W2G6New Construction
- C$809,0002 bd1 ba1k sqft714 N 3rd St #102, Canmore, AB T1W2J6For Sale
- C$1,800,0004 bd4 ba2.3k sqft826 S 7th St #1, Canmore, AB T1W2C8For Sale
Similar homes
- C$849,0003 bd2 ba1.6k sqft200 S Three Sisters Dr #102, Canmore, AB T1W 2M1For Sale
 MLS ID #A2318341, Shaun Oosthuizen, Associate, Cir Realty. courtesy of Pillar9 System
 - C$809,0002 bd1 ba1k sqft714 N 3rd St #102, Canmore, AB T1W 2J6For Sale
 MLS ID #A2320645, Colby Genoway, Associate, Maxwell Capital Realty. courtesy of Pillar9 System
 - C$849,0003 bd2 ba1.2k sqft200 S Three Sisters Dr #105, Canmore, AB T1W 2M1For Sale
 MLS ID #A2277571, Dan Sparks, Associate, Century 21 Nordic Realty. courtesy of Pillar9 System
 - C$879,0003 bd4 ba1k sqft823 SW Wilson Way #3, Canmore, AB T1W 2Y8For Sale
 MLS ID #A2328464, Dan Sparks, Associate, Century 21 Nordic Realty. courtesy of Pillar9 System
 - C$925,0002 bd3 ba1.4k sqft216 E Three Sisters Dr #35, Canmore, AB T1W 2M2For SaleMLS ID #A2305390, Ross Jansen, Broker, Spring Creek Realty. courtesy of Pillar9 System
- C$910,0004 bd3 ba1.1k sqft809 NE Wilson Way #3, Canmore, AB T1W 2Y8For SaleMLS ID #A2328041, Kevin Smyth, Associate, Grassroots Realty Group. courtesy of Pillar9 System
- C$879,0003 bd2 ba1.4k sqft901 S Benchlands Trl #133, Canmore, AB T1W 2Z8For SaleMLS ID #A2326819, Dan Sparks, Associate, Century 21 Nordic Realty. courtesy of Pillar9 System
- C$849,0003 bd2 ba1.2k sqft200 Three Sisters Dr #105, Canmore, AB T1W 2M1For SaleCentury 21 Canada
- C$935,0003 bd3 ba1.4k sqft901 SW Benchlands Trl #118, Canmore, AB T1W 2Z8For SaleMLS ID #A2328191, Kevin Mcardle, Associate, Century 21 Nordic Realty. courtesy of Pillar9 System
- C$1,159,0003 bd3 ba1.7k sqft729 N 7th Ave #2, Canmore, AB T1W 3H8For SaleMLS ID #A2328137, Kai Skinstad, Associate, Century 21 Nordic Realty. courtesy of Pillar9 System
- C$725,0002 bd1 ba1.3k sqft200 N Glacier Dr #9, Canmore, AB T1W 1K6For SaleMLS ID #A2324569, Clare Mcardle, Associate, Century 21 Nordic Realty. courtesy of Pillar9 System
- C$795,0002 bd2 ba962 sqft810 7th St #208, Canmore, AB T1W 0N4For SaleMLS ID #A2293144, Christopher Vincent, Associate, Sotheby's International Realty Canada. courtesy of Pillar9 System
- C$975,0003 bd3 ba1.2k sqft609 W 7th Ave #522, Canmore, AB T1W 2H5New ConstructionMLS ID #A2328270, David Lofthaug, Broker, Bode Platform Inc.. courtesy of Pillar9 System
- C$599,0001 bd1 ba768 sqft717 S 7th St E #3, Canmore, AB T1W 2C3For SaleMLS ID #A2295433, Pat Zawada, Associate, Century 21 Nordic Realty. courtesy of Pillar9 System
- C$885,0002 bd3 ba1.2k sqft602 N 7th Ave #324, Canmore, AB T1W 2H5New ConstructionMLS ID #A2312571, David Lofthaug, Broker, Bode Platform Inc.. courtesy of Pillar9 System
- C$879,0002 bd2 ba906 sqft505 N Spring Creek Dr #213, Canmore, AB T1W 0C5For SaleMLS ID #A2325831, Clare Mcardle, Associate, Century 21 Nordic Realty. courtesy of Pillar9 System
- C$879,0003 bd2 ba1.4k sqft901 Benchlands Trl #133, Canmore, AB T1W 2Z8For SaleCentury 21 Canada
- C$679,0002 bd1 ba703 sqft100 SW Rundle Dr #24, Canmore, AB T1W 0B5For SaleMLS ID #A2315142, Jonas Gordon, Associate, Maxwell Capital Realty. courtesy of Pillar9 System
- C$879,0002 bd2 ba907 sqft505 Spring Creek Dr #213, Canmore, AB T1W 0C5For SaleCentury 21 Canada
- C$685,0002 bd2 ba1.1k sqft512 E Bow Valley Trl #204, Canmore, AB T1W 1N9For SaleMLS ID #A2324728, Liz Laver, Associate, Re/Max Alpine Realty. courtesy of Pillar9 System
