
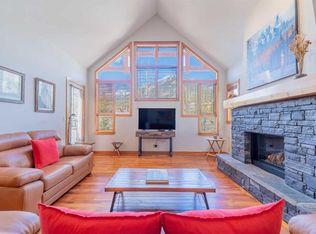
Welcome to this spacious and functional townhouse in the highly sought-after community of Eagle Terrace, offering beautiful mountain views and outstanding sun exposure on Canmore's sunny side. The main level is designed for comfortable everyday living and entertaining, featuring a generous kitchen, open dining area, and inviting living room with a cozy fireplace. Step outside onto the large south-facing deck, where you'll enjoy all-day sunshine and mountain views. Upstairs, you'll find two spacious bedrooms and a full bathroom. The walk-out lower level is warmed by in-slab heating and offers a versatile family room that can easily serve as a third bedroom, home office, or guest space, along with an additional full bathroom and direct access to the patio. Additional highlights include tile flooring throughout the main living area, an attached garage, and a thoughtful layout that offers flexibility for a variety of lifestyles. Meticulously maintained and ideally located, this home is just steps from parks, playgrounds, and an extensive network of hiking and biking trails, making it the perfect base to enjoy everything Canmore has to offer.
For sale
C$935,000
901 SW Benchlands Trl #118, Canmore, AB T1W 2Z8
3beds
1,469sqft
Townhouse
Built in 1997
435 Square Feet Lot
$-- Zestimate®
C$636/sqft
C$525/mo HOA
What's special
Spacious and functional townhouseBeautiful mountain viewsGenerous kitchenOpen dining areaLarge south-facing deckAll-day sunshineTwo spacious bedrooms
- 2 hours |
- 5 |
- 0 |
Zillow last checked:
Listing updated:
Listed by:
Kevin Mcardle, Associate,
Century 21 Nordic Realty
Source: courtesy of Pillar9 System,MLS®#: A2328191 Originating MLS®#: Alberta West Realtors Association
Originating MLS®#: Alberta West Realtors AssociationFacts & features
Interior
Bedrooms & bathrooms
- Bedrooms: 3
- Bathrooms: 3
- Full bathrooms: 2
- 1/2 bathrooms: 1
Bedroom
- Level: Third
- Dimensions: 11`3" x 13`7"
Other
- Level: Third
- Dimensions: 13`0" x 12`5"
Bedroom
- Level: Lower
- Dimensions: 15`3" x 12`5"
Other
- Level: Main
- Dimensions: 5`9" x 7`9"
Other
- Level: Third
- Dimensions: 4`11" x 7`4"
Other
- Level: Lower
- Dimensions: 5`9" x 7`7"
Breakfast nook
- Level: Main
- Dimensions: 11`1" x 8`9"
Family room
- Level: Main
- Dimensions: 15`3" x 12`7"
Other
- Level: Lower
- Dimensions: 5`9" x 4`6"
Kitchen
- Level: Main
- Dimensions: 9`0" x 15`0"
Walk in closet
- Level: Third
- Dimensions: 5`9" x 7`10"
Heating
- Radiant Floor, Forced Air, Natural Gas
Cooling
- None
Appliances
- Included: Dishwasher, Electric Stove, Microwave, Oven, Range Hood, Refrigerator, Washer/Dryer
- Laundry: In Bathroom, In Unit, Laundry Room
Features
- Open Floorplan, See Remarks
- Flooring: Carpet, Ceramic Tile
- Basement: None
- Number of fireplaces: 1
- Fireplace features: Gas, Stone
- Common walls with other units/homes: 2+ Common Walls
Interior area
- Total interior livable area: 1,469 sqft
- Finished area above ground: 1,091
Video & virtual tour
Property
Parking
- Total spaces: 2
- Parking features: Single Garage Attached, Attached Garage
- Attached garage spaces: 2
Features
- Levels: Three Or More,3 (or more) Storey
- Stories: 1
- Patio & porch: Balcony(s), Deck
- Exterior features: Balcony, Storage
- Fencing: None
- Frontage length: 0.30M 1`0"
Lot
- Size: 435 Square Feet
- Features: Backs on to Park/Green Space
Details
- Parcel number: 113553791
- Zoning: Multi - Res
Construction
Type & style
- Home type: Townhouse
- Property subtype: Townhouse
- Attached to another structure: Yes
Materials
- Stucco, Wood Frame
- Foundation: Concrete Perimeter
- Roof: Asphalt Shingle
Condition
- New construction: No
- Year built: 1997
Community & HOA
Community
- Features: Park, Playground
- Subdivision: Bow Valley Trail
HOA
- Has HOA: Yes
- Amenities included: Park, Playground, Visitor Parking
- Services included: Insurance, Maintenance Grounds, Professional Management, Reserve Fund Contributions, Sewer, Snow Removal, Trash
- HOA fee: C$525 monthly
Location
- Region: Canmore
Financial & listing details
- Price per square foot: C$636/sqft
- Date on market: 7/10/2026
- Inclusions: N/A
Kevin Mcardle, Associate
Kevin Mcardle, Associate
(403) 888-9220
By pressing Contact Agent, you agree that the real estate professional identified above may call/text you about your search, which may involve use of automated means and pre-recorded/artificial voices. You don't need to consent as a condition of buying any property, goods, or services. Message/data rates may apply. You also agree to our Terms of Use. Zillow does not endorse any real estate professionals. We may share information about your recent and future site activity with your agent to help them understand what you're looking for in a home.
Price history
Price history is unavailable.
Public tax history
Tax history is unavailable.
Climate risks
Neighborhood: T1W
Nearby schools
GreatSchools rating
No schools nearby
We couldn't find any schools near this home.



- Alberta
- Division No. 15
- Canmore
- T1W 2Z8
- 901 SW Benchlands Trl Unit 118
Nearby cities
Other Canmore Topics
