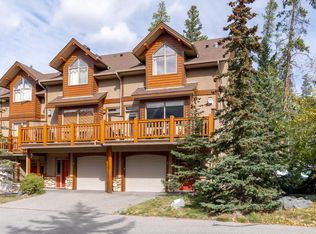
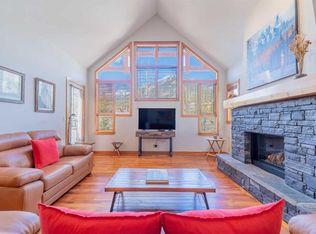
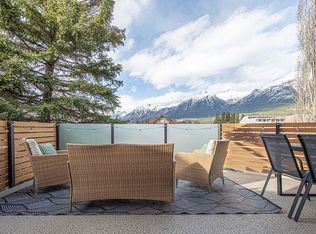
Perched above the desirable Eagle Terrace neighbourhood, this three-level walk-out townhouse offers the perfect balance of mountain living & modern comfort. A coveted corner suite with a single-car garage, it has been thoughtfully designed by the original owners who modified the floorplan to maximize space & natural light with additional windows framing the stunning alpine surroundings. The main living area features an open-concept design anchored by a striking river rock gas fireplace. Step onto the front balcony to take in sweeping views of the iconic Three Sisters peaks. A smartly laid out kitchen with island and a cozy breakfast nook extend seamlessly to a second balcony overlooking a peaceful treed reserve, the ideal backdrop for your morning coffee. A dining area & powder room complete this inviting level. Upstairs, two spacious bedrooms with vaulted ceilings each enjoy their own private ensuite; separated by a dedicated laundry area. One bedroom captures inspiring mountain views, while the other gazes into the quiet treetops, offering the best of both worlds. The walk-out level provides a versatile flex room or an additional bedroom with direct access to a private patio & hot tub, perfect for unwinding after a day of adventure. A full bathroom, storage & single-car garage complete this thoughtfully appointed home. Whether you are looking for a full-time residence or a mountain retreat, this property offers more than just a home—it’s your gateway to the coveted Eagle Terrace lifestyle, where trails, community & breathtaking views are just outside your door.
For sale
C$1,249,000
300 E Eagle Terrace Rd #2, Canmore, AB T1W 3E5
3beds
2,008sqft
Townhouse
Built in 2003
2,178 Square Feet Lot
$-- Zestimate®
C$622/sqft
C$470/mo HOA
What's special
- 30 days |
- 34 |
- 1 |
Zillow last checked:
Listing updated:
Listed by:
Regan Tewnion, Associate,
Century 21 Nordic Realty,
Scott Stein, Associate,
Century 21 Nordic Realty
Source: courtesy of Pillar9 System,MLS®#: A2324717 Originating MLS®#: Alberta West Realtors Association
Originating MLS®#: Alberta West Realtors AssociationFacts & features
Interior
Bedrooms & bathrooms
- Bedrooms: 3
- Bathrooms: 4
- Full bathrooms: 3
- 1/2 bathrooms: 1
Other
- Level: Third
- Dimensions: 12`8" x 6`3"
Bedroom
- Level: Third
- Dimensions: 12`8" x 14`10"
Bedroom
- Level: Lower
- Dimensions: 18`11" x 12`1"
Other
- Level: Second
- Dimensions: 5`7" x 5`3"
Other
- Level: Lower
- Dimensions: 4`10" x 7`11"
Other
- Level: Third
- Dimensions: 5`10" x 14`0"
Other
- Level: Third
- Dimensions: 5`11" x 8`0"
Dining room
- Level: Second
- Dimensions: 8`0" x 8`11"
Kitchen
- Level: Second
- Dimensions: 13`3" x 14`5"
Living room
- Level: Second
- Dimensions: 18`11" x 20`5"
Heating
- Radiant Floor, Fireplace(s), Forced Air, Natural Gas
Cooling
- None
Appliances
- Included: Dishwasher, Dryer, Electric Oven, Electric Range, Garage Control(s), Microwave, Range Hood, Refrigerator, Washer
- Laundry: Upper Level
Features
- Kitchen Island, Laminate Counters, Open Floorplan, Solar Tube(s), Storage, Vaulted Ceiling(s)
- Flooring: Carpet, Ceramic Tile, Laminate
- Basement: Full
- Number of fireplaces: 1
- Fireplace features: Gas, Living Room
- Common walls with other units/homes: 1 Common Wall,End Unit
Interior area
- Total interior livable area: 2,008 sqft
- Finished area above ground: 470
Video & virtual tour
Property
Parking
- Total spaces: 2
- Parking features: Off Street, Parking Pad, Single Garage Attached, Attached Garage
- Attached garage spaces: 1
- Has uncovered spaces: Yes
Features
- Levels: Three Or More,3 (or more) Storey
- Stories: 1
- Patio & porch: Balcony(s)
- Exterior features: Balcony, BBQ gas line, Private Entrance
- Fencing: None
- Frontage length: 7.16M 23`6"
Lot
- Size: 2,178 Square Feet
- Features: Backs on to Park/Green Space, Corner Lot, Low Maintenance Landscape, Many Trees
Details
- Parcel number: 113633226
- Zoning: Multi-Residential
Construction
Type & style
- Home type: Townhouse
- Property subtype: Townhouse
Materials
- Wood Frame
- Foundation: Concrete Perimeter
- Roof: Asphalt Shingle
Condition
- New construction: No
- Year built: 2003
Community & HOA
Community
- Features: Park, Playground, Sidewalks, Street Lights
- Subdivision: Eagle Terrace
HOA
- Has HOA: Yes
- Amenities included: None
- Services included: Insurance, Professional Management, Reserve Fund Contributions, Snow Removal, Trash
- HOA fee: C$470 monthly
Location
- Region: Canmore
Financial & listing details
- Price per square foot: C$622/sqft
- Date on market: 7/9/2026
- Inclusions: None
R
Regan Tewnion, Associate
(403) 609-1432
By pressing Contact Agent, you agree that the real estate professional identified above may call/text you about your search, which may involve use of automated means and pre-recorded/artificial voices. You don't need to consent as a condition of buying any property, goods, or services. Message/data rates may apply. You also agree to our Terms of Use. Zillow does not endorse any real estate professionals. We may share information about your recent and future site activity with your agent to help them understand what you're looking for in a home.
Price history
Price history is unavailable.
Public tax history
Tax history is unavailable.
Climate risks
Neighborhood: T1W
Nearby schools
GreatSchools rating
No schools nearby
We couldn't find any schools near this home.
- C$1,249,0003 bd4 ba2k sqft300 Eagle Terrace Rd #2, Canmore, AB T1W3E5For Sale
- C$1,740,0003 bd3 ba1.7k sqft300 S Eagle Terrace Rd #25, Canmore, AB T1W3E5For Sale

- C$1,139,0002 bd2 ba1.6k sqft801 NW Benchlands Trl #302, Canmore, AB T1W0B6For Sale
- C$1,998,0005 bd4 ba2.5k sqft2 SW Terrace Pl, Canmore, AB T1W2Y3For Sale

- C$1,069,0003 bd3 ba1.1k sqft242 N Benchlands Ter #18, Canmore, AB T1W3B2For Sale
- C$1,069,0003 bd3 ba1.1k sqft242 Benchlands Ter #18, Canmore, AB T1W3B2For Sale
- C$1,399,9004 bd3 ba1.2k sqft117 NE Kodiak Rd, Canmore, AB T1W1C5For Sale
- C$1,589,0003 bd2 ba1.3k sqft132 S Settler Way, Canmore, AB T1W1E2For Sale
Similar homes
- C$1,249,0003 bd4 ba2k sqft300 Eagle Terrace Rd #2, Canmore, AB T1W 3E5For SaleCentury 21 Canada
- C$1,740,0003 bd3 ba1.7k sqft300 S Eagle Terrace Rd #25, Canmore, AB T1W 3E5For SaleMLS ID #A2332167, Meagan Wiegand, Associate, Century 21 Nordic Realty. courtesy of Pillar9 System
- C$1,159,0003 bd3 ba1.7k sqft729 N 7th Ave #2, Canmore, AB T1W 3H8For Sale
 MLS ID #A2328137, Kai Skinstad, Associate, Century 21 Nordic Realty. courtesy of Pillar9 System
 - C$1,199,0003 bd4 ba1.4k sqft1065 W Evergreen Cir #4, Canmore, AB T1W 2P8For Sale
 MLS ID #A2335614, Jordy Shepherd, Associate, Royal Lepage Solutions. courtesy of Pillar9 System
 - C$1,325,0003 bd3 ba1.5k sqft813 S 5th St #4, Canmore, AB T1W 2G1For SaleMLS ID #A2329462, Christopher Vincent, Associate, Sotheby's International Realty Canada. courtesy of Pillar9 System
- C$1,249,0003 bd3 ba1.2k sqft108 S Armstrong Pl #202, Canmore, AB T1W 3L2For SaleMLS ID #A2330181, Alex Large, Associate, Century 21 Nordic Realty. courtesy of Pillar9 System
- C$1,587,0003 bd3 ba1.9k sqft522 E Grotto Rd, Canmore, AB T1W 1J2For SaleMLS ID #A2333200, Pamela Graham, Associate, Century 21 Nordic Realty. courtesy of Pillar9 System
- C$1,069,0003 bd3 ba1.1k sqft242 N Benchlands Ter #18, Canmore, AB T1W 3B2For SaleMLS ID #A2291284, Dan Sparks, Associate, Century 21 Nordic Realty. courtesy of Pillar9 System
- C$1,470,0003 bd4 ba1.8k sqft511 NW 6th Ave #8, Canmore, AB T1W 0K9For SaleMLS ID #A2333690, Alex Kocian-Affleck, Associate, Re/Max Alpine Realty. courtesy of Pillar9 System
- C$1,199,7004 bd4 ba1.8k sqft1061 W Evergreen Cir #1, Canmore, AB T1W 2R2For SaleMLS ID #A2316982, Devin Stephens, Associate, Maxwell Capital Realty. courtesy of Pillar9 System
- C$1,139,0002 bd2 ba1.6k sqft801 NW Benchlands Trl #302, Canmore, AB T1W 0B6For SaleMLS ID #A2305043, Jonas Gordon, Associate, Maxwell Capital Realty. courtesy of Pillar9 System
- C$1,069,0003 bd3 ba1.1k sqft242 Benchlands Ter #18, Canmore, AB T1W 3B2For SaleCentury 21 Canada
- C$1,159,0003 bd3 ba1.7k sqft729 7th Ave #2, Canmore, AB T1W 3H8For SaleCentury 21 Canada
- C$1,499,9993 bd4 ba1.4k sqft545 N Grotto Rd, Canmore, AB T1W 1J1For SaleMLS ID #A2328882, Bonny-Lynn Russell, Associate, Royal Lepage Benchmark. courtesy of Pillar9 System
- C$1,110,0003 bd3 ba1.6k sqft102 N Stewart Creek Rise #601, Canmore, AB T1W 0K6For SaleMLS ID #A2326230, Jessica Stoner, Associate Broker, Re/Max Alpine Realty. courtesy of Pillar9 System
- C$1,399,0003 bd3 ba2.2k sqft101 E Stewart Creek Lndg #5102, Canmore, AB T1W 0E3For SaleMLS ID #A2328258, Lauren Brierley, Associate, Royal Lepage Solutions. courtesy of Pillar9 System
- C$1,399,9004 bd3 ba1.2k sqft117 NE Kodiak Rd, Canmore, AB T1W 1C5For SaleMLS ID #A2324057, Camille Hemingson, Associate, Re/Max Alpine Realty. courtesy of Pillar9 System
- C$1,233,7502 bd2 ba1.2k sqft191 SE Kananaskis Way #103, Canmore, AB T1W 0A3For SaleMLS ID #A2325474, Shaun Oosthuizen, Associate, Cir Realty. courtesy of Pillar9 System
- C$959,0003 bd3 ba1.5k sqft601 E 4th St #3, Canmore, AB T1W 2G7For SaleMLS ID #A2327246, Ingrid Couillard, Associate, Re/Max Alpine Realty. courtesy of Pillar9 System
- C$1,175,0003 bd3 ba1k sqft952 NW Wilson Way, Canmore, AB T1W 2Z4For SaleMLS ID #A2331144, Tanner Frezell, Associate, 2% Realty. courtesy of Pillar9 System
