Bright and Secluded 3 Bed 3.5 Bath End Unit Townhouse. Check out this well positioned end unit townhouse with lots of natural light, in a very quiet part of town. Enjoy renovated Russell and Russell designed spaces: kitchen, living room, flooring, powder room, ensuite bathroom. Keep cool in the summer and warm in the winter with triple pane windows and newer skylights. This unit features extra windows on the side of the townhouse. Well maintained and spacious, with 3 bedrooms, 3.5 bathrooms, lots of storage space for all of your tools and mountain toys, and a huge family room in the basement. Located as close as you can be to the Canmore Nordic Centre, it is also close to biking and hiking trails, the Rundle Forebay, K-Country and Quarry Lake!
For sale
C$1,199,000
1065 W Evergreen Cir #4, Canmore, AB T1W 2P8
3beds
1,428sqft
Townhouse
Built in 1986
-- sqft lot
$-- Zestimate®
C$840/sqft
C$575/mo HOA
What's special
- 1 day |
- 29 |
- 1 |
Zillow last checked:
Listing updated:
Listed by:
Jordy Shepherd, Associate,
Royal Lepage Solutions
Source: courtesy of Pillar9 System,MLS®#: A2335614 Originating MLS®#: Alberta West Realtors Association
Originating MLS®#: Alberta West Realtors AssociationFacts & features
Interior
Bedrooms & bathrooms
- Bedrooms: 3
- Bathrooms: 4
- Full bathrooms: 3
- 1/2 bathrooms: 1
Bedroom
- Level: Second
- Dimensions: 12`0" x 11`0"
Bedroom
- Level: Second
- Dimensions: 12`0" x 10`0"
Other
- Level: Third
- Dimensions: 16`0" x 12`0"
Other
- Level: Main
- Dimensions: 6`0" x 5`0"
Other
- Level: Second
- Dimensions: 7`0" x 5`6"
Other
- Level: Second
- Dimensions: 7`0" x 6`6"
Other
- Level: Third
- Dimensions: 9`0" x 4`6"
Dining room
- Level: Main
- Dimensions: 10`0" x 6`0"
Other
- Level: Main
- Dimensions: 6`0" x 5`6"
Family room
- Level: Basement
- Dimensions: 18`0" x 16`0"
Kitchen
- Level: Main
- Dimensions: 10`0" x 10`0"
Laundry
- Level: Basement
- Dimensions: 14`0" x 8`0"
Living room
- Level: Main
- Dimensions: 13`0" x 10`0"
Storage
- Level: Main
- Dimensions: 6`0" x 5`0"
Storage
- Level: Basement
- Dimensions: 10`0" x 3`0"
Heating
- Forced Air, Natural Gas
Cooling
- None
Appliances
- Included: Dishwasher, Electric Cooktop, Microwave, Oven-Built-In, Refrigerator, Washer/Dryer
- Laundry: In Basement
Features
- Breakfast Bar, Quartz Counters, Vaulted Ceiling(s)
- Flooring: Carpet, Ceramic Tile, Wood
- Windows: Skylight(s), Window Coverings
- Basement: Full
- Number of fireplaces: 1
- Fireplace features: Gas, Living Room
- Common walls with other units/homes: 1 Common Wall
Interior area
- Total interior livable area: 1,428 sqft
- Finished area above ground: 1,428
- Finished area below ground: 439
Video & virtual tour
Property
Parking
- Total spaces: 2
- Parking features: Assigned, Parking Pad
- Has uncovered spaces: Yes
Features
- Levels: Three Or More,3 (or more) Storey
- Stories: 3
- Entry location: Ground
- Patio & porch: Patio
- Exterior features: BBQ gas line
- Fencing: None
- Has view: Yes
Lot
- Features: Backs on to Park/Green Space, Views
Details
- Parcel number: 113613514
- Zoning: Res-Multi
Construction
Type & style
- Home type: Townhouse
- Property subtype: Townhouse
- Attached to another structure: Yes
Materials
- Wood Frame, Wood Siding
- Foundation: Concrete Perimeter
- Roof: Asphalt Shingle
Condition
- New construction: No
- Year built: 1986
Utilities & green energy
- Sewer: Public Sewer
- Water: Public
Community & HOA
Community
- Features: None
- Subdivision: Rundleview Ests
HOA
- Has HOA: Yes
- Amenities included: None
- Services included: Common Area Maintenance, Insurance, Maintenance Grounds, Parking, Professional Management, Reserve Fund Contributions, Snow Removal
- HOA fee: C$575 monthly
Location
- Region: Canmore
Financial & listing details
- Price per square foot: C$840/sqft
- Date on market: 8/7/2026
- Inclusions: Queen bed in west bedroom
J
Jordy Shepherd, Associate
(403) 493-4663
By pressing Contact Agent, you agree that the real estate professional identified above may call/text you about your search, which may involve use of automated means and pre-recorded/artificial voices. You don't need to consent as a condition of buying any property, goods, or services. Message/data rates may apply. You also agree to our Terms of Use. Zillow does not endorse any real estate professionals. We may share information about your recent and future site activity with your agent to help them understand what you're looking for in a home.
Price history
Price history is unavailable.
Public tax history
Tax history is unavailable.
Climate risks
Neighborhood: T1W
Nearby schools
GreatSchools rating
No schools nearby
We couldn't find any schools near this home.
- C$1,880,0003 bd2 ba2.2k sqft1064 NW Evergreen Cir, Canmore, AB T1W2P9For Sale
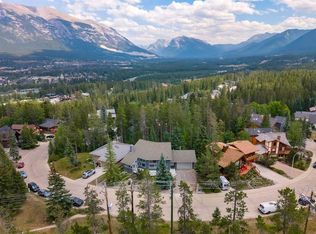
- C$1,850,0004 bd4 ba2.1k sqft1072 E Evergreen Cir, Canmore, AB T1W2P9For Sale

- C$1,199,7004 bd4 ba1.8k sqft1061 W Evergreen Cir #1, Canmore, AB T1W2R2For Sale

- C$2,490,0004 bd3 ba2.1k sqft204 E Grassi Pl, Canmore, AB T1W2N3For Sale
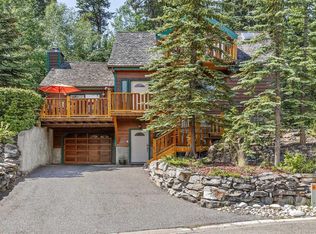
- C$2,490,0004 bd3 ba2.1k sqft204 Grassi Pl, Canmore, AB T1W2N3For Sale
- C$1,700,0004 bd3 ba1.5k sqft252 SW Three Sisters Dr, Canmore, AB T1W2M7For Sale
- C$2,100,0003 bd3 ba1.1k sqft272 SW Three Sisters Dr #B, Canmore, AB T1W2M7For Sale
- C$3,307,5003 bd3 ba2.9k sqft219B Three Sisters Dr, Canmore, AB T1W2M7New Construction
Similar homes
- C$1,199,7004 bd4 ba1.8k sqft1061 W Evergreen Cir #1, Canmore, AB T1W 2R2For SaleMLS ID #A2316982, Devin Stephens, Associate, Maxwell Capital Realty. courtesy of Pillar9 System
- C$1,159,0003 bd3 ba1.7k sqft729 N 7th Ave #2, Canmore, AB T1W 3H8For Sale
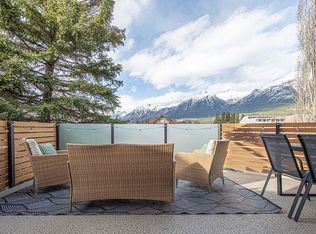 MLS ID #A2328137, Kai Skinstad, Associate, Century 21 Nordic Realty. courtesy of Pillar9 System
 - C$1,325,0003 bd3 ba1.5k sqft813 S 5th St #4, Canmore, AB T1W 2G1For Sale
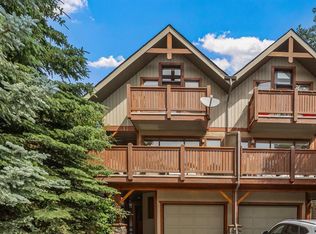 MLS ID #A2329462, Christopher Vincent, Associate, Sotheby's International Realty Canada. courtesy of Pillar9 System
 - C$959,0003 bd3 ba1.5k sqft601 E 4th St #3, Canmore, AB T1W 2G7For Sale
 MLS ID #A2327246, Ingrid Couillard, Associate, Re/Max Alpine Realty. courtesy of Pillar9 System
 - C$1,159,0003 bd3 ba1.7k sqft729 7th Ave #2, Canmore, AB T1W 3H8For SaleCentury 21 Canada
- C$1,175,0003 bd3 ba1k sqft952 NW Wilson Way, Canmore, AB T1W 2Z4For SaleMLS ID #A2331144, Tanner Frezell, Associate, 2% Realty. courtesy of Pillar9 System
- C$1,470,0003 bd4 ba1.8k sqft511 NW 6th Ave #8, Canmore, AB T1W 0K9For SaleMLS ID #A2333690, Alex Kocian-Affleck, Associate, Re/Max Alpine Realty. courtesy of Pillar9 System
- C$849,0003 bd2 ba1.1k sqft200 S Three Sisters Dr #102, Canmore, AB T1W 2M1For SaleMLS ID #A2318341, Shaun Oosthuizen, Associate, Cir Realty. courtesy of Pillar9 System
- C$1,249,0003 bd4 ba2k sqft300 E Eagle Terrace Rd #2, Canmore, AB T1W 3E5For SaleMLS ID #A2324717, Regan Tewnion, Associate, Century 21 Nordic Realty. courtesy of Pillar9 System
- C$1,069,0003 bd3 ba1.1k sqft242 Benchlands Ter #18, Canmore, AB T1W 3B2For SaleCentury 21 Canada
- C$1,069,0003 bd3 ba1.1k sqft242 N Benchlands Ter #18, Canmore, AB T1W 3B2For SaleMLS ID #A2291284, Dan Sparks, Associate, Century 21 Nordic Realty. courtesy of Pillar9 System
- C$1,475,0004 bd2 ba1.2k sqft1306 1st Ave, Canmore, AB T1W 1M4For SaleCentury 21 Canada
- C$960,0003 bd3 ba1.2k sqft608 W 7th Ave #523, Canmore, AB T1W 2H5New ConstructionMLS ID #A2333268, David Lofthaug, Broker, Bode Platform Inc.. courtesy of Pillar9 System
- C$1,228,0003 bd2 ba844 sqft109 N Kananaskis Way #205, Canmore, AB T1W 2X2For SaleMLS ID #A2310357, Vivian Lee, Broker, Top Producer Realty And Property Management. courtesy of Pillar9 System
- C$849,0003 bd2 ba1.2k sqft200 S Three Sisters Dr #105, Canmore, AB T1W 2M1For SaleMLS ID #A2277571, Dan Sparks, Associate, Century 21 Nordic Realty. courtesy of Pillar9 System
- C$1,069,5002 bd2 ba1k sqft707 W Spring Creek Dr #209, Canmore, AB T1W 0K7For SaleMLS ID #A2331657, Jessica Stoner, Associate Broker, Re/Max Alpine Realty. courtesy of Pillar9 System
- C$889,0002 bd3 ba1.4k sqft216 E Three Sisters Dr #35, Canmore, AB T1W 2M2For SaleMLS ID #A2305390, Chezlene Kocian, Associate, Re/Max Alpine Realty. courtesy of Pillar9 System
- C$1,364,9982 bd3 ba1k sqft1106 S Bow Valley Trl #104, Canmore, AB T1W 1N6For SaleMLS ID #A2319455, Doran Kocian, Associate, Cir Realty. courtesy of Pillar9 System
- C$1,110,0003 bd3 ba1.6k sqft102 N Stewart Creek Rise #601, Canmore, AB T1W 0K6For SaleMLS ID #A2326230, Jessica Stoner, Associate Broker, Re/Max Alpine Realty. courtesy of Pillar9 System
- C$1,587,0003 bd3 ba1.9k sqft522 E Grotto Rd, Canmore, AB T1W 1J2For SaleMLS ID #A2333200, Pamela Graham, Associate, Century 21 Nordic Realty. courtesy of Pillar9 System
