
Welcome to mountain living at its finest in the heart of Spring Creek Village, Canmore's most coveted neighbourhood. This Creekstone Mountain Lodge home is positioned for perfect south facing mountain views. A bright and cheery corner-unit, featuring extra window and natural light. With almost 1,100 sq. ft. 2 bedrooms and 2 bathrooms, it can be your comfortable retreat or your full time home. Being offered as a furnished and turn-key, you can literally move in with just your suitcases for a truly effortless Canmore purchase. Short term rentals are not permitted, resulting in the peace and security of neighbouring long-term residents. After a day on the trails, unwind and star gaze as you slip into the shared sunken hot tub, or get a quick work-out in the private complex gym before work. Spring Creek properties are known for their quality build, workmanship and premium materials, clearly evident in this home. The design and finishings will stand the test of time with elegant and classic appointments. Environmentally friendly and cost effective geo-thermal heating and cooling ensure comfort in both winter and summer. Offering parking spots for 2 vehicles is a rare and sought after feature, in the underground heated garage with secure storage. A short stroll around the village of Spring Creek takes you to the popular and chic Brigette Bar, art galleries, a boutique grocer-Market by Rusticana, a Pilates Studio, just to name a few. Discover the lifestyle that makes Spring Creek Village truly special. Walk the scenic creek boardwalk to the amenities of downtown Canmore, or explore the extensive network of walking and biking trails that weave by creeks, rivers and throughout the valley floor. This is more than a condominium; it's an invitation to embrace the Canmore lifestyle.
For sale
C$1,069,500
707 W Spring Creek Dr #209, Canmore, AB T1W 0K7
2beds
1,095sqft
Apartment
Built in 2017
-- sqft lot
$-- Zestimate®
C$976/sqft
C$688/mo HOA
What's special
Bright and cheery corner-unitFurnished and turn-keyShared sunken hot tubElegant and classic appointmentsScenic creek boardwalk
- 21 hours |
- 29 |
- 0 |
Zillow last checked:
Listing updated:
Listed by:
Jessica Stoner, Associate Broker,
Re/Max Alpine Realty,
Nathan Weima, Associate,
Re/Max Alpine Realty
Source: courtesy of Pillar9 System,MLS®#: A2331657 Originating MLS®#: Calgary
Originating MLS®#: CalgaryFacts & features
Interior
Bedrooms & bathrooms
- Bedrooms: 2
- Bathrooms: 2
- Full bathrooms: 2
Other
- Level: Main
- Dimensions: 13`2" x 12`1"
Bedroom
- Level: Main
- Dimensions: 13`2" x 12`2"
Other
- Level: Main
Other
- Level: Main
Other
- Level: Main
- Dimensions: 19`11" x 9`3"
Living room
- Level: Main
- Dimensions: 19`11" x 17`0"
Heating
- Geothermal, Radiant
Cooling
- Other
Appliances
- Included: Dishwasher, Electric Oven, Gas Range, Microwave, Refrigerator, Washer/Dryer
- Laundry: In Unit
Features
- Breakfast Bar, Double Vanity, Kitchen Island, Open Floorplan, Pantry, Quartz Counters, Recreation Facilities, Storage
- Flooring: Tile, Wood
- Number of fireplaces: 1
- Fireplace features: Gas, Living Room, Mantle, Stone
- Common walls with other units/homes: 1 Common Wall,End Unit
Interior area
- Total interior livable area: 1,095 sqft
- Finished area above ground: 1,095
Video & virtual tour
Property
Parking
- Total spaces: 2
- Parking features: Off Street, Parkade, Stall, Tandem, Titled, Underground
Features
- Levels: Single Level Unit
- Stories: 4
- Entry location: Other
- Patio & porch: Balcony(s)
- Exterior features: Balcony, BBQ gas line, Storage
- Spa features: Association
Details
- Parcel number: 113590991
- Zoning: DC-SCMV-CR
Construction
Type & style
- Home type: Apartment
- Property subtype: Apartment
- Attached to another structure: Yes
Materials
- Stone, Wood Frame
- Foundation: Concrete Perimeter
- Roof: Asphalt Shingle
Condition
- New construction: No
- Year built: 2017
Community & HOA
Community
- Features: Golf, Park, Playground, Sidewalks, Street Lights
- Subdivision: Spring Creek
HOA
- Has HOA: Yes
- Amenities included: Elevator(s), Fitness Center, Laundry, Recreation Room, Visitor Parking
- Services included: Common Area Maintenance, Gas, Insurance, Maintenance Grounds, Professional Management, Reserve Fund Contributions, Sewer, Snow Removal, Trash, Water
- HOA fee: C$688 monthly
Location
- Region: Canmore
Financial & listing details
- Price per square foot: C$976/sqft
- Date on market: 7/30/2026
- Inclusions: Offered Turn key, all furnishings and house hold goods. All indoor & outdoor furniture, kitchen-wear, small appliances, linens, bedding, towels, electronics, decor pieces and pillows, lamps, artwork and BBQ.
Jessica Stoner, Associate Broker
Jessica Stoner, Associate Broker
(403) 678-8006
By pressing Contact Agent, you agree that the real estate professional identified above may call/text you about your search, which may involve use of automated means and pre-recorded/artificial voices. You don't need to consent as a condition of buying any property, goods, or services. Message/data rates may apply. You also agree to our Terms of Use. Zillow does not endorse any real estate professionals. We may share information about your recent and future site activity with your agent to help them understand what you're looking for in a home.
Price history
Price history is unavailable.
Public tax history
Tax history is unavailable.
Climate risks
Neighborhood: T1W
Nearby schools
GreatSchools rating
No schools nearby
We couldn't find any schools near this home.
- C$--2 bd2 ba1.2k sqft707 Spring Creek Dr #200, Canmore, AB T1W0K7Off Market
- C$2,199,0003 bd2 ba1.6k sqft707 Spring Creek Dr #407, Canmore, AB T1W0K7For Sale

- C$830,0002 bd2 ba973 sqft707 NE Spring Creek Dr #102, Canmore, AB T1W0K7For Sale

- C$950,0002 bd2 ba1.1k sqft505 E Spring Creek Dr #202, Canmore, AB T1W0C5For Sale

- C$1,900,0003 bd3 ba2.2k sqft505 S Spring Creek Dr #403, Canmore, AB T1W0C5For Sale
- C$879,0002 bd2 ba906 sqft505 N Spring Creek Dr #213, Canmore, AB T1W0C5For Sale
- C$879,0002 bd2 ba907 sqft505 Spring Creek Dr #213, Canmore, AB T1W0C5For Sale
- C$2,325,0003 bd4 ba2.1k sqft19 NE Creekside Mews, Canmore, AB T1W0J4For Sale
Similar homes
- C$995,0002 bd2 ba1k sqft1160 SE Railway Ave #209, Canmore, AB T1W 1P4For Sale
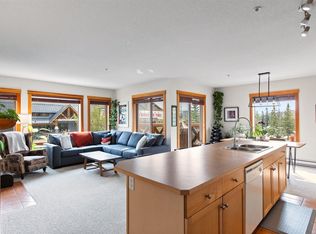 MLS ID #A2331745, Jeff Pasche, Associate, Royal Lepage Solutions. courtesy of Pillar9 System
 - C$830,0002 bd2 ba973 sqft707 NE Spring Creek Dr #102, Canmore, AB T1W 0K7For SaleMLS ID #A2329373, Chezlene Kocian, Associate, Re/Max Alpine Realty. courtesy of Pillar9 System
- C$1,079,0003 bd3 ba1.1k sqft242 Benchlands Ter #18, Canmore, AB T1W 3B2For Sale
 Century 21 Canada
 - C$933,4501 bd1 ba750 sqft173 SW Kananaskis Way #213, Canmore, AB T1W 0A3For Sale
 MLS ID #A2331921, Robert Vanovermeire, Broker, Coldwell Banker Mountain Central. courtesy of Pillar9 System
 - C$1,090,0001 bd2 ba1k sqft1105 NW Spring Creek Dr #206, Canmore, AB T1W 0M6For SaleMLS ID #A2324228, Lori Mitchell, Associate, Re/Max Alpine Realty. courtesy of Pillar9 System
- C$950,0002 bd2 ba1.1k sqft505 E Spring Creek Dr #202, Canmore, AB T1W 0C5For SaleMLS ID #A2316709, Ross Jansen, Broker, Spring Creek Realty. courtesy of Pillar9 System
- C$879,0002 bd2 ba906 sqft505 N Spring Creek Dr #213, Canmore, AB T1W 0C5For SaleMLS ID #A2325831, Clare Mcardle, Associate, Century 21 Nordic Realty. courtesy of Pillar9 System
- C$999,9002 bd2 ba801 sqft1106 W Bow Valley Trl #113, Canmore, AB T1W 1N6For SaleMLS ID #A2323988, Manan Shah, Associate, Greater Calgary Real Estate. courtesy of Pillar9 System
- C$1,233,7502 bd2 ba1.2k sqft191 SE Kananaskis Way #103, Canmore, AB T1W 0A3For SaleMLS ID #A2325474, Shaun Oosthuizen, Associate, Cir Realty. courtesy of Pillar9 System
- C$959,0003 bd3 ba1.5k sqft601 E 4th St #3, Canmore, AB T1W 2G7For SaleMLS ID #A2327246, Ingrid Couillard, Associate, Re/Max Alpine Realty. courtesy of Pillar9 System
- C$960,0003 bd3 ba1.2k sqft608 W 7th Ave #523, Canmore, AB T1W 2H5New ConstructionMLS ID #A2333268, David Lofthaug, Broker, Bode Platform Inc.. courtesy of Pillar9 System
- C$1,139,0002 bd2 ba1.6k sqft801 NW Benchlands Trl #302, Canmore, AB T1W 0B6For SaleMLS ID #A2305043, Jonas Gordon, Associate, Maxwell Capital Realty. courtesy of Pillar9 System
- C$574,0002 bd1 ba787 sqft300 E Palliser Ln #120, Canmore, AB T1W 0H5For SaleMLS ID #A2333371, Olga Beres, Associate, Century 21 Nordic Realty. courtesy of Pillar9 System
- C$1,154,9002 bd2 ba959 sqft1002 SE 8th Ave #311, Canmore, AB T1W 0C4For SaleMLS ID #A2233464, Jonathan David, Broker, Pg Direct Realty Ltd.. courtesy of Pillar9 System
- C$1,189,9002 bd2 ba1.1k sqft1120 NE Railway Ave #206C, Canmore, AB T1W 1P4For SaleMLS ID #A2298628, Ryan Houston, Associate, Kic Realty. courtesy of Pillar9 System
- C$879,0002 bd2 ba907 sqft505 Spring Creek Dr #213, Canmore, AB T1W 0C5For SaleCentury 21 Canada
- C$970,2002 bd3 ba1k sqft121 SW Kananaskis Way #102, Canmore, AB T1W 2X2For SaleMLS ID #A2286564, Hanife Cushman, Associate, Coldwell Banker Lifestyle. courtesy of Pillar9 System
- C$795,0002 bd2 ba962 sqft810 7th St #208, Canmore, AB T1W 0N4For SaleMLS ID #A2293144, Christopher Vincent, Associate, Sotheby's International Realty Canada. courtesy of Pillar9 System
- C$649,0003 bd2 ba906 sqft186 N Kananaskis Way #216, Canmore, AB T1W 0A2For SaleMLS ID #A2326936, Robert Vanovermeire, Broker, Coldwell Banker Mountain Central. courtesy of Pillar9 System
- C$749,0002 bd2 ba967 sqft1080C N Cougar Creek Dr #209, Canmore, AB T1W 1A3For SaleMLS ID #A2328844, Jordy Shepherd, Associate, Royal Lepage Solutions. courtesy of Pillar9 System
