
Tucked into the vibrant heart of downtown Canmore, this contemporary two-bedroom, two-bathroom residence offers a refined basecamp for life in the Rockies. Just steps from Main Street’s cafés, galleries, and restaurants, 208–810 7th Street places the energy of town at your doorstep while the surrounding mountains frame everyday life. Inside, the home embraces a modern mountain sensibility. An open-concept living and kitchen space is anchored by expansive east and west windows that draw natural light through the home from morning to evening. The result is a bright, airy interior that feels both calm and connected to the alpine landscape beyond. Step onto the south-facing balcony and the rhythm of the Rockies comes into focus. Views toward Grotto Mountain provide a constant reminder that world-class trails, climbing, and skiing are never far away. Whether starting the day with coffee in the mountain air or unwinding after an afternoon on the trails, this outdoor space becomes an extension of daily living. Designed with simplicity and flexibility in mind, the residence includes secure underground parking and dedicated storage—ideal for skis, bikes, and gear—making it perfectly suited as a full-time home or an effortless lock-and-leave retreat. Here, the lifestyle is as compelling as the location: morning walks to your favourite café, afternoons exploring the Bow Valley, and evenings spent watching the alpenglow settle over the peaks. In downtown Canmore, the best of the Canadian Rockies is quite literally at your fingertips.
For sale
C$795,000
810 7th St #208, Canmore, AB T1W 0N4
2beds
962sqft
Apartment
Built in 2021
-- sqft lot
$-- Zestimate®
C$826/sqft
C$595/mo HOA
What's special
Contemporary two-bedroom two-bathroom residenceSouth-facing balconyViews toward grotto mountain
- 121 days |
- 72 |
- 4 |
Zillow last checked:
Listing updated:
Listed by:
Christopher Vincent, Associate,
Sotheby's International Realty Canada,
Laura Wright, Associate Broker,
Sotheby's International Realty Canada
Source: courtesy of Pillar9 System,MLS®#: A2293144 Originating MLS®#: Calgary
Originating MLS®#: CalgaryFacts & features
Interior
Bedrooms & bathrooms
- Bedrooms: 2
- Bathrooms: 2
- Full bathrooms: 2
Bedroom
- Level: Main
- Dimensions: 10`7" x 9`6"
Other
- Level: Main
- Dimensions: 14`7" x 12`7"
Other
- Level: Main
Other
- Level: Main
Foyer
- Level: Main
- Dimensions: 8`5" x 11`8"
Kitchen
- Level: Main
- Dimensions: 17`2" x 15`3"
Living room
- Level: Main
- Dimensions: 14`10" x 16`2"
Heating
- Radiant
Cooling
- None
Appliances
- Included: Built-In Electric Range, Built-In Oven, Dishwasher, Dryer, Microwave Hood Fan, Refrigerator, Washer
- Laundry: In Unit
Features
- Open Floorplan
- Flooring: Carpet, Tile
- Windows: Window Coverings
- Number of fireplaces: 1
- Fireplace features: Gas
- Common walls with other units/homes: 2+ Common Walls
Interior area
- Total interior livable area: 962.70 sqft
- Finished area above ground: 962
Video & virtual tour
Property
Parking
- Total spaces: 1
- Parking features: Parkade, Underground, Titled
Features
- Levels: Single Level Unit
- Stories: 4
- Entry location: Other
- Patio & porch: Balcony(s)
- Exterior features: Balcony
Details
- Parcel number: 103031805
- Zoning: DC-2016-28
Construction
Type & style
- Home type: Apartment
- Property subtype: Apartment
- Attached to another structure: Yes
Materials
- Mixed
Condition
- New construction: No
- Year built: 2021
Community & HOA
Community
- Features: Sidewalks, Street Lights
- Subdivision: South Canmore
HOA
- Has HOA: Yes
- Amenities included: Elevator(s)
- Services included: Heat, Insurance, Professional Management, Reserve Fund Contributions, Snow Removal
- HOA fee: C$595 monthly
Location
- Region: Canmore
Financial & listing details
- Price per square foot: C$826/sqft
- Date on market: 3/13/2026
- Inclusions: N/A
Christopher Vincent, Associate
Christopher Vincent, Associate
(403) 254-5315
By pressing Contact Agent, you agree that the real estate professional identified above may call/text you about your search, which may involve use of automated means and pre-recorded/artificial voices. You don't need to consent as a condition of buying any property, goods, or services. Message/data rates may apply. You also agree to our Terms of Use. Zillow does not endorse any real estate professionals. We may share information about your recent and future site activity with your agent to help them understand what you're looking for in a home.
Price history
Price history is unavailable.
Public tax history
Tax history is unavailable.
Climate risks
Neighborhood: T1W
Nearby schools
GreatSchools rating
No schools nearby
We couldn't find any schools near this home.

- C$1,800,0004 bd4 ba2.3k sqft826 S 7th St #1, Canmore, AB T1W2C8For Sale
- C$1,159,0003 bd3 ba1.7k sqft729 7th Ave, Canmore, AB T1W3H8For Sale

- C$1,159,0003 bd3 ba1.7k sqft729 N 7th Ave #2, Canmore, AB T1W3H8For Sale
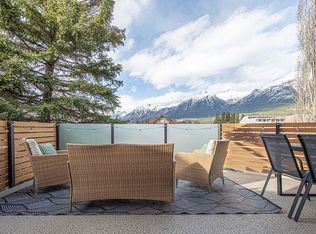
- C$599,0001 bd1 ba768 sqft717 S 7th St E #3, Canmore, AB T1W2C3For Sale

- C$---- bd-- ba-- sqft704 8th Ave UNIT 7, Canmore, AB T1W2E3Off Market
- C$---- bd-- ba-- sqft704 8th Ave #3, Canmore, AB T1W2E3Off Market
- C$---- bd-- ba-- sqft704 8th Ave #5, Canmore, AB T1W2E3Off Market
- C$---- bd-- ba-- sqft704 8th Ave #9, Canmore, AB T1W2E3Off Market
Similar homes
- C$879,0002 bd2 ba906 sqft505 N Spring Creek Dr #213, Canmore, AB T1W 0C5For Sale
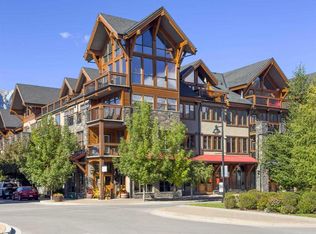 MLS ID #A2325831, Clare Mcardle, Associate, Century 21 Nordic Realty. courtesy of Pillar9 System
 - C$981,7502 bd2 ba948 sqft173 NE Kananaskis Way #121, Canmore, AB T1W 0A3For Sale
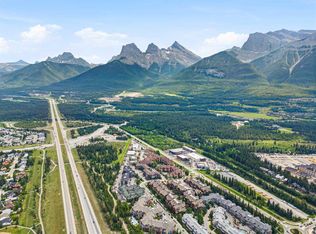 MLS ID #A2327333, Nicole Rainey, Associate, Sotheby's International Realty Canada. courtesy of Pillar9 System
 - C$879,0002 bd2 ba907 sqft505 Spring Creek Dr #213, Canmore, AB T1W 0C5For Sale
 Century 21 Canada
 - C$809,0002 bd1 ba1k sqft714 N 3rd St #102, Canmore, AB T1W 2J6For Sale
 MLS ID #A2320645, Colby Genoway, Associate, Maxwell Capital Realty. courtesy of Pillar9 System
 - C$685,0002 bd2 ba1.1k sqft512 E Bow Valley Trl #204, Canmore, AB T1W 1N9For SaleMLS ID #A2324728, Liz Laver, Associate, Re/Max Alpine Realty. courtesy of Pillar9 System
- C$799,0002 bd2 ba1.3k sqft833 S 5th St #2, Canmore, AB T1W 2G1For SaleMLS ID #A2307133, Richard Greaves, Associate Broker, Re/Max Alpine Realty. courtesy of Pillar9 System
- C$579,0002 bd1 ba726 sqft300 W Palliser Ln #215, Canmore, AB T1W 0H5For SaleMLS ID #A2328466, Landon Moseson, Associate, Re/Max Alpine Realty. courtesy of Pillar9 System
- C$950,0002 bd2 ba1.1k sqft505 E Spring Creek Dr #202, Canmore, AB T1W 0C5For SaleMLS ID #A2316709, Ross Jansen, Broker, Spring Creek Realty. courtesy of Pillar9 System
- C$849,0002 bd2 ba920 sqft1101 NW Three Sisters Pkwy #201G, Canmore, AB T1W 0L3For SaleMLS ID #A2297231, Landon Moseson, Associate, Re/Max Alpine Realty. courtesy of Pillar9 System
- C$629,0002 bd2 ba863 sqft300 NW Palliser Ln #111, Canmore, AB T1W 0H5For SaleMLS ID #A2317934, Raymond Horyn, Associate Broker, Re/Max Alpine Realty. courtesy of Pillar9 System
- C$899,0002 bd2 ba938 sqft106 S Stewart Creek Rise #205, Canmore, AB T1W 0N3For SaleMLS ID #A2319702, Rachel Huggins, Associate, Re/Max Alpine Realty. courtesy of Pillar9 System
- C$659,0003 bd1 ba985 sqft300 E Palliser Ln #118, Canmore, AB T1W 0H5For SaleMLS ID #A2322970, Pat Zawada, Associate, Century 21 Nordic Realty. courtesy of Pillar9 System
- C$625,0002 bd2 ba875 sqft300 SE Palliser Ln #109, Canmore, AB T1W 0H5For SaleMLS ID #A2307393, Alex Kocian-Affleck, Associate, Re/Max Alpine Realty. courtesy of Pillar9 System
- C$879,0003 bd4 ba1k sqft823 SW Wilson Way #3, Canmore, AB T1W 2Y8For SaleMLS ID #A2328464, Dan Sparks, Associate, Century 21 Nordic Realty. courtesy of Pillar9 System
- C$749,9902 bd2 ba919 sqft101 B S Stewart Creek Lndg #2207, Canmore, AB T1W 0E3For SaleMLS ID #A2311853, Kai Skinstad, Associate, Century 21 Nordic Realty. courtesy of Pillar9 System
- C$620,0002 bd2 ba646 sqft186 SW Kananaskis Way #1, Canmore, AB T1W 0A2For SaleMLS ID #A2309116, Luke Holland, Associate, Royal Lepage Solutions. courtesy of Pillar9 System
- C$1,025,0002 bd2 ba801 sqft1106 W Bow Valley Trl #113, Canmore, AB T1W 1N6For SaleMLS ID #A2323988, Manan Shah, Associate, Greater Calgary Real Estate. courtesy of Pillar9 System
- C$876,7501 bd1 ba653 sqft1012 W Spring Creek Dr #310B, Canmore, AB T1W 0N1For SaleMLS ID #A2312176, Ingrid Couillard, Associate, Re/Max Alpine Realty. courtesy of Pillar9 System
- C$749,0001 bd1 ba647 sqft1315 N Spring Creek Gate #402, Canmore, AB T1W 0N5For SaleMLS ID #A2287385, Ross Jansen, Broker, Spring Creek Realty. courtesy of Pillar9 System
- C$722,4001 bd1 ba531 sqft901 S Mountain St #227, Canmore, AB T1W 0C9For SaleMLS ID #A2322863, Thomas Krause, Associate, Re/Max Alpine Realty. courtesy of Pillar9 System
- Alberta
- Division No. 15
- Canmore
- T1W 0N4
- 810 7th St Unit 208
Nearby cities
Other Canmore Topics
