
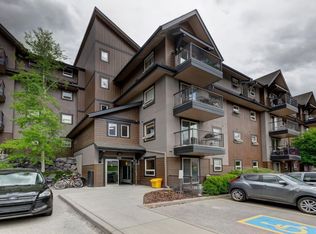
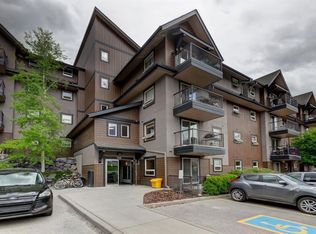
Bright, sunny, and beautifully refreshed, this corner-unit condo offers a clean, modern feel in one of Canmore’s most convenient locations. This two-bedroom, 1 and a half bathroom home has been thoughtfully updated throughout with newer appliances, vinyl plank flooring, paint, trim, light fixtures, plumbing fixtures, window coverings, and a renovated kitchen featuring granite countertops, white cabinetry, and a functional island designed for everyday living. The smart open-concept layout is filled with natural light thanks to its abundance of windows, each framing west-facing mountain range views. The inviting living area flows seamlessly onto a private patio, creating the ideal space to relax and take in the alpine surroundings year-round. Two spacious bedrooms, a full bathroom, and an additional powder room complete the well-designed interior. The building offers assigned parking, a private assigned storage locker, bike storage, and a fitness room, all within close proximity to downtown Canmore, trails, shops, restaurants, and many of the area’s most loved attractions. Whether you’re looking for a full-time home or the perfect weekend escape, this move-in-ready property checks all the boxes.
For sale
C$620,000
186 SW Kananaskis Way #1, Canmore, AB T1W 0A2
2beds
646sqft
Apartment
Built in 2005
-- sqft lot
$-- Zestimate®
C$958/sqft
C$477/mo HOA
What's special
Clean modern feelThoughtfully updated throughoutNewer appliancesVinyl plank flooringWhite cabinetrySmart open-concept layoutAbundance of windows
- 60 days |
- 36 |
- 1 |
Zillow last checked:
Listing updated:
Listed by:
Luke Holland, Associate,
Royal Lepage Solutions,
Dean Cooper, Associate,
Royal Lepage Solutions
Source: courtesy of Pillar9 System,MLS®#: A2309116 Originating MLS®#: Alberta West Realtors Association
Originating MLS®#: Alberta West Realtors AssociationFacts & features
Interior
Bedrooms & bathrooms
- Bedrooms: 2
- Bathrooms: 2
- Full bathrooms: 1
- 1/2 bathrooms: 1
Bedroom
- Level: Main
- Dimensions: 10`0" x 11`11"
Other
- Level: Main
- Dimensions: 9`11" x 15`3"
Other
- Level: Main
- Dimensions: 3`0" x 5`9"
Other
- Level: Main
- Dimensions: 8`10" x 4`11"
Other
- Level: Main
- Dimensions: 5`9" x 14`6"
Kitchen
- Level: Main
- Dimensions: 10`8" x 6`9"
Living room
- Level: Main
- Dimensions: 13`5" x 11`7"
Heating
- Baseboard
Cooling
- None
Appliances
- Included: Dishwasher, Electric Stove, Microwave Hood Fan, Refrigerator
- Laundry: Common Area
Features
- Breakfast Bar, Quartz Counters
- Has fireplace: No
- Common walls with other units/homes: 2+ Common Walls
Interior area
- Total interior livable area: 646.85 sqft
- Finished area above ground: 646
Video & virtual tour
Property
Parking
- Total spaces: 1
- Parking features: 220 Volt Wiring, Off Street, Stall, Assigned
Features
- Levels: Single Level Unit
- Stories: 4
- Entry location: Ground
- Patio & porch: Porch
- Exterior features: Other
Details
- Parcel number: 103072980
- Zoning: R5
Construction
Type & style
- Home type: Apartment
- Property subtype: Apartment
- Attached to another structure: Yes
Materials
- Concrete, Vinyl Siding
Condition
- New construction: No
- Year built: 2005
Community & HOA
Community
- Features: Park, Playground, Sidewalks
- Subdivision: Bow Valley Trail
HOA
- Has HOA: Yes
- Amenities included: Bicycle Storage, Coin Laundry, Fitness Center, Storage
- Services included: Amenities of HOA/Condo, Common Area Maintenance, Insurance, Professional Management, Reserve Fund Contributions, Sewer, Snow Removal, Trash, Water
- HOA fee: C$477 monthly
Location
- Region: Canmore
Financial & listing details
- Price per square foot: C$958/sqft
- Date on market: 5/7/2026
- Inclusions: N/A
Luke Holland, Associate
Luke Holland, Associate
(587) 883-4013
By pressing Contact Agent, you agree that the real estate professional identified above may call/text you about your search, which may involve use of automated means and pre-recorded/artificial voices. You don't need to consent as a condition of buying any property, goods, or services. Message/data rates may apply. You also agree to our Terms of Use. Zillow does not endorse any real estate professionals. We may share information about your recent and future site activity with your agent to help them understand what you're looking for in a home.
Price history
Price history is unavailable.
Public tax history
Tax history is unavailable.
Climate risks
Neighborhood: T1W
Nearby schools
GreatSchools rating
No schools nearby
We couldn't find any schools near this home.


- Alberta
- Division No. 15
- Canmore
- T1W 0A2
- 186 SW Kananaskis Way Unit 1
Nearby cities
Other Canmore Topics
