Some houses shelter you from the world. This one connects you to the best of it. At the high point of a quiet Rundleview cul-de-sac, 1064 Evergreen Circle sits where the neighbourhood goes still. Trees, peaks, first morning light, and one of the rarest lots in Rundleview: 9,117 sq ft with a south backyard and views that run from the southeast peaks to the southwest ridgelines. Up here it feels like you have stepped away from everything. Then you look at what is 5 minutes from your door. The Nordic Centre, with world-class cross-country skiing in winter and singletrack, downhill and backcountry riding the rest of the year. Quarry Lake and the reservoir for morning dog walks. Downtown Canmore for coffee, dinner and everything in between, reached in minutes. This is the address for the person who believes the healthiest, best version of their life is built one morning at a time. From here, that morning starts at the trailhead. Inside, the main floor is the kind of grand, light-filled space that makes people stop at the door. Vaulted ceilings soar over the open-concept living room, kitchen and dining area, big windows pull the mountains inside, and the wood-burning fireplace warms both the living room and the sunroom, a private, view-wrapped retreat that makes a dream home office or a family room for evenings together. Off it runs a huge deck, front row for sunset and alpenglow in summer, falling snow in winter. Partially renovated in 2018, the home offers 3 bedrooms and 3 bathrooms across 3 levels. A main floor bedroom makes one-level living possible whenever you want it. Upstairs, the primary suite takes the entire level: a bedroom, 5 pc ensuite and a loft that flexes into an office, library or dressing room. The walkout level below adds a third bedroom, full bath, den and laundry, with space open for a family room, gym or guest area. A large double garage with an attached storage room takes the full Bow Valley quiver of bikes, skis, boards, and more. Nothing between you and getting out the door. A rare lot at the top of Rundleview. A grand vaulted main floor filled with light. A trail out your door to the Nordic Centre. This house leads you to your best life. Come see where it starts.
For sale
C$1,880,000
1064 NW Evergreen Cir, Canmore, AB T1W 2P9
3beds
2,225sqft
Single Family Residence
Built in 1991
9,147 Square Feet Lot
$-- Zestimate®
C$845/sqft
C$-- HOA
What's special
- 2 days |
- 41 |
- 0 |
Zillow last checked:
Listing updated:
Listed by:
Colby Genoway, Associate,
Maxwell Capital Realty,
Devin Stephens, Associate,
Maxwell Capital Realty
Source: courtesy of Pillar9 System,MLS®#: A2332441 Originating MLS®#: Calgary
Originating MLS®#: CalgaryFacts & features
Interior
Bedrooms & bathrooms
- Bedrooms: 3
- Bathrooms: 2
- Full bathrooms: 2
Bedroom
- Level: Main
- Dimensions: 15`3" x 15`3"
Other
- Level: Second
- Dimensions: 17`1" x 17`11"
Bedroom
- Level: Basement
- Dimensions: 10`11" x 10`0"
Other
- Level: Basement
- Dimensions: 9`8" x 8`2"
Other
- Level: Second
- Dimensions: 11`3" x 16`2"
Den
- Level: Basement
- Dimensions: 11`9" x 11`7"
Dining room
- Level: Main
- Dimensions: 11`1" x 19`6"
Family room
- Level: Main
- Dimensions: 11`11" x 10`5"
Family room
- Level: Basement
- Dimensions: 21`5" x 11`11"
Other
- Level: Basement
- Dimensions: 6`0" x 13`5"
Game room
- Level: Basement
- Dimensions: 33`5" x 28`6"
Kitchen
- Level: Main
- Dimensions: 11`3" x 16`9"
Laundry
- Level: Basement
- Dimensions: 9`5" x 7`6"
Living room
- Level: Main
- Dimensions: 21`1" x 23`0"
Other
- Level: Second
- Dimensions: 18`1" x 21`7"
Storage
- Level: Main
- Dimensions: 5`6" x 5`5"
Heating
- Radiant Floor, Forced Air, Hot Water
Cooling
- None
Appliances
- Included: Dishwasher, Dryer, Garage Control(s), Gas Cooktop, Microwave, Oven-Built-In, Range Hood, Refrigerator, Washer
- Laundry: Lower Level
Features
- Vaulted Ceiling(s)
- Flooring: Carpet, Ceramic Tile, Hardwood
- Windows: Window Coverings
- Basement: Full
- Number of fireplaces: 2
- Fireplace features: Electric, Wood Burning
Interior area
- Total interior livable area: 2,225 sqft
- Finished area above ground: 2,225
- Finished area below ground: 1,336
Property
Parking
- Total spaces: 4
- Parking features: Double Garage Attached
- Attached garage spaces: 2
Features
- Levels: 2 and Half Storey
- Stories: 1
- Patio & porch: Patio
- Exterior features: Private Yard
- Fencing: None
- Has view: Yes
- Frontage length: 7.62M 25`0"
Lot
- Size: 9,147 Square Feet
- Features: Irregular Lot, Low Maintenance Landscape, Sloped, Treed, Views
Details
- Parcel number: 113512213
- Zoning: R1
Construction
Type & style
- Home type: SingleFamily
- Property subtype: Single Family Residence
Materials
- Stone, Wood Frame, Wood Siding
- Foundation: Concrete Perimeter
- Roof: Wood
Condition
- New construction: No
- Year built: 1991
Utilities & green energy
- Sewer: Sewer
- Water: Public
Community & HOA
Community
- Features: None
- Subdivision: Rundleview Ests
HOA
- Has HOA: No
Location
- Region: Canmore
Financial & listing details
- Price per square foot: C$845/sqft
- Date on market: 8/1/2026
- Date available: 09/14/2026
- Inclusions: NA
Colby Genoway, Associate
Colby Genoway, Associate
(403) 493-8680
By pressing Contact Agent, you agree that the real estate professional identified above may call/text you about your search, which may involve use of automated means and pre-recorded/artificial voices. You don't need to consent as a condition of buying any property, goods, or services. Message/data rates may apply. You also agree to our Terms of Use. Zillow does not endorse any real estate professionals. We may share information about your recent and future site activity with your agent to help them understand what you're looking for in a home.
Price history
Price history is unavailable.
Public tax history
Tax history is unavailable.
Climate risks
Neighborhood: T1W
Nearby schools
GreatSchools rating
No schools nearby
We couldn't find any schools near this home.
- C$1,850,0004 bd4 ba2.1k sqft1072 E Evergreen Cir, Canmore, AB T1W2P9For Sale

- C$1,199,7004 bd4 ba1.8k sqft1061 W Evergreen Cir #1, Canmore, AB T1W2R2For Sale

- C$2,490,0004 bd3 ba2.1k sqft204 E Grassi Pl, Canmore, AB T1W2N3For Sale
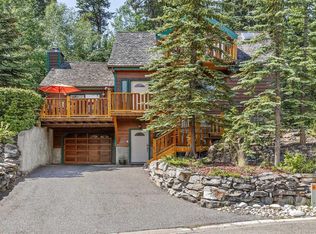
- C$2,490,0004 bd3 ba2.1k sqft204 Grassi Pl, Canmore, AB T1W2N3For Sale
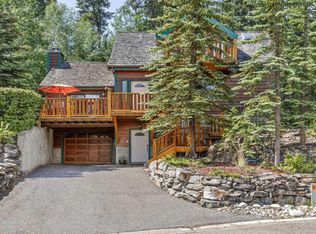
- C$1,700,0004 bd3 ba1.5k sqft252 SW Three Sisters Dr, Canmore, AB T1W2M7For Sale
- C$2,100,0003 bd3 ba1.1k sqft272 SW Three Sisters Dr #B, Canmore, AB T1W2M7For Sale
- C$3,307,5003 bd3 ba2.9k sqft219B Three Sisters Dr, Canmore, AB T1W2M7New Construction
- C$2,499,9004 bd4 ba2.4k sqft254A S Three Sisters Dr, Canmore, AB T1W2M7New Construction
Similar homes
- C$1,850,0004 bd4 ba2.1k sqft1072 E Evergreen Cir, Canmore, AB T1W 2P9For SaleMLS ID #A2319558, Kelly Macmillan, Associate, Re/Max Alpine Realty. courtesy of Pillar9 System
- C$1,998,0005 bd4 ba2.5k sqft2 SW Terrace Pl, Canmore, AB T1W 2Y3For Sale
 MLS ID #A2330887, Brad Hawker, Associate Broker, Royal Lepage Solutions. courtesy of Pillar9 System
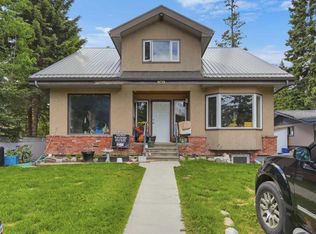
 - C$1,795,0003 bd2 ba2.2k sqft809 NW 13th St, Canmore, AB T1W 1W5For Sale
 MLS ID #A2316664, Brad Hawker, Associate Broker, Royal Lepage Solutions. courtesy of Pillar9 System
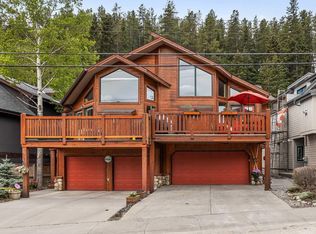
 - C$1,599,9003 bd3 ba1.9k sqft243 Three Sisters Dr #B, Canmore, AB T1W 2M4For Sale
 Century 21 Canada
 - C$1,700,0004 bd3 ba1.5k sqft252 SW Three Sisters Dr, Canmore, AB T1W 2M7For SaleMLS ID #A2239562, Brad Hawker, Associate Broker, Royal Lepage Solutions. courtesy of Pillar9 System
- C$1,750,0003 bd2 ba1.3k sqft506 S 1st St, Canmore, AB T1W 2L1For SaleMLS ID #A2315584, Dan Sparks, Associate, Century 21 Nordic Realty. courtesy of Pillar9 System
- C$2,427,0003 bd3 ba2.7k sqft610 N Larch Pl, Canmore, AB T1W 1S1New ConstructionMLS ID #A2332223, Mary-Anne Kamenka, Broker, Century 21 Nordic Realty. courtesy of Pillar9 System
- C$2,427,0003 bd3 ba2.7k sqft610 Larch Pl, Canmore, AB T1W 1S1For SaleCentury 21 Canada
- C$1,825,0003 bd3 ba1.7k sqft803 W Larch Pl #800, Canmore, AB T1W 1S4For SaleMLS ID #A2299156, Andy Arts, Associate, Exp Realty. courtesy of Pillar9 System
- C$1,975,0004 bd2 ba1.2k sqft1001 9th Ave, Canmore, AB T1W 1Z5For SaleCentury 21 Canada
- C$1,740,0003 bd3 ba1.7k sqft300 Eagle Terrace Rd #25, Canmore, AB T1W 3E5For SaleCentury 21 Canada
- C$1,975,0004 bd2 ba1.2k sqft1001 N 9th Ave, Canmore, AB T1W 1Z5For SaleMLS ID #A2308814, Clare Mcardle, Associate, Century 21 Nordic Realty. courtesy of Pillar9 System
- C$1,750,0003 bd2 ba1.3k sqft506 1st St, Canmore, AB T1W 2L1For SaleCentury 21 Canada
- C$1,695,0003 bd3 ba1.3k sqft813 S 13th St, Canmore, AB T1W 1W5For SaleMLS ID #A2316657, Brad Hawker, Associate Broker, Royal Lepage Solutions. courtesy of Pillar9 System
- C$2,490,0004 bd3 ba2.1k sqft204 E Grassi Pl, Canmore, AB T1W 2N3For SaleMLS ID #A2303434, Mary-Anne Kamenka, Broker, Century 21 Nordic Realty. courtesy of Pillar9 System
- C$2,490,0004 bd3 ba2.1k sqft204 Grassi Pl, Canmore, AB T1W 2N3For SaleCentury 21 Canada
- C$1,599,9003 bd3 ba1.9k sqft243 B E Three Sisters Dr #B, Canmore, AB T1W 2M4For SaleMLS ID #A2328688, Mary-Anne Kamenka, Broker, Century 21 Nordic Realty. courtesy of Pillar9 System
- C$1,948,5003 bd3 ba1.1k sqft1621 NE 1st Ave, Canmore, AB T1W 1M7For SaleMLS ID #A2257145, Brad Hawker, Associate Broker, Royal Lepage Solutions. courtesy of Pillar9 System
- C$1,470,0003 bd4 ba1.8k sqft511 NW 6th Ave #8, Canmore, AB T1W 0K9For SaleMLS ID #A2333690, Alex Kocian-Affleck, Associate, Re/Max Alpine Realty. courtesy of Pillar9 System
- C$1,999,9003 bd3 ba1.9k sqft11 N Aspen Gln, Canmore, AB T1W 1A6For SaleMLS ID #A2295340, Mary-Anne Kamenka, Broker, Century 21 Nordic Realty. courtesy of Pillar9 System
