
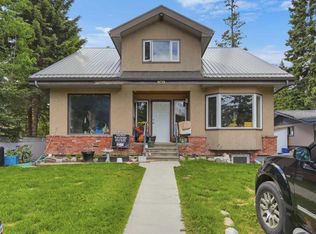
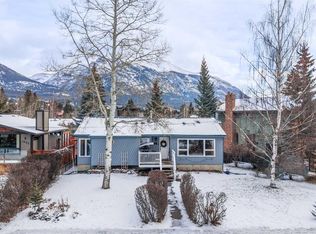
Imagine discovering a rare property in an exceptional location, just steps from Spring Creek and an easy stroll to downtown Canmore. This lot spans over 6,600 sq ft and offers outstanding panoramic valley and mountain views. The existing home features three bedrooms and two bathrooms, sunroom and more. One of the standout features is the impressive oversized heated garage (29’7” x 25’2”) complete with a spacious loft area. It is ideal for a workshop, secure vehicle or toy storage, ski and bike tuning, or all of the above. With a sunny south-facing backyard, you are perfectly positioned to enjoy the light and views. The property is just steps from Canmore’s extensive walking and biking paths, the stunning trail network, and the peaceful Canmore Pond. Long-term tenants are in place and would be happy to remain during your planning process, offering flexibility as you envision the next chapter for this exceptional property.
For sale
C$1,695,000
813 S 13th St, Canmore, AB T1W 1W5
3beds
1,349sqft
Single Family Residence
Built in ----
6,534 Square Feet Lot
$-- Zestimate®
C$1,256/sqft
C$-- HOA
What's special
- 38 days |
- 42 |
- 0 |
Zillow last checked:
Listing updated:
Listed by:
Brad Hawker, Associate Broker,
Royal Lepage Solutions,
Drew Betts, Associate Broker,
Royal Lepage Solutions
Source: courtesy of Pillar9 System,MLS®#: A2316657 Originating MLS®#: Alberta West Realtors Association
Originating MLS®#: Alberta West Realtors AssociationFacts & features
Interior
Bedrooms & bathrooms
- Bedrooms: 3
- Bathrooms: 3
- Full bathrooms: 2
- 1/2 bathrooms: 1
Other
- Level: Main
- Dimensions: 12`4" x 11`10"
Bedroom
- Level: Main
- Dimensions: 14`5" x 11`5"
Bedroom
- Level: Main
- Dimensions: 10`11" x 13`2"
Other
- Level: Main
- Dimensions: 6`11" x 9`3"
Other
- Level: Main
- Dimensions: 3`9" x 3`0"
Other
- Level: Main
- Dimensions: 9`4" x 4`10"
Dining room
- Level: Main
- Dimensions: 12`2" x 7`0"
Kitchen
- Level: Main
- Dimensions: 12`2" x 8`7"
Laundry
- Level: Main
- Dimensions: 7`10" x 11`4"
Living room
- Level: Main
- Dimensions: 22`5" x 9`6"
Loft
- Level: Main
- Dimensions: 9`8" x 11`9"
Other
- Level: Main
- Dimensions: 13`6" x 5`1"
Heating
- Forced Air, Natural Gas
Cooling
- None
Appliances
- Included: Other
- Laundry: Laundry Room
Features
- See Remarks, Storage
- Flooring: Tile, Wood
- Basement: Crawl Space
- Number of fireplaces: 1
- Fireplace features: Living Room, Wood Burning Stove
Interior area
- Total interior livable area: 1,349 sqft
- Finished area above ground: 1,349
Video & virtual tour
Property
Parking
- Total spaces: 5
- Parking features: Additional Parking, Garage Door Opener, Heated Garage, Insulated, Off Street, See Remarks, Workshop in Garage
- Garage spaces: 3
- Has uncovered spaces: Yes
Features
- Levels: One
- Stories: 1
- Patio & porch: Deck
- Exterior features: Private Yard, Storage
- Fencing: Partial
- Frontage length: 15.24M 50`0"
Lot
- Size: 6,534 Square Feet
- Features: Low Maintenance Landscape
Details
- Parcel number: 103092862
- Zoning: R1
Construction
Type & style
- Home type: SingleFamily
- Architectural style: Bungalow
- Property subtype: Single Family Residence
Materials
- Wood Frame
- Foundation: Other
- Roof: Asphalt
Condition
- New construction: No
Community & HOA
Community
- Features: Sidewalks, Street Lights
- Subdivision: Lions Park
HOA
- Has HOA: No
Location
- Region: Canmore
Financial & listing details
- Price per square foot: C$1,256/sqft
- Date on market: 6/1/2026
- Inclusions: none
Brad Hawker, Associate Broker
Brad Hawker, Associate Broker
(403) 678-7557
By pressing Contact Agent, you agree that the real estate professional identified above may call/text you about your search, which may involve use of automated means and pre-recorded/artificial voices. You don't need to consent as a condition of buying any property, goods, or services. Message/data rates may apply. You also agree to our Terms of Use. Zillow does not endorse any real estate professionals. We may share information about your recent and future site activity with your agent to help them understand what you're looking for in a home.
Price history
Price history is unavailable.
Public tax history
Tax history is unavailable.
Climate risks
Neighborhood: T1W
Nearby schools
GreatSchools rating
No schools nearby
We couldn't find any schools near this home.

- Alberta
- Division No. 15
- Canmore
- T1W 1W5
- 813 S 13th St
Nearby cities
Other Canmore Topics
