
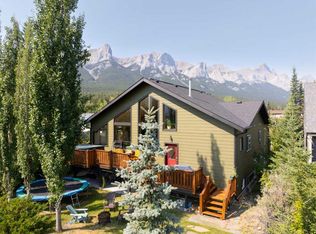
Welcome to 933 15th Street – come home to this sunny location in coveted Lions Park in Canmore. This 4 bedroom, 4 bathroom home has the perfect floorplan for your family and guests. Boasting a generous kitchen, two dining areas, and two large living rooms on the main level this very flexible floorplan has space for everyone. The bright living level extends outdoors onto the huge 370 sqft south-facing deck to enjoy the plentiful sun. Two large primary bedrooms with mountain views and ensuites occupy the upper level, along with 2 more bedrooms, a 5 piece family bathroom and a home office. Keep your cars and mountain toys safe in the heated double garage, with parking for up to 4 more (or your RV/ trailer) on the driveway. The back yard also benefits from rear lane access. All this within walking distance of the Bow River trails, Canmore High School, Arts Place, Elevation Place, and the heart of Canmore on Main Street. This delightful home has seen many quality upgrades and additions over the years including the addition of the 2nd primary bedroom and ensuite, replacement windows, rubber roof, on-demand hot water, high efficiency furnace, additional insulation, and beautiful timberwork at the front of the home. A fabulous opportunity to obtain a delightful home in one of Canmore's coveted neighborhoods. (Notes: Furniture and decor shown are digitally rendered and are not included with the property. Short term rentals are not permitted at this property.)
For sale
C$1,799,000
933 N 15th St, Canmore, AB T1W 1X2
4beds
2,390sqft
Single Family Residence
Built in 1987
6,534 Square Feet Lot
$-- Zestimate®
C$753/sqft
C$-- HOA
What's special
Generous kitchenTwo dining areasMountain viewsHome officeHeated double garageReplacement windowsRubber roof
- 128 days |
- 97 |
- 0 |
Likely to sell faster than
Zillow last checked:
Listing updated:
Listed by:
Jake Pryor, Associate Broker,
Re/Max Alpine Realty
Source: courtesy of Pillar9 System,MLS®#: A2290110 Originating MLS®#: Calgary
Originating MLS®#: CalgaryFacts & features
Interior
Bedrooms & bathrooms
- Bedrooms: 4
- Bathrooms: 4
- Full bathrooms: 3
- 1/2 bathrooms: 1
Other
- Level: Second
- Dimensions: 20`8" x 16`5"
Other
- Level: Second
- Dimensions: 14`8" x 13`8"
Bedroom
- Level: Second
- Dimensions: 10`8" x 9`10"
Bedroom
- Level: Second
- Dimensions: 10`8" x 9`5"
Other
- Level: Main
- Dimensions: 5`4" x 4`7"
Other
- Level: Second
- Dimensions: 9`10" x 7`7"
Other
- Level: Second
- Dimensions: 7`2" x 6`10"
Other
- Level: Second
- Dimensions: 9`8" x 5`11"
Breakfast nook
- Level: Main
- Dimensions: 11`4" x 5`11"
Dining room
- Level: Main
- Dimensions: 11`11" x 9`5"
Family room
- Level: Main
- Dimensions: 18`9" x 12`10"
Kitchen
- Level: Main
- Dimensions: 12`9" x 11`4"
Laundry
- Level: Main
- Dimensions: 8`4" x 5`5"
Living room
- Level: Main
- Dimensions: 21`5" x 13`4"
Office
- Level: Second
- Dimensions: 11`7" x 5`2"
Heating
- Fireplace(s), Forced Air, Natural Gas
Cooling
- None
Appliances
- Included: Dishwasher, Dryer, Electric Stove, Freezer, Microwave Hood Fan, Refrigerator, Washer
- Laundry: Laundry Room, Main Level
Features
- Central Vacuum, Chandelier, Double Vanity, Open Floorplan, Tankless Hot Water, Vaulted Ceiling(s)
- Flooring: Carpet, Ceramic Tile, Wood
- Windows: Skylight(s), Wood Frames
- Basement: Crawl Space
- Number of fireplaces: 2
- Fireplace features: Family Room, Gas, Living Room, Wood Burning
Interior area
- Total interior livable area: 2,390 sqft
- Finished area above ground: 2,390
Video & virtual tour
Property
Parking
- Total spaces: 6
- Parking features: Double Garage Attached, Driveway, Garage Door Opener, Heated Garage, Insulated
- Attached garage spaces: 2
- Has uncovered spaces: Yes
Features
- Levels: Two,2 Storey
- Stories: 1
- Patio & porch: Deck
- Exterior features: Garden, Private Yard
- Fencing: Fenced
- Frontage length: 15.24M 50`0"
Lot
- Size: 6,534 Square Feet
- Features: Back Lane, Level
Details
- Parcel number: 103071670
- Zoning: R1
Construction
Type & style
- Home type: SingleFamily
- Property subtype: Single Family Residence
Materials
- Stucco, Wood Frame
- Foundation: Concrete Perimeter
- Roof: Rubber
Condition
- New construction: No
- Year built: 1987
Community & HOA
Community
- Subdivision: Lions Park
HOA
- Has HOA: No
Location
- Region: Canmore
Financial & listing details
- Price per square foot: C$753/sqft
- Date on market: 3/3/2026
- Inclusions: Garden shed
Jake Pryor, Associate Broker
Jake Pryor, Associate Broker
(403) 678-5890
By pressing Contact Agent, you agree that the real estate professional identified above may call/text you about your search, which may involve use of automated means and pre-recorded/artificial voices. You don't need to consent as a condition of buying any property, goods, or services. Message/data rates may apply. You also agree to our Terms of Use. Zillow does not endorse any real estate professionals. We may share information about your recent and future site activity with your agent to help them understand what you're looking for in a home.
Price history
Price history is unavailable.
Public tax history
Tax history is unavailable.
Climate risks
Neighborhood: T1W
Nearby schools
GreatSchools rating
No schools nearby
We couldn't find any schools near this home.



- Alberta
- Division No. 15
- Canmore
- T1W 1X2
- 933 N 15th St
Nearby cities
Other Canmore Topics
