Welcome to this spacious and functional townhouse in the highly sought-after community of Eagle Terrace, offering beautiful mountain views and outstanding sun exposure on Canmore's sunny side. The main level is designed for comfortable everyday living and entertaining, featuring a generous kitchen, open dining area, and inviting living room with a cozy fireplace. Step outside onto the large south-facing deck, where you'll enjoy all-day sunshine and mountain views. Upstairs, you'll find two spacious bedrooms and a full bathroom. The walk-out lower level is warmed by in-slab heating and offers a versatile family room that can easily serve as a third bedroom, home office, or guest space, along with an additional full bathroom and direct access to the patio. Additional highlights include tile flooring throughout the main living area, an attached garage, and a thoughtful layout that offers flexibility for a variety of lifestyles. Meticulously maintained and ideally located, this home is just steps from parks, playgrounds, and an extensive network of hiking and biking trails, making it the perfect base to enjoy everything Canmore has to offer.
For sale
C$935,000
901 Benchlands Trl #118, Canmore, AB T1W 2Z8
3beds
1,469sqft
Single Family Residence
Built in 1997
435 Square Feet Lot
$-- Zestimate®
C$636/sqft
C$-- HOA
What's special
Spacious and functional townhouseBeautiful mountain viewsGenerous kitchenOpen dining areaCozy fireplaceLarge south-facing deckAll-day sunshine
- 6 hours |
- 5 |
- 0 |
Zillow last checked:
Listed by:
Kevin McArdle,
Century 21 Canada
Source: Century 21 Canada,MLS®#: A2328191
Facts & features
Interior
Bedrooms & bathrooms
- Bedrooms: 3
- Bathrooms: 3
- Full bathrooms: 2
- 1/2 bathrooms: 1
Heating
- Has Heating (Unspecified Type)
Features
- Basement: yes
- Has fireplace: Yes
Interior area
- Total structure area: 1,469
- Total interior livable area: 1,469 sqft
Property
Parking
- Parking features: SINGLE GARAGE ATTACHED
- Has garage: Yes
Lot
- Size: 435 Square Feet
Construction
Type & style
- Home type: SingleFamily
- Property subtype: Single Family Residence
Condition
- Year built: 1997
Community & HOA
Location
- Region: Canmore
Financial & listing details
- Price per square foot: C$636/sqft
- Date on market: 7/14/2026
- Lease term: Contact For Details
Price history
| Date | Event | Price |
|---|---|---|
| 7/14/2026 | Listed for sale | C$935,000C$636/sqft |
Source:  Century 21 Canada #A2328191 Report a problem Century 21 Canada #A2328191 Report a problem | ||
Public tax history
Tax history is unavailable.
Climate risks
Neighborhood: T1W
Nearby schools
GreatSchools rating
No schools nearby
We couldn't find any schools near this home.
- C$879,0003 bd2 ba1.4k sqft901 S Benchlands Trl #133, Canmore, AB T1W2Z8For Sale

- C$935,0003 bd3 ba1.4k sqft901 SW Benchlands Trl #118, Canmore, AB T1W2Z8For Sale

- C$1,139,0002 bd2 ba1.6k sqft801 NW Benchlands Trl #302, Canmore, AB T1W0B6For Sale
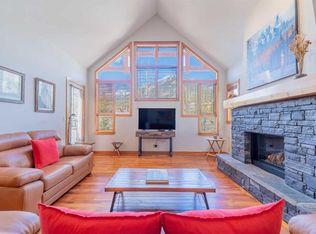
- C$1,999,9994 bd4 ba2.5k sqft2 S Terrace Pl, Canmore, AB T1W2Y3For Sale
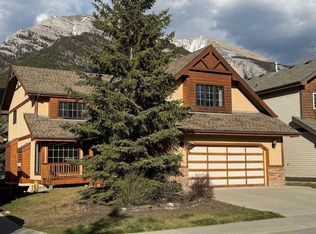
- C$1,249,0003 bd4 ba2k sqft300 E Eagle Terrace Rd #2, Canmore, AB T1W3E5For Sale
- C$1,098,9003 bd3 ba1.3k sqft242 SW Benchlands Ter #29, Canmore, AB T1W3B2For Sale
- C$1,399,9004 bd3 ba1.2k sqft117 NE Kodiak Rd, Canmore, AB T1W1C5For Sale
- C$1,079,0003 bd3 ba1.1k sqft242 N Benchlands Ter #18, Canmore, AB T1W3B2For Sale
Similar homes
- C$935,0003 bd3 ba1.4k sqft901 SW Benchlands Trl #118, Canmore, AB T1W 2Z8For SaleMLS ID #A2328191, Kevin Mcardle, Associate, Century 21 Nordic Realty. courtesy of Pillar9 System
- C$879,0003 bd2 ba1.4k sqft901 S Benchlands Trl #133, Canmore, AB T1W 2Z8For SaleMLS ID #A2326819, Dan Sparks, Associate, Century 21 Nordic Realty. courtesy of Pillar9 System
- C$879,0003 bd4 ba1k sqft823 Wilson Way #3, Canmore, AB T1W 2Y8For Sale
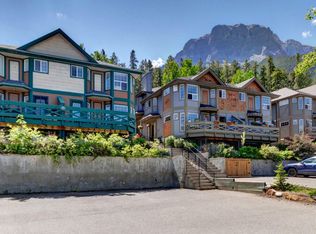 Century 21 Canada
 - C$910,0004 bd3 ba1.1k sqft809 NE Wilson Way #3, Canmore, AB T1W 2Y8For Sale
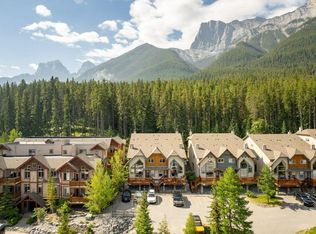 MLS ID #A2328041, Kevin Smyth, Associate, Grassroots Realty Group. courtesy of Pillar9 System
 - C$879,0003 bd4 ba1k sqft823 SW Wilson Way #3, Canmore, AB T1W 2Y8For SaleMLS ID #A2328464, Dan Sparks, Associate, Century 21 Nordic Realty. courtesy of Pillar9 System
- C$981,7502 bd2 ba948 sqft173 NE Kananaskis Way #121, Canmore, AB T1W 0A3For SaleMLS ID #A2327333, Nicole Rainey, Associate, Sotheby's International Realty Canada. courtesy of Pillar9 System
- C$1,079,0003 bd3 ba1.1k sqft242 Benchlands Ter #18, Canmore, AB T1W 3B2For SaleCentury 21 Canada
- C$1,249,0003 bd4 ba2k sqft300 E Eagle Terrace Rd #2, Canmore, AB T1W 3E5For SaleMLS ID #A2324717, Regan Tewnion, Associate, Century 21 Nordic Realty. courtesy of Pillar9 System
- C$749,0002 bd2 ba967 sqft1080C N Cougar Creek Dr #209, Canmore, AB T1W 1A3For SaleMLS ID #A2328844, Jordy Shepherd, Associate, Royal Lepage Solutions. courtesy of Pillar9 System
- C$879,0002 bd2 ba907 sqft505 Spring Creek Dr #213, Canmore, AB T1W 0C5For SaleCentury 21 Canada
- C$1,159,0003 bd3 ba1.7k sqft729 7th Ave, Canmore, AB T1W 3H8For SaleCentury 21 Canada
- C$949,0003 bd3 ba1.4k sqft75 W Dyrgas Gate #202, Canmore, AB T1W 0A6For SaleMLS ID #A2318777, Daniel Maguire, Associate, Century 21 Nordic Realty. courtesy of Pillar9 System
- C$649,0003 bd2 ba906 sqft186 N Kananaskis Way #216, Canmore, AB T1W 0A2For SaleMLS ID #A2326936, Robert Vanovermeire, Broker, Coldwell Banker Mountain Central. courtesy of Pillar9 System
- C$975,0003 bd3 ba1.2k sqft609 W 7th Ave #522, Canmore, AB T1W 2H5New ConstructionMLS ID #A2328270, David Lofthaug, Broker, Bode Platform Inc.. courtesy of Pillar9 System
- C$1,098,9003 bd3 ba1.3k sqft242 SW Benchlands Ter #29, Canmore, AB T1W 3B2For SaleMLS ID #A2301850, Brad Hawker, Associate Broker, Royal Lepage Solutions. courtesy of Pillar9 System
- C$1,159,0003 bd3 ba1.7k sqft729 N 7th Ave #2, Canmore, AB T1W 3H8For SaleMLS ID #A2328137, Kai Skinstad, Associate, Century 21 Nordic Realty. courtesy of Pillar9 System
- C$1,399,9004 bd3 ba1.2k sqft117 NE Kodiak Rd, Canmore, AB T1W 1C5For SaleMLS ID #A2324057, Camille Hemingson, Associate, Re/Max Alpine Realty. courtesy of Pillar9 System
- C$1,079,0003 bd3 ba1.1k sqft242 N Benchlands Ter #18, Canmore, AB T1W 3B2For SaleMLS ID #A2291284, Dan Sparks, Associate, Century 21 Nordic Realty. courtesy of Pillar9 System
- C$699,0002 bd2 ba1.3k sqft170 Crossbow Pl #111, Canmore, AB T1W 3H4For SaleCentury 21 Canada
- C$950,0002 bd2 ba1.1k sqft505 E Spring Creek Dr #202, Canmore, AB T1W 0C5For SaleMLS ID #A2316709, Ross Jansen, Broker, Spring Creek Realty. courtesy of Pillar9 System
