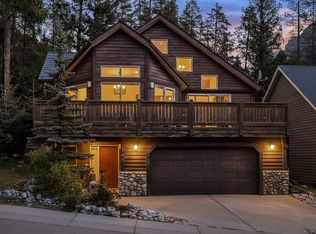
Flooded with natural light and showcasing truly spectacular mountain views, this 2,473 sq. ft. 3+ bedroom end-unit townhome on the ridge delivers an exceptional Canmore lifestyle. Expansive windows bring the dramatic mountain scenery into the home, creating bright, airy living spaces and a wonderful connection to the outdoors. The open main level brings together the kitchen, dining and living areas, highlighted by vaulted ceilings and a gas fireplace. From here, step onto the sunny balcony where the views take centre stage, while an additional front deck offers another inviting place to relax and enjoy the mountain setting. Upstairs, the primary suite is a beautiful retreat with a generous walk-in closet and well-appointed ensuite. The entry level includes two bedrooms, a full bathroom, walk-in entry closet and attached garage. The walkout lower level provides flexible living space ideal for a family room, recreation area or additional bedroom, along with another three-piece bathroom, storage and a private view patio with hot tub. With multiple outdoor spaces, abundant natural light, generous storage, air conditioning and breathtaking mountain vistas throughout, this spacious end unit is a standout opportunity to enjoy the Canmore lifestyle.
For sale
C$1,747,800
137 NE Wapiti Close #11, Canmore, AB T1W 3B2
3beds
1,775sqft
Townhouse
Built in 2003
-- sqft lot
$-- Zestimate®
C$985/sqft
C$610/mo HOA
What's special
Flooded with natural lightSpectacular mountain viewsExpansive windowsOpen main levelVaulted ceilingsGas fireplaceSunny balcony
- 1 day |
- 13 |
- 1 |
Zillow last checked:
Listing updated:
Listed by:
Brad Hawker, Associate Broker,
Royal Lepage Solutions,
Drew Betts, Associate Broker,
Royal Lepage Solutions
Source: courtesy of Pillar9 System,MLS®#: A2337154 Originating MLS®#: Alberta West Realtors Association
Originating MLS®#: Alberta West Realtors AssociationFacts & features
Interior
Bedrooms & bathrooms
- Bedrooms: 3
- Bathrooms: 4
- Full bathrooms: 3
- 1/2 bathrooms: 1
Bedroom
- Level: Main
- Dimensions: 9`3" x 11`1"
Bedroom
- Level: Main
- Dimensions: 9`3" x 11`11"
Other
- Level: Third
- Dimensions: 15`2" x 14`3"
Other
- Level: Main
- Dimensions: 4`11" x 9`1"
Other
- Level: Second
- Dimensions: 4`10" x 4`10"
Other
- Level: Lower
- Dimensions: 9`1" x 4`10"
Other
- Level: Third
- Dimensions: 9`2" x 7`11"
Other
- Level: Main
- Dimensions: 19`7" x 6`1"
Other
- Level: Second
- Dimensions: 19`9" x 5`11"
Other
- Level: Second
- Dimensions: 19`8" x 7`2"
Dining room
- Level: Second
- Dimensions: 15`3" x 8`0"
Other
- Level: Main
- Dimensions: 7`5" x 6`9"
Family room
- Level: Lower
- Dimensions: 18`5" x 17`4"
Other
- Level: Lower
- Dimensions: 10`7" x 3`9"
Kitchen
- Level: Second
- Dimensions: 15`5" x 12`6"
Laundry
- Level: Lower
- Dimensions: 10`9" x 15`2"
Living room
- Level: Second
- Dimensions: 19`1" x 18`1"
Other
- Level: Main
- Dimensions: 11`1" x 19`11"
Heating
- Radiant Floor, Fireplace(s), Forced Air, Natural Gas
Cooling
- Central Air
Appliances
- Included: Dishwasher, Dryer, Garage Control(s), Microwave, Refrigerator, Stove(s), Washer
- Laundry: In Unit
Features
- Closet Organizers, Granite Counters, High Ceilings, Kitchen Island, Open Floorplan, See Remarks, Soaking Tub
- Flooring: Carpet, Slate
- Windows: Window Coverings
- Basement: Full
- Number of fireplaces: 2
- Fireplace features: Family Room, Gas, Living Room
- Common walls with other units/homes: 1 Common Wall
Interior area
- Total interior livable area: 1,775 sqft
- Finished area above ground: 1,775
- Finished area below ground: 698
Video & virtual tour
Property
Parking
- Total spaces: 2
- Parking features: Parking Pad, Single Garage Attached, Attached Garage, See Remarks
- Attached garage spaces: 1
- Has uncovered spaces: Yes
Features
- Levels: 2 and Half Storey
- Stories: 1
- Entry location: Ground
- Patio & porch: Balcony(s), Deck
- Exterior features: Balcony, Other
- Fencing: None
- Has view: Yes
Lot
- Features: Sloped Down, Views
Details
- Zoning: R3
Construction
Type & style
- Home type: Townhouse
- Property subtype: Townhouse
- Attached to another structure: Yes
Materials
- Concrete, Wood Frame, Wood Siding
- Foundation: Concrete Perimeter
- Roof: Asphalt Shingle
Condition
- New construction: No
- Year built: 2003
Community & HOA
Community
- Features: Golf, Other, Playground, Sidewalks
- Subdivision: Eagle Terrace
HOA
- Has HOA: Yes
- Amenities included: Visitor Parking
- Services included: Insurance, Maintenance Grounds, Professional Management, Reserve Fund Contributions, Snow Removal
- HOA fee: C$610 monthly
Location
- Region: Canmore
Financial & listing details
- Price per square foot: C$985/sqft
- Date on market: 8/14/2026
- Inclusions: None
Price history
Price history is unavailable.
Public tax history
Tax history is unavailable.
Climate risks
Neighborhood: T1W
Nearby schools
GreatSchools rating
No schools nearby
We couldn't find any schools near this home.
- C$1,069,0003 bd3 ba1.1k sqft242 Benchlands Ter #18, Canmore, AB T1W3B2For Sale

- C$1,069,0003 bd3 ba1.1k sqft242 N Benchlands Ter #18, Canmore, AB T1W3B2For Sale

- C$1,099,9993 bd3 ba1.3k sqft242 NE Benchlands Ter #13, Canmore, AB T1W3B2For Sale

- C$2,149,0004 bd3 ba2.7k sqft147 S Benchlands Ter, Canmore, AB T1W1G1For Sale
- C$1,998,0005 bd4 ba2.5k sqft2 SW Terrace Pl, Canmore, AB T1W2Y3For Sale
- C$724,9003 bd1 ba1.1k sqft9 NW Blackrock Cres W #12, Canmore, AB T1W1A2For Sale
- C$1,589,0003 bd2 ba1.3k sqft132 S Settler Way, Canmore, AB T1W1E2For Sale
- C$1,385,0005,227 sqft126 Benchlands Ter #3, Canmore, AB T1W1E9Lot/Land
Similar homes
- C$1,099,9993 bd3 ba1.3k sqft242 NE Benchlands Ter #13, Canmore, AB T1W 3B2For SaleMLS ID #A2336331, Jeremy Reich, Associate, Grassroots Realty Group. courtesy of Pillar9 System
- C$1,696,5004 bd2 ba1.7k sqft22 SE Pinewood Cres, Canmore, AB T1W 1P8For Sale
 MLS ID #A2335810, Brad Hawker, Associate Broker, Royal Lepage Solutions. courtesy of Pillar9 System
 - C$1,587,0003 bd3 ba1.9k sqft522 E Grotto Rd, Canmore, AB T1W 1J2For Sale
 MLS ID #A2333200, Pamela Graham, Associate, Century 21 Nordic Realty. courtesy of Pillar9 System
 - C$1,339,0002 bd2 ba1.5k sqft140 S Stonecreek Rd #202, Canmore, AB T1W 3J3For Sale
 MLS ID #A2337627, Jack Aiken, Associate, Re/Max Alpine Realty. courtesy of Pillar9 System
 - C$1,365,0003 bd2 ba1k sqft1406 SW 2nd Ave #1, Canmore, AB T1W 1M9For SaleMLS ID #A2336177, Yu Jing Li, Associate, Grand Realty. courtesy of Pillar9 System
- C$1,069,0003 bd3 ba1.1k sqft242 N Benchlands Ter #18, Canmore, AB T1W 3B2For SaleMLS ID #A2291284, Dan Sparks, Associate, Century 21 Nordic Realty. courtesy of Pillar9 System
- C$1,589,0003 bd2 ba1.3k sqft132 S Settler Way, Canmore, AB T1W 1E2For SaleMLS ID #A2315765, Jessica Stoner, Associate Broker, Re/Max Alpine Realty. courtesy of Pillar9 System
- C$1,069,0003 bd3 ba1.1k sqft242 Benchlands Ter #18, Canmore, AB T1W 3B2For SaleCentury 21 Canada
- C$1,199,0002 bd3 ba1.2k sqft418 E Riva Hts, Canmore, AB T1W 3L4For SaleMLS ID #A2337732, Liz Laver, Associate, Re/Max Alpine Realty. courtesy of Pillar9 System
- C$1,998,0005 bd4 ba2.5k sqft2 SW Terrace Pl, Canmore, AB T1W 2Y3For SaleMLS ID #A2330887, Brad Hawker, Associate Broker, Royal Lepage Solutions. courtesy of Pillar9 System
- C$1,249,0002 bd3 ba1.3k sqft600 SE Spring Creek Dr #205, Canmore, AB T1W 0C8For SaleMLS ID #A2336882, Shaun Oosthuizen, Associate, Cir Realty. courtesy of Pillar9 System
- C$1,399,0003 bd4 ba1.8k sqft511 NW 6th Ave #8, Canmore, AB T1W 0K9For SaleMLS ID #A2333690, Alex Kocian-Affleck, Associate, Re/Max Alpine Realty. courtesy of Pillar9 System
- C$1,499,9993 bd4 ba1.4k sqft545 N Grotto Rd, Canmore, AB T1W 1J1For SaleMLS ID #A2328882, Bonny-Lynn Russell, Associate, Royal Lepage Benchmark. courtesy of Pillar9 System
- C$1,695,0003 bd3 ba1.3k sqft813 S 13th St, Canmore, AB T1W 1W5For SaleMLS ID #A2316657, Brad Hawker, Associate Broker, Royal Lepage Solutions. courtesy of Pillar9 System
- C$1,880,0003 bd2 ba2.2k sqft1064 NW Evergreen Cir, Canmore, AB T1W 2P9For SaleMLS ID #A2332441, Colby Genoway, Associate, Maxwell Capital Realty. courtesy of Pillar9 System
- C$1,795,0003 bd2 ba2.2k sqft809 NW 13th St, Canmore, AB T1W 1W5For SaleMLS ID #A2316664, Brad Hawker, Associate Broker, Royal Lepage Solutions. courtesy of Pillar9 System
- C$1,249,0003 bd4 ba2k sqft300 Eagle Terrace Rd #2, Canmore, AB T1W 3E5For SaleCentury 21 Canada
- C$1,774,9004 bd3 ba2.3k sqft18 S Juniper Rdg, Canmore, AB T1W 1L6For SaleMLS ID #A2283118, Jessica Stoner, Associate Broker, Re/Max Alpine Realty. courtesy of Pillar9 System
- C$1,685,0003 bd2 ba1.3k sqft506 S 1st St, Canmore, AB T1W 2L1For SaleMLS ID #A2315584, Dan Sparks, Associate, Century 21 Nordic Realty. courtesy of Pillar9 System
- C$1,699,0002 bd4 ba2k sqft516 NE 8th Ave, Canmore, AB T1W 2E3For SaleMLS ID #A2330052, Mary-Anne Kamenka, Broker, Century 21 Nordic Realty. courtesy of Pillar9 System
