Single family home zoned lot with spectacular views. Tucked away on a quiet cul-de-sac in one of Canmore’s most sought after neighbourhoods, this exceptional lot offers sweeping mountain views stretching from the iconic Three Sisters to Cascade Mountain in Banff. Enjoy immediate access to an extensive network of hiking and biking trails, while remaining just minutes from Canmore’s acclaimed shops, restaurants and everyday amenities. Whether you’re ready to build now or planning for the future, this property offers a rare opportunity to create a custom mountain home at your own pace. With no building commitment, you have the freedom to thoughtfully design and plan your vision. Concept plans are available for a 3,100 sq ft residence by award winning architectural firm Russell & Russell. An outstanding canvas in an exclusive setting, where mountain luxury, privacy and adventure come together to create a truly exceptional Rocky Mountain retreat.
Lot/land
C$1,325,000
126 Benchlands Ter #3, Canmore, AB T1W 1E9
--beds
--baths
5,227Square Feet
Unimproved Land
Built in ----
5,227 Square Feet Lot
$-- Zestimate®
C$--/sqft
C$71/mo HOA
What's special
Spectacular views
- 190 days
- 31
- 1
Zillow last checked:
Listing updated:
Listed by:
Dan Sparks, Associate,
Century 21 Nordic Realty,
Olga Beres, Associate,
Century 21 Nordic Realty
Source: courtesy of Pillar9 System,MLS®#: A2298896 Originating MLS®#: Alberta West Realtors Association
Originating MLS®#: Alberta West Realtors AssociationFacts & features
Property
Features
- Fencing: None
Lot
- Size: 5,227 Square Feet
Details
- Parcel number: 103112701
- Zoning: R1
Community & HOA
Community
- Subdivision: Benchlands
HOA
- Has HOA: Yes
- Amenities included: Other
- Services included: Insurance, Snow Removal
- HOA fee: C$71 monthly
Location
- Region: Canmore
Financial & listing details
- Date on market: 4/3/2026
- Inclusions: N/A
Price history
Price history is unavailable.
Public tax history
Tax history is unavailable.
Climate risks
Neighborhood: T1W
Nearby schools
GreatSchools rating
No schools nearby
We couldn't find any schools near this home.
- C$1,035,0003 bd3 ba1.1k sqft242 Benchlands Ter #18, Canmore, AB T1W3B2For Sale

- C$1,035,0003 bd3 ba1.1k sqft242 N Benchlands Ter #18, Canmore, AB T1W3B2For Sale

- C$2,775,0006 bd5 ba3.1k sqft389 N Eagle Hts, Canmore, AB T1W3C9For Sale
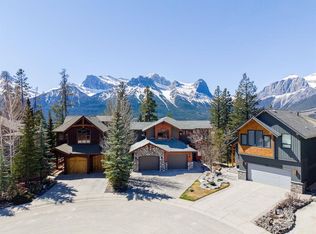
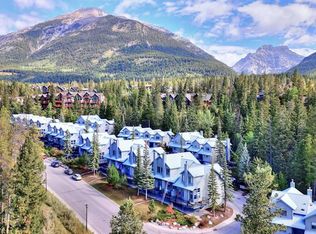
- C$1,079,0002 bd3 ba1.3k sqft242 E Benchlands Ter #9, Canmore, AB T1W3B2For Sale
Similar homes
- C$1,650,0004,791 sqft538 1st St, Canmore, AB T1W 2L1Lot/Land
 MLS ID #A2306141, Joseph Mensah, Associate, Royal Lepage Benchmark. courtesy of Pillar9 System
 - C$1,750,0006,534 sqft913 15th St, Canmore, AB T1W 1X2Lot/Land
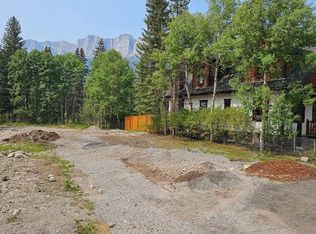 MLS ID #A2336362, Alex Bauer, Associate, Royal Lepage Solutions. courtesy of Pillar9 System
 - C$1,342,9508,276 sqft25 Bagley Pass Rural Bighorn #8, Md Of, AB T0L 2C1Lot/Land
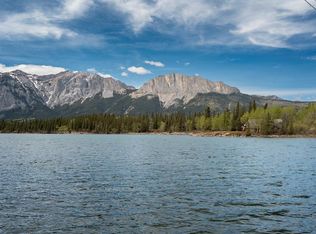 MLS ID #A2306451, Dale Hildebrand, Associate, Grassroots Realty Group. courtesy of Pillar9 System
 - C$899,9990.26 acres24 Bagley Pass Rural Bighorn #8, Md Of, AB T1W 0K5Lot/Land
 MLS ID #A2311981, Nicole Henson, Associate, Cir Realty. courtesy of Pillar9 System
