Beautifully updated and bright end unit with 3-bedroom, 2.5 bathroom townhome offering over 1,500 sq. ft. of living space, southwest views, a single attached garage and two additional parking pads. Full Professionally renovated in 2012, this home showcases quality craftsmanship and timeless finishes throughout. Features include Japanese cherry hardwood flooring and oak hardwood nosing paired with limestone on the stairs. Heated limestone floors in the kitchen, half bath and basement. Rich vertical-grain fir details include the baseboards, window and door casings, and railings, complemented by updated three-panel doors. The kitchen offers wood shaker-style cabinetry, slate slab countertops and an under mount sink. while The primary and secondary bathrooms feature travertine tile and slab countertops. The inviting living area is highlighted by a Rundle stone gas fireplace with a fir beam mantle. Up/down blinds are featured throughout the bedrooms, kitchen and living room. Additional updates include windows replaced in 2017 and decks replaced in 2024. Located just minutes from downtown Canmore and close to hiking and biking trails, this beautifully appointed home combines exceptional southwest exposure, quality finishes, thoughtful updates and excellent parking in a highly desirable mountain setting.
For sale
C$1,099,999
242 NE Benchlands Ter #13, Canmore, AB T1W 3B2
3beds
1,303sqft
Townhouse
Built in 1994
1,306 Square Feet Lot
$-- Zestimate®
C$844/sqft
C$455/mo HOA
What's special
Southwest viewsSingle attached garageTwo additional parking padsJapanese cherry hardwood flooringUpdated three-panel doorsSlate slab countertopsUnder mount sink
- 12 hours |
- 6 |
- 0 |
Zillow last checked:
Listing updated:
Listed by:
Jeremy Reich, Associate,
Grassroots Realty Group
Source: courtesy of Pillar9 System,MLS®#: A2336331 Originating MLS®#: Calgary
Originating MLS®#: CalgaryFacts & features
Interior
Bedrooms & bathrooms
- Bedrooms: 3
- Bathrooms: 3
- Full bathrooms: 2
- 1/2 bathrooms: 1
Bedroom
- Level: Upper
- Dimensions: 10`11" x 9`11"
Other
- Level: Upper
- Dimensions: 10`11" x 14`6"
Bedroom
- Level: Lower
- Dimensions: 14`2" x 10`10"
Other
- Level: Main
- Dimensions: 6`8" x 4`11"
Other
- Level: Upper
- Dimensions: 6`9" x 8`5"
Other
- Level: Upper
- Dimensions: 7`3" x 8`5"
Dining room
- Level: Main
- Dimensions: 11`2" x 9`10"
Kitchen
- Level: Main
- Dimensions: 10`11" x 12`1"
Living room
- Level: Main
- Dimensions: 18`0" x 12`4"
Heating
- Radiant Floor, Forced Air
Cooling
- None
Appliances
- Included: Dishwasher, Dryer, Garage Control(s), Microwave, Stove(s), Washer
- Laundry: In Basement
Features
- Ceiling Fan(s), Kitchen Island, Walk-In Closet(s)
- Flooring: Ceramic Tile, Hardwood
- Basement: Full
- Number of fireplaces: 1
- Fireplace features: Gas
- Common walls with other units/homes: 1 Common Wall
Interior area
- Total interior livable area: 1,303 sqft
- Finished area above ground: 1,303
- Finished area below ground: 275
Video & virtual tour
Property
Parking
- Total spaces: 3
- Parking features: Parking Pad, Single Garage Attached, Attached Garage
- Attached garage spaces: 1
- Has uncovered spaces: Yes
Features
- Levels: Two,3 Level Split
- Stories: 1
- Patio & porch: Deck
- Exterior features: Balcony
- Fencing: None
- Frontage length: 7.31M 24`0"
Lot
- Size: 1,306 Square Feet
- Features: Backs on to Park/Green Space, No Neighbours Behind
Details
- Parcel number: 113613135
- Zoning: Res Multi
Construction
Type & style
- Home type: Townhouse
- Property subtype: Townhouse
Materials
- Vinyl Siding, Wood Frame
- Foundation: Concrete Perimeter
- Roof: Metal
Condition
- New construction: No
- Year built: 1994
Community & HOA
Community
- Features: Golf, Park, Playground, Sidewalks
- Subdivision: Benchlands
HOA
- Has HOA: Yes
- Amenities included: Parking, Snow Removal
- Services included: Maintenance Grounds, Professional Management, Reserve Fund Contributions, Snow Removal
- HOA fee: C$455 monthly
Location
- Region: Canmore
Financial & listing details
- Price per square foot: C$844/sqft
- Date on market: 8/15/2026
- Inclusions: Closet Organizers
Price history
Price history is unavailable.
Public tax history
Tax history is unavailable.
Climate risks
Neighborhood: T1W
Nearby schools
GreatSchools rating
No schools nearby
We couldn't find any schools near this home.
- C$1,069,0003 bd3 ba1.1k sqft242 N Benchlands Ter #18, Canmore, AB T1W3B2For Sale

- C$1,069,0003 bd3 ba1.1k sqft242 Benchlands Ter #18, Canmore, AB T1W3B2For Sale

- C$1,747,8003 bd4 ba1.7k sqft137 NE Wapiti Close #11, Canmore, AB T1W3B2For Sale
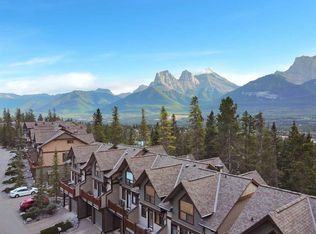
- C$2,149,0004 bd3 ba2.7k sqft147 S Benchlands Ter, Canmore, AB T1W1G1For Sale
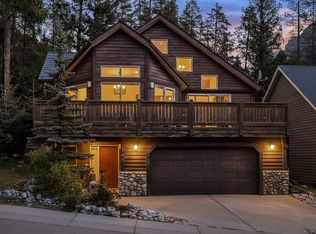
- C$1,998,0005 bd4 ba2.5k sqft2 SW Terrace Pl, Canmore, AB T1W2Y3For Sale
- C$1,589,0003 bd2 ba1.3k sqft132 S Settler Way, Canmore, AB T1W1E2For Sale
- C$724,9003 bd1 ba1.1k sqft9 NW Blackrock Cres W #12, Canmore, AB T1W1A2For Sale
- C$1,139,0002 bd2 ba1.6k sqft801 NW Benchlands Trl #302, Canmore, AB T1W0B6For Sale
Similar homes
- C$1,069,0003 bd3 ba1.1k sqft242 N Benchlands Ter #18, Canmore, AB T1W 3B2For SaleMLS ID #A2291284, Dan Sparks, Associate, Century 21 Nordic Realty. courtesy of Pillar9 System
- C$1,069,0003 bd3 ba1.1k sqft242 Benchlands Ter #18, Canmore, AB T1W 3B2For SaleCentury 21 Canada
- C$1,099,0003 bd3 ba1.7k sqft729 N 7th Ave #2, Canmore, AB T1W 3H8For Sale
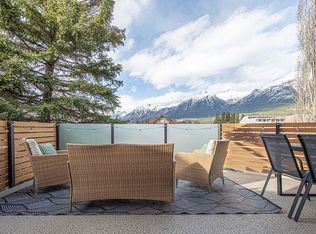 MLS ID #A2328137, Kai Skinstad, Associate, Century 21 Nordic Realty. courtesy of Pillar9 System
 - C$1,199,0002 bd3 ba1.2k sqft418 E Riva Hts, Canmore, AB T1W 3L4For Sale
 MLS ID #A2337732, Liz Laver, Associate, Re/Max Alpine Realty. courtesy of Pillar9 System
 - C$1,249,0002 bd3 ba1.3k sqft600 SE Spring Creek Dr #205, Canmore, AB T1W 0C8For SaleMLS ID #A2336882, Shaun Oosthuizen, Associate, Cir Realty. courtesy of Pillar9 System
- C$1,200,0003 bd2 ba840 sqft105 SW Kananaskis Way #207, Canmore, AB T1W 2X2For SaleMLS ID #A2336178, Yu Jing Li, Associate, Grand Realty. courtesy of Pillar9 System
- C$1,038,9713 bd3 ba1.2k sqft608 E 7th Ave #526, Canmore, AB T1W 2H5New ConstructionMLS ID #A2336861, David Lofthaug, Broker, Bode Platform Inc.. courtesy of Pillar9 System
- C$1,339,0002 bd2 ba1.5k sqft140 S Stonecreek Rd #202, Canmore, AB T1W 3J3For SaleMLS ID #A2337627, Jack Aiken, Associate, Re/Max Alpine Realty. courtesy of Pillar9 System
- C$1,199,0003 bd4 ba1.4k sqft1065 W Evergreen Cir #4, Canmore, AB T1W 2P8For SaleMLS ID #A2335614, Jordy Shepherd, Associate, Royal Lepage Solutions. courtesy of Pillar9 System
- C$1,110,0003 bd3 ba1.6k sqft102 N Stewart Creek Rise #601, Canmore, AB T1W 0K6For SaleMLS ID #A2326230, Jessica Stoner, Associate Broker, Re/Max Alpine Realty. courtesy of Pillar9 System
- C$1,159,0003 bd3 ba1.7k sqft729 7th Ave #2, Canmore, AB T1W 3H8For SaleCentury 21 Canada
- C$1,365,0003 bd2 ba1k sqft1406 SW 2nd Ave #1, Canmore, AB T1W 1M9For SaleMLS ID #A2336177, Yu Jing Li, Associate, Grand Realty. courtesy of Pillar9 System
- C$929,0003 bd2 ba1.4k sqft106 NW Stewart Creek Lndg #107, Canmore, AB T1W 0G6For SaleMLS ID #A2326694, Jessica Stoner, Associate Broker, Re/Max Alpine Realty. courtesy of Pillar9 System
- C$1,148,8504 bd2 ba1.2k sqft21 E Barrier Mountain Dr, Bighorn No. 8, AB T0L 2C0For SaleMLS ID #A2337250, Brad Hawker, Associate Broker, Royal Lepage Solutions. courtesy of Pillar9 System
- C$899,0002 bd2 ba926 sqft160 SW Kananaskis Way #411, Canmore, AB T1W 3E2For SaleMLS ID #A2333925, Vivian Lee, Broker, Top Producer Realty And Property Management. courtesy of Pillar9 System
- C$1,139,0002 bd2 ba1.6k sqft801 NW Benchlands Trl #302, Canmore, AB T1W 0B6For SaleMLS ID #A2305043, Jonas Gordon, Associate, Maxwell Capital Realty. courtesy of Pillar9 System
- C$1,175,0003 bd3 ba1k sqft952 NW Wilson Way, Canmore, AB T1W 2Z4For SaleMLS ID #A2331144, Tanner Frezell, Associate, 2% Realty. courtesy of Pillar9 System
- C$787,5002 bd1 ba795 sqft1720 NW Bow Valley Trl #114, Canmore, AB T1W 2X3For SaleMLS ID #A2335961, Jing Wen Ni, Associate, Homecare Realty Ltd.. courtesy of Pillar9 System
- C$1,325,0003 bd3 ba1.5k sqft813 S 5th St #4, Canmore, AB T1W 2G1For SaleMLS ID #A2329462, Christopher Vincent, Associate, Sotheby's International Realty Canada. courtesy of Pillar9 System
- C$949,0003 bd3 ba1.4k sqft75 W Dyrgas Gate #202, Canmore, AB T1W 0A6For SaleMLS ID #A2318777, Daniel Maguire, Associate, Century 21 Nordic Realty. courtesy of Pillar9 System
