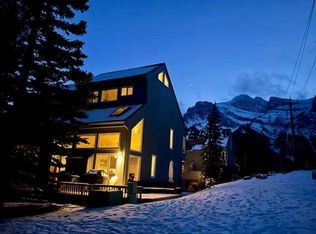
Brand-new 3-bedroom townhome in the heart of walkable South Canmore. Steps from Main Street, cafés, the Bow River, trails and the Nordic Centre, this thoughtfully designed home combines modern comfort with timeless mountain style. The open-concept main floor features a stunning wood feature wall, exposed fir beams, a fireplace and a spacious west-facing deck perfect for afternoon sun and mountain evenings. Upstairs offers three bedrooms, including a primary bedroom with an ensuite and convenient upper-floor laundry. Built to CHBA Net Zero Ready standards, the home includes solar panels, a heat pump with air conditioning, one assigned parking stall with plug-in, an exterior mountain gear storage locker, a secure bike locker, and a new-home warranty. Photos are representative.
New construction
C$1,038,971
608 E 7th Ave #526, Canmore, AB T1W 2H5
3beds
1,277sqft
Townhouse
Built in 2026
-- sqft lot
$-- Zestimate®
C$813/sqft
C$493/mo HOA
What's special
Open-concept main floorStunning wood feature wallExposed fir beamsThree bedroomsConvenient upper-floor laundrySolar panelsSecure bike locker
- 3 days |
- 16 |
- 2 |
Zillow last checked:
Listing updated:
Listed by:
David Lofthaug, Broker,
Bode Platform Inc.
Source: courtesy of Pillar9 System,MLS®#: A2336861 Originating MLS®#: Central Alberta
Originating MLS®#: Central AlbertaFacts & features
Interior
Bedrooms & bathrooms
- Bedrooms: 3
- Bathrooms: 3
- Full bathrooms: 2
- 1/2 bathrooms: 1
Bedroom
- Level: Upper
- Dimensions: 7`10" x 8`11"
Other
- Level: Upper
- Dimensions: 12`11" x 11`11"
Bedroom
- Level: Upper
- Dimensions: 8`5" x 8`11"
Other
- Level: Main
Other
- Level: Upper
Other
- Level: Upper
Dining room
- Level: Main
- Dimensions: 10`8" x 10`6"
Kitchen
- Level: Main
- Dimensions: 8`4" x 10`11"
Living room
- Level: Main
- Dimensions: 11`8" x 13`0"
Heating
- Forced Air, Natural Gas
Cooling
- Central Air
Appliances
- Included: Dishwasher, Dryer, Electric Range, Microwave, Range Hood, Refrigerator, Washer
- Laundry: Upper Level
Features
- Crown Molding, Kitchen Island, Open Floorplan, Quartz Counters
- Basement: None
- Number of fireplaces: 1
- Fireplace features: Electric
- Common walls with other units/homes: 2+ Common Walls
Interior area
- Total interior livable area: 1,277 sqft
- Finished area above ground: 1,243
Property
Parking
- Total spaces: 1
- Parking features: Stall, Assigned
Features
- Levels: Two,2 Storey
- Stories: 1
- Patio & porch: Deck
- Exterior features: Balcony, Private Entrance, Storage
- Fencing: None
Lot
- Features: Landscaped, Street Lighting
Details
- On leased land: Yes
- Zoning: TBD
Construction
Type & style
- Home type: Townhouse
- Property subtype: Townhouse
Materials
- Cement Fiber Board, Stone, Wood Frame
- Foundation: Concrete Perimeter
- Roof: Asphalt Shingle
Condition
- New construction: Yes
- Year built: 2026
Community & HOA
Community
- Features: Playground, Sidewalks, Street Lights
- Subdivision: South Canmore
HOA
- Has HOA: Yes
- Amenities included: None
- Services included: Insurance, Maintenance Grounds, Professional Management, Reserve Fund Contributions, See Remarks, Sewer, Snow Removal, Water
- HOA fee: C$493 monthly
Location
- Region: Canmore
Financial & listing details
- Price per square foot: C$813/sqft
- Date on market: 8/12/2026
- Date available: 10/05/2026
- Inclusions: $10, 000 Appliance Package Credit or appliances as above, Solar Panels
Price history
Price history is unavailable.
Public tax history
Tax history is unavailable.
Climate risks
Neighborhood: T1W
Nearby schools
GreatSchools rating
No schools nearby
We couldn't find any schools near this home.
- C$960,0003 bd3 ba1.2k sqft608 W 7th Ave #523, Canmore, AB T1W2H5New Construction
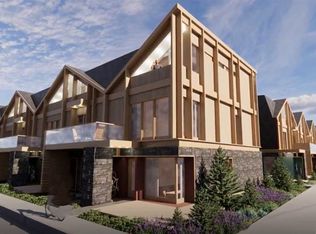
- C$860,0003 bd3 ba1.2k sqft608 W 7th Ave #624, Canmore, AB T1W2H5New Construction

- C$1,325,0003 bd3 ba1.5k sqft813 S 5th St #4, Canmore, AB T1W2G1For Sale
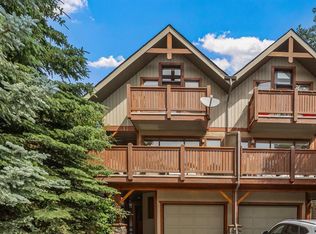
- C$2,096,8503 bd3 ba1.9k sqft713A W 4th St, Canmore, AB T1W2G6New Construction
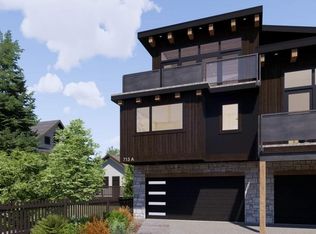
- C$2,096,8504 bd4 ba1.9k sqft713B W 4th St, Canmore, AB T1W2G6New Construction
- C$1,399,0003 bd4 ba1.8k sqft511 NW 6th Ave #8, Canmore, AB T1W0K9For Sale
- C$809,0002 bd1 ba1k sqft714 N 3rd St #102, Canmore, AB T1W2J6For Sale
- C$2,499,9994 bd4 ba2.9k sqft634 S 4th St, Canmore, AB T1W2H3For Sale
Similar homes
- C$960,0003 bd3 ba1.2k sqft608 W 7th Ave #523, Canmore, AB T1W 2H5New ConstructionMLS ID #A2333268, David Lofthaug, Broker, Bode Platform Inc.. courtesy of Pillar9 System
- C$1,099,0003 bd3 ba1.7k sqft729 N 7th Ave #2, Canmore, AB T1W 3H8For Sale
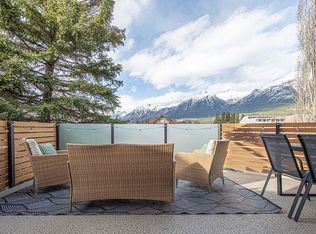 MLS ID #A2328137, Kai Skinstad, Associate, Century 21 Nordic Realty. courtesy of Pillar9 System
 - C$860,0003 bd3 ba1.2k sqft608 W 7th Ave #624, Canmore, AB T1W 2H5New ConstructionMLS ID #A2330047, David Lofthaug, Broker, Bode Platform Inc.. courtesy of Pillar9 System
- C$1,199,0003 bd4 ba1.4k sqft1065 W Evergreen Cir #4, Canmore, AB T1W 2P8For Sale
 MLS ID #A2335614, Jordy Shepherd, Associate, Royal Lepage Solutions. courtesy of Pillar9 System
 - C$1,200,0003 bd2 ba840 sqft105 SW Kananaskis Way #207, Canmore, AB T1W 2X2For SaleMLS ID #A2336178, Yu Jing Li, Associate, Grand Realty. courtesy of Pillar9 System
- C$1,365,0003 bd2 ba1k sqft1406 SW 2nd Ave #1, Canmore, AB T1W 1M9For SaleMLS ID #A2336177, Yu Jing Li, Associate, Grand Realty. courtesy of Pillar9 System
- C$1,069,0003 bd3 ba1.1k sqft242 N Benchlands Ter #18, Canmore, AB T1W 3B2For SaleMLS ID #A2291284, Dan Sparks, Associate, Century 21 Nordic Realty. courtesy of Pillar9 System
- C$849,0003 bd2 ba1.1k sqft200 S Three Sisters Dr #102, Canmore, AB T1W 2M1For SaleMLS ID #A2318341, Shaun Oosthuizen, Associate, Cir Realty. courtesy of Pillar9 System
- C$1,159,0003 bd3 ba1.7k sqft729 7th Ave #2, Canmore, AB T1W 3H8For SaleCentury 21 Canada
- C$1,069,0003 bd3 ba1.1k sqft242 Benchlands Ter #18, Canmore, AB T1W 3B2For SaleCentury 21 Canada
- C$1,325,0003 bd3 ba1.5k sqft813 S 5th St #4, Canmore, AB T1W 2G1For SaleMLS ID #A2329462, Christopher Vincent, Associate, Sotheby's International Realty Canada. courtesy of Pillar9 System
- C$1,399,0003 bd4 ba1.8k sqft511 NW 6th Ave #8, Canmore, AB T1W 0K9For SaleMLS ID #A2333690, Alex Kocian-Affleck, Associate, Re/Max Alpine Realty. courtesy of Pillar9 System
- C$787,5002 bd1 ba795 sqft1720 NW Bow Valley Trl #114, Canmore, AB T1W 2X3For SaleMLS ID #A2335961, Jing Wen Ni, Associate, Homecare Realty Ltd.. courtesy of Pillar9 System
- C$809,0002 bd1 ba1k sqft714 N 3rd St #102, Canmore, AB T1W 2J6For SaleMLS ID #A2320645, Colby Genoway, Associate, Maxwell Capital Realty. courtesy of Pillar9 System
- C$1,199,7004 bd4 ba1.8k sqft1061 W Evergreen Cir #1, Canmore, AB T1W 2R2For SaleMLS ID #A2316982, Devin Stephens, Associate, Maxwell Capital Realty. courtesy of Pillar9 System
- C$849,0003 bd2 ba1.2k sqft200 S Three Sisters Dr #105, Canmore, AB T1W 2M1For SaleMLS ID #A2277571, Dan Sparks, Associate, Century 21 Nordic Realty. courtesy of Pillar9 System
- C$910,0004 bd3 ba1.1k sqft809 NE Wilson Way #3, Canmore, AB T1W 2Y8For SaleMLS ID #A2328041, Kevin Smyth, Associate, Grassroots Realty Group. courtesy of Pillar9 System
- C$749,0001 bd1 ba680 sqft1105 NW Spring Creek Dr #409, Canmore, AB T1W 0M6For SaleMLS ID #A2337663, Liz Laver, Associate, Re/Max Alpine Realty. courtesy of Pillar9 System
- C$889,0002 bd3 ba1.4k sqft216 E Three Sisters Dr #35, Canmore, AB T1W 2M2For SaleMLS ID #A2305390, Chezlene Kocian, Associate, Re/Max Alpine Realty. courtesy of Pillar9 System
- C$999,9002 bd2 ba801 sqft1106 W Bow Valley Trl #113, Canmore, AB T1W 1N6For SaleMLS ID #A2323988, Manan Shah, Associate, Greater Calgary Real Estate. courtesy of Pillar9 System
