STUNNING 1 BEDROOM PENTHOUSE IN SPRING CREEK! Experience the best of mountain living in this stunning one-bedroom penthouse in Spring Creek Mountain Village. Thoughtfully designed with style and comfort in mind, this exceptional home features engineered hardwood floors and a bright, open-concept living area complete with a beautiful stone fireplace and expansive mountain views. The well-appointed kitchen offers quartz countertops, stainless steel appliances, and plenty of space for cooking and entertaining. The inviting primary suite features a walk-in closet with custom shelving and a luxurious ensuite with heated floors. Step outside onto the spacious balcony and take in the breathtaking Rocky Mountain scenery. When it's time to unwind, head to the beautiful outdoor hot tub, soak up the sunshine, and enjoy the views. For dining and nightlife, Bridgette Bar and the new Hunter restaurant are just across the street, while downtown Canmore is only steps away. Secure underground parking and a large storage locker included! No short term rentals allowed.
For sale
C$749,000
1105 NW Spring Creek Dr #409, Canmore, AB T1W 0M6
1beds
680sqft
Apartment
Built in 2020
-- sqft lot
$-- Zestimate®
C$1,101/sqft
C$408/mo HOA
What's special
Engineered hardwood floorsBeautiful stone fireplaceExpansive mountain viewsWell-appointed kitchenQuartz countertopsStainless steel appliancesInviting primary suite
- 1 day |
- 9 |
- 0 |
Zillow last checked:
Listing updated:
Listed by:
Liz Laver, Associate,
Re/Max Alpine Realty
Source: courtesy of Pillar9 System,MLS®#: A2337663 Originating MLS®#: Calgary
Originating MLS®#: CalgaryFacts & features
Interior
Bedrooms & bathrooms
- Bedrooms: 1
- Bathrooms: 1
- Full bathrooms: 1
Other
- Level: Main
- Dimensions: 11`6" x 18`0"
Other
- Level: Main
- Dimensions: 9`2" x 8`7"
Other
- Level: Main
- Dimensions: 12`0" x 8`0"
Kitchen
- Level: Main
- Dimensions: 12`0" x 11`6"
Living room
- Level: Main
- Dimensions: 12`0" x 12`9"
Heating
- Geothermal
Cooling
- Full
Appliances
- Included: Dishwasher, Electric Range, Microwave, Refrigerator, Washer/Dryer Stacked
- Laundry: In Unit
Features
- Closet Organizers, Elevator, High Ceilings, Kitchen Island, No Animal Home, No Smoking Home, Open Floorplan, Quartz Counters, Vaulted Ceiling(s), Walk-In Closet(s)
- Flooring: Ceramic Tile, Hardwood
- Number of fireplaces: 1
- Fireplace features: Gas, Living Room, Masonry
- Common walls with other units/homes: 2+ Common Walls,No One Above
Interior area
- Total interior livable area: 680.28 sqft
- Finished area above ground: 680
Video & virtual tour
Property
Parking
- Total spaces: 1
- Parking features: Parkade, Titled
- Garage spaces: 1
Features
- Levels: Single Level Unit
- Stories: 4
- Entry location: Top
- Patio & porch: Balcony(s)
- Exterior features: Balcony, BBQ gas line
- Spa features: Association
Details
- Parcel number: 113613149
- Zoning: res multi
Construction
Type & style
- Home type: Apartment
- Property subtype: Apartment
- Attached to another structure: Yes
Materials
- Stone, Wood Frame, Wood Siding
- Roof: Asphalt Shingle
Condition
- New construction: No
- Year built: 2020
Community & HOA
Community
- Features: Sidewalks
- Subdivision: Spring Creek
HOA
- Has HOA: Yes
- Amenities included: Elevator(s), Fitness Center
- Services included: Common Area Maintenance, Gas, Heat, Insurance, Maintenance Grounds, Parking, Professional Management, Reserve Fund Contributions, Sewer, Snow Removal, Trash, Water
- HOA fee: C$408 monthly
Location
- Region: Canmore
Financial & listing details
- Price per square foot: C$1,101/sqft
- Date on market: 8/15/2026
- Inclusions: N/A
Price history
Price history is unavailable.
Public tax history
Tax history is unavailable.
Climate risks
Neighborhood: T1W
Nearby schools
GreatSchools rating
No schools nearby
We couldn't find any schools near this home.
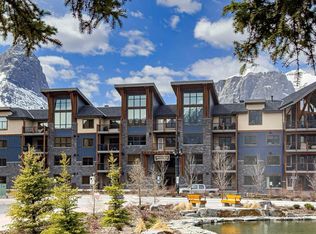
- C$1,090,0001 bd2 ba1k sqft1105 NW Spring Creek Dr #206, Canmore, AB T1W0M6For Sale
- C$2,149,0003 bd2 ba1.6k sqft707 NW Spring Creek Dr #407, Canmore, AB T1W0K7For Sale

- C$1,269,0002 bd2 ba1.1k sqft1315 NW Spring Creek Gate #311, Canmore, AB T1W0N5For Sale

- C$1,499,0002 bd2 ba1.3k sqft1505 SW Spring Creek Gate #307, Canmore, AB T1W0J2For Sale
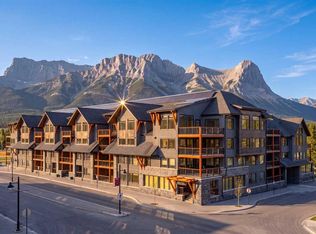
- C$830,0002 bd2 ba973 sqft707 NE Spring Creek Dr #102, Canmore, AB T1W0K7For Sale
- C$--2 bd2 ba1.2k sqft707 Spring Creek Dr #200, Canmore, AB T1W0K7Off Market
- C$2,199,0003 bd2 ba1.6k sqft707 Spring Creek Dr #407, Canmore, AB T1W0K7For Sale
- C$1,199,8002 bd2 ba1.1k sqft1606 S Spring Creek Gate #108, Canmore, AB T1W0J2New Construction
Similar homes
- C$798,0002 bd2 ba700 sqft160 SW Kananaskis Way #401, Canmore, AB T1W 3E2For Sale
 MLS ID #A2335900, Yu Jing Li, Associate, Grand Realty. courtesy of Pillar9 System
 - C$749,0002 bd2 ba967 sqft1080C N Cougar Creek Dr #209, Canmore, AB T1W 1A3For Sale
 MLS ID #A2328844, Jordy Shepherd, Associate, Royal Lepage Solutions. courtesy of Pillar9 System
 - C$722,4001 bd1 ba531 sqft901 S Mountain St #227, Canmore, AB T1W 0C9For Sale
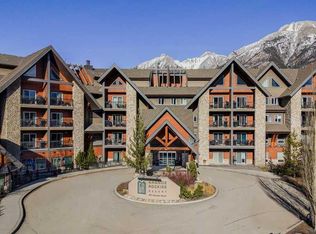 MLS ID #A2322863, Thomas Krause, Associate, Re/Max Alpine Realty. courtesy of Pillar9 System
 - C$879,0002 bd2 ba906 sqft505 N Spring Creek Dr #213, Canmore, AB T1W 0C5For Sale
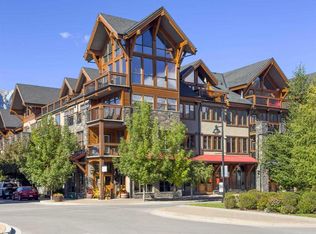 MLS ID #A2325831, Clare Mcardle, Associate, Century 21 Nordic Realty. courtesy of Pillar9 System
 - C$899,0002 bd2 ba926 sqft160 SW Kananaskis Way #411, Canmore, AB T1W 3E2For SaleMLS ID #A2333925, Vivian Lee, Broker, Top Producer Realty And Property Management. courtesy of Pillar9 System
- C$933,4501 bd1 ba750 sqft173 SW Kananaskis Way #213, Canmore, AB T1W 0A3For SaleMLS ID #A2331921, Robert Vanovermeire, Broker, Coldwell Banker Mountain Central. courtesy of Pillar9 System
- C$649,0003 bd2 ba906 sqft186 N Kananaskis Way #216, Canmore, AB T1W 0A2For SaleMLS ID #A2326936, Robert Vanovermeire, Broker, Coldwell Banker Mountain Central. courtesy of Pillar9 System
- C$787,5002 bd1 ba795 sqft1720 NW Bow Valley Trl #114, Canmore, AB T1W 2X3For SaleMLS ID #A2335961, Jing Wen Ni, Associate, Homecare Realty Ltd.. courtesy of Pillar9 System
- C$629,0002 bd2 ba863 sqft300 NW Palliser Ln #111, Canmore, AB T1W 0H5For SaleMLS ID #A2317934, Raymond Horyn, Associate Broker, Re/Max Alpine Realty. courtesy of Pillar9 System
- C$810,0002 bd2 ba1k sqft106 SE Stewart Creek Rise #117, Canmore, AB T1W 0N3For SaleMLS ID #A2325914, Kelly Mock, Associate, Royal Lepage Solutions. courtesy of Pillar9 System
- C$559,0002 bd2 ba646 sqft186 NE Kananskis Way #112, Canmore, AB T1W 0A2For SaleMLS ID #A2307317, Anna Janowska, Associate, Century 21 Nordic Realty. courtesy of Pillar9 System
- C$879,0002 bd2 ba907 sqft505 Spring Creek Dr #213, Canmore, AB T1W 0C5For SaleCentury 21 Canada
- C$577,0002 bd2 ba643 sqft186 W Kananaskis Way #202, Canmore, AB T1W 0A2For SaleMLS ID #A2315565, Meagan Wiegand, Associate, Century 21 Nordic Realty. courtesy of Pillar9 System
- C$834,7502 bd1 ba579 sqft115 SE Kananaskis Way #117, Canmore, AB T1W 2X2New ConstructionMLS ID #A2325612, Jessie Ban, Associate, Kirin Realty & Management Inc.. courtesy of Pillar9 System
- C$999,9002 bd2 ba801 sqft1106 W Bow Valley Trl #113, Canmore, AB T1W 1N6For SaleMLS ID #A2323988, Manan Shah, Associate, Greater Calgary Real Estate. courtesy of Pillar9 System
- C$579,0002 bd1 ba726 sqft300 W Palliser Ln #215, Canmore, AB T1W 0H5For SaleMLS ID #A2328466, Landon Moseson, Associate, Re/Max Alpine Realty. courtesy of Pillar9 System
- C$574,0002 bd1 ba725 sqft300 E Palliser Ln #120, Canmore, AB T1W 0H5For SaleMLS ID #A2333371, Olga Beres, Associate, Century 21 Nordic Realty. courtesy of Pillar9 System
- C$809,0002 bd1 ba1k sqft714 N 3rd St #102, Canmore, AB T1W 2J6For SaleMLS ID #A2320645, Colby Genoway, Associate, Maxwell Capital Realty. courtesy of Pillar9 System
- C$657,5002 bd2 ba931 sqft106 W Stewart Creek Lndg #218, Canmore, AB T1W 0G6For SaleMLS ID #A2318074, Zach Taylor, Associate, Royal Lepage Solutions. courtesy of Pillar9 System
- C$559,0002 bd2 ba646 sqft186 Kananskis Way #112, Canmore, AB T1W 0A2For SaleCentury 21 Canada
