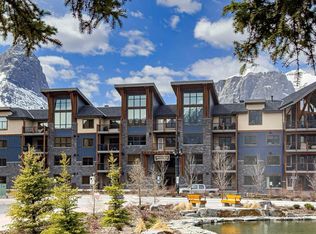
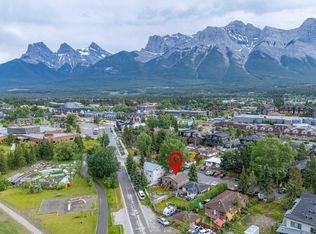
Experience effortless mountain living in the heart of Spring Creek with this beautifully appointed 2-bedroom plus den, 2-bathroom residence offering 1,343 sq. ft. of thoughtfully designed living space and spectacular unobstructed south-facing mountain views. The spacious open-concept layout is ideal for entertaining friends and family, with a modern kitchen flowing seamlessly into the dining and living areas, where expansive windows frame the surrounding peaks and a gas fireplace creates a warm, inviting atmosphere. Mountain-modern finishes throughout complement the natural Canmore setting, while the generous primary suite offers a true retreat with a luxurious 5-piece ensuite. A versatile den provides the perfect space for a home office, reading room, or additional guest accommodation. Perfectly suited as a Canmore mountain getaway or full-time residence, this home offers the convenience of one underground parking stall and a private storage locker for bikes, skis, and outdoor gear. Spring Creek is one of Canmore’s most desirable communities, known for its exceptional walkability, beautifully landscaped pathways, creekside setting, restaurants, cafés, wellness services, and easy access to downtown Canmore. Step outside your door and enjoy scenic trails, mountain views, and everything needed for a relaxed Bow Valley lifestyle. Whether arriving for a weekend escape or settling in for an extended stay, this residence offers the space, comfort, and location to make the most of every season in the mountains.
For sale
C$1,499,000
1505 SW Spring Creek Gate #307, Canmore, AB T1W 0J2
2beds
1,343sqft
Apartment
Built in 2025
-- sqft lot
$-- Zestimate®
C$1,116/sqft
C$1,007/mo HOA
What's special
Spacious open-concept layoutModern kitchenMountain-modern finishes throughoutBeautifully landscaped pathwaysCreekside setting
- 1 day |
- 10 |
- 1 |
Zillow last checked:
Listing updated:
Listed by:
Richard Greaves, Associate Broker,
Re/Max Alpine Realty,
Kyle Pressman, Associate,
Re/Max Alpine Realty
Source: courtesy of Pillar9 System,MLS®#: A2335784 Originating MLS®#: Calgary
Originating MLS®#: CalgaryFacts & features
Interior
Bedrooms & bathrooms
- Bedrooms: 2
- Bathrooms: 2
- Full bathrooms: 2
Bedroom
- Level: Main
- Dimensions: 18`11" x 11`2"
Other
- Level: Main
- Dimensions: 14`10" x 10`4"
Other
- Level: Main
- Dimensions: 5`11" x 9`5"
Other
- Level: Main
- Dimensions: 9`11" x 10`2"
Other
- Level: Main
- Dimensions: 7`5" x 9`11"
Dining room
- Level: Main
- Dimensions: 14`8" x 8`7"
Family room
- Level: Main
- Dimensions: 9`8" x 13`8"
Kitchen
- Level: Main
- Dimensions: 9`11" x 10`8"
Laundry
- Level: Main
- Dimensions: 9`2" x 8`11"
Living room
- Level: Main
- Dimensions: 14`8" x 10`6"
Walk in closet
- Level: Main
- Dimensions: 8`2" x 6`9"
Heating
- Radiant Floor, Geothermal
Cooling
- Other
Appliances
- Included: Dishwasher, Dryer, Gas Stove, Microwave, Refrigerator, Washer
- Laundry: In Unit, Laundry Room
Features
- Breakfast Bar, Double Vanity, Open Floorplan, Quartz Counters, Soaking Tub, Storage, Walk-In Closet(s)
- Flooring: Hardwood, Tile
- Windows: Window Coverings
- Number of fireplaces: 1
- Fireplace features: Gas, Living Room
- Common walls with other units/homes: 2+ Common Walls
Interior area
- Total interior livable area: 1,343 sqft
Video & virtual tour
Property
Parking
- Total spaces: 1
- Parking features: Parkade, See Remarks, Titled
Features
- Levels: Single Level Unit
- Stories: 4
- Entry location: Other
- Patio & porch: None
- Exterior features: Balcony
- Spa features: Association
Details
- Parcel number: 113532636
- Zoning: Res Multi
Construction
Type & style
- Home type: Apartment
- Property subtype: Apartment
- Attached to another structure: Yes
Materials
- Composite Siding, Stucco, Wood Frame
- Roof: Asphalt Shingle
Condition
- New construction: No
- Year built: 2025
Community & HOA
Community
- Features: Playground, Sidewalks, Street Lights
- Subdivision: Spring Creek
HOA
- Has HOA: Yes
- Amenities included: Elevator(s), Fitness Center, Secured Parking
- Services included: Common Area Maintenance, Gas, Heat, Professional Management, Reserve Fund Contributions, Snow Removal, Trash, Water
- HOA fee: C$979 monthly
- Second HOA fee: C$341 annually
Location
- Region: Canmore
Financial & listing details
- Price per square foot: C$1,116/sqft
- Date on market: 8/7/2026
- Inclusions: n/a
R
Richard Greaves, Associate Broker
(403) 678-5890
By pressing Contact Agent, you agree that the real estate professional identified above may call/text you about your search, which may involve use of automated means and pre-recorded/artificial voices. You don't need to consent as a condition of buying any property, goods, or services. Message/data rates may apply. You also agree to our Terms of Use. Zillow does not endorse any real estate professionals. We may share information about your recent and future site activity with your agent to help them understand what you're looking for in a home.
Price history
Price history is unavailable.
Public tax history
Tax history is unavailable.
Climate risks
Neighborhood: T1W
Nearby schools
GreatSchools rating
No schools nearby
We couldn't find any schools near this home.
- C$1,269,0002 bd2 ba1.1k sqft1315 NW Spring Creek Gate #311, Canmore, AB T1W0N5For Sale

- C$1,090,0001 bd2 ba1k sqft1105 NW Spring Creek Dr #206, Canmore, AB T1W0M6For Sale
- C$2,199,0003 bd2 ba1.6k sqft707 NW Spring Creek Dr #407, Canmore, AB T1W0K7For Sale

- C$830,0002 bd2 ba973 sqft707 NE Spring Creek Dr #102, Canmore, AB T1W0K7For Sale

- C$--2 bd2 ba1.2k sqft707 Spring Creek Dr #200, Canmore, AB T1W0K7Off Market
- C$2,199,0003 bd2 ba1.6k sqft707 Spring Creek Dr #407, Canmore, AB T1W0K7For Sale
- C$1,069,5002 bd2 ba1k sqft707 W Spring Creek Dr #209, Canmore, AB T1W0K7For Sale
- C$950,0002 bd2 ba1.1k sqft505 E Spring Creek Dr #202, Canmore, AB T1W0C5For Sale
Similar homes
- C$1,269,0002 bd2 ba1.1k sqft1315 NW Spring Creek Gate #311, Canmore, AB T1W 0N5For SaleMLS ID #A2335922, Ross Jansen, Broker, Spring Creek Realty. courtesy of Pillar9 System
- C$1,475,0004 bd2 ba1.2k sqft1306 1st Ave, Canmore, AB T1W 1M4For Sale
 Century 21 Canada
 - C$1,470,0003 bd4 ba1.8k sqft511 NW 6th Ave #8, Canmore, AB T1W 0K9For Sale
 MLS ID #A2333690, Alex Kocian-Affleck, Associate, Re/Max Alpine Realty. courtesy of Pillar9 System
 - C$1,069,5002 bd2 ba1k sqft707 W Spring Creek Dr #209, Canmore, AB T1W 0K7For Sale
 MLS ID #A2331657, Jessica Stoner, Associate Broker, Re/Max Alpine Realty. courtesy of Pillar9 System
 - C$798,0002 bd2 ba700 sqft160 SW Kananaskis Way #401, Canmore, AB T1W 3E2For SaleMLS ID #A2335900, Yu Jing Li, Associate, Grand Realty. courtesy of Pillar9 System
- C$1,587,0003 bd3 ba1.9k sqft522 E Grotto Rd, Canmore, AB T1W 1J2For SaleMLS ID #A2333200, Pamela Graham, Associate, Century 21 Nordic Realty. courtesy of Pillar9 System
- C$1,233,7502 bd2 ba1.2k sqft191 SE Kananaskis Way #103, Canmore, AB T1W 0A3For SaleMLS ID #A2325474, Shaun Oosthuizen, Associate, Cir Realty. courtesy of Pillar9 System
- C$1,255,0002 bd2 ba1.3k sqft101H W Stewart Creek Rise #201, Canmore, AB T1W 0K2New ConstructionMLS ID #A2335385, Amy Clark, Associate, Royal Lepage Solutions. courtesy of Pillar9 System
- C$2,199,0003 bd2 ba1.6k sqft707 NW Spring Creek Dr #407, Canmore, AB T1W 0K7For SaleMLS ID #A2321817, Kai Skinstad, Associate, Century 21 Nordic Realty. courtesy of Pillar9 System
- C$1,475,0004 bd2 ba1.2k sqft1306 S 1st Ave, Canmore, AB T1W 1M4For SaleMLS ID #A2332992, Kevin Mcardle, Associate, Century 21 Nordic Realty. courtesy of Pillar9 System
- C$1,499,9993 bd4 ba1.4k sqft545 N Grotto Rd, Canmore, AB T1W 1J1For SaleMLS ID #A2328882, Bonny-Lynn Russell, Associate, Royal Lepage Benchmark. courtesy of Pillar9 System
- C$1,685,0003 bd2 ba1.3k sqft506 1st St, Canmore, AB T1W 2L1For SaleCentury 21 Canada
- C$1,685,0003 bd2 ba1.3k sqft506 S 1st St, Canmore, AB T1W 2L1For SaleMLS ID #A2315584, Dan Sparks, Associate, Century 21 Nordic Realty. courtesy of Pillar9 System
- C$798,0002 bd2 ba1.3k sqft155 N Crossbow Pl #307, Canmore, AB T1W 3H6For SaleMLS ID #A2334883, Brad Hawker, Associate Broker, Royal Lepage Solutions. courtesy of Pillar9 System
- C$1,199,0003 bd4 ba1.4k sqft1065 W Evergreen Cir #4, Canmore, AB T1W 2P8For SaleMLS ID #A2335614, Jordy Shepherd, Associate, Royal Lepage Solutions. courtesy of Pillar9 System
- C$899,0002 bd2 ba926 sqft160 SW Kananaskis Way #411, Canmore, AB T1W 3E2For SaleMLS ID #A2333925, Vivian Lee, Broker, Top Producer Realty And Property Management. courtesy of Pillar9 System
- C$950,0002 bd2 ba1.1k sqft505 E Spring Creek Dr #202, Canmore, AB T1W 0C5For SaleMLS ID #A2316709, Ross Jansen, Broker, Spring Creek Realty. courtesy of Pillar9 System
- C$830,0002 bd2 ba973 sqft707 NE Spring Creek Dr #102, Canmore, AB T1W 0K7For SaleMLS ID #A2329373, Chezlene Kocian, Associate, Re/Max Alpine Realty. courtesy of Pillar9 System
- C$1,090,0001 bd2 ba1k sqft1105 NW Spring Creek Dr #206, Canmore, AB T1W 0M6For SaleMLS ID #A2324228, Lori Mitchell, Associate, Re/Max Alpine Realty. courtesy of Pillar9 System
- C$2,199,0003 bd2 ba1.6k sqft707 Spring Creek Dr #407, Canmore, AB T1W 0K7For SaleCentury 21 Canada
