Welcome to your mountain escape in the heart of Stewart Creek. This beautifully appointed 2-bedroom , 2 and a half bath + loft penthouse at 2100A Stewart Creek Drive offers the perfect blend of privacy, and breathtaking alpine scenery. Backing directly onto a serene natural setting and positioned as a desirable corner end suite, this home captures stunning southwest-facing mountain views through floor-to-ceiling windows and soaring vaulted ceilings that flood the space with natural light. The open-concept main living area is warm and inviting, featuring rich wood accents, a striking stone fireplace, and seamless connection to the outdoors. The gourmet kitchen is designed for entertaining with quartz countertops, a large island, two-tone cabinetry, gas range, and stainless-steel appliances. Both bedrooms are thoughtfully positioned for privacy with en-suite bathrooms that features a steam shower. The spacious loft provides incredible flexibility for an additional lounge, media room, home office, fitness space, or guest overflow. Enjoy morning coffee or evening apres-ski gatherings surrounded by peaceful forest views from the upper-level vantage point. Ideally located just minutes from the emerging Three Sisters Gateway commercial district, owners will appreciate convenient access to restaurants, cafes, boutique shopping, services, and the new IGA grocery store — bringing everyday convenience to Canmore’s premier mountain community. Stewart Creek offers immediate access to world-class hiking, biking, golf, and Nordic trails while remaining only a short drive from downtown Canmore. Complete with in-floor heating, built-in audio/video features, two titled underground parking stalls, and additional gear storage, this exceptional penthouse is the ideal full-time residence, luxury mountain retreat, or investment opportunity in the Rockies.
For sale
C$830,000
2100 A SW Stewart Creek Dr #302, Canmore, AB T1W 0G3
2beds
1,324sqft
Apartment
Built in 2009
-- sqft lot
$-- Zestimate®
C$627/sqft
C$1,229/mo HOA
What's special
Breathtaking alpine sceneryDesirable corner end suiteStunning southwest-facing mountain viewsFloor-to-ceiling windowsSoaring vaulted ceilingsNatural lightRich wood accents
- 110 days |
- 95 |
- 8 |
Zillow last checked:
Listing updated:
Listed by:
Shaun Oosthuizen, Associate,
Cir Realty
Source: courtesy of Pillar9 System,MLS®#: A2308951 Originating MLS®#: Alberta West Realtors Association
Originating MLS®#: Alberta West Realtors AssociationFacts & features
Interior
Bedrooms & bathrooms
- Bedrooms: 2
- Bathrooms: 3
- Full bathrooms: 2
- 1/2 bathrooms: 1
Other
- Level: Main
- Dimensions: 12`10" x 12`11"
Bedroom
- Level: Main
- Dimensions: 12`4" x 11`2"
Other
- Level: Main
- Dimensions: 4`8" x 5`7"
Other
- Level: Main
- Dimensions: 11`7" x 5`0"
Other
- Level: Main
- Dimensions: 4`10" x 8`7"
Kitchen
- Level: Main
- Dimensions: 12`3" x 10`8"
Laundry
- Level: Second
- Dimensions: 5`6" x 7`10"
Other
- Level: Main
- Dimensions: 15`9" x 16`0"
Loft
- Level: Second
- Dimensions: 15`2" x 14`3"
Heating
- Fireplace(s), Forced Air
Cooling
- Central Air
Appliances
- Included: Bar Fridge, Dishwasher, Dryer, Electric Oven, Gas Range, Microwave, Microwave Hood Fan, Refrigerator
- Laundry: In Unit
Features
- Dry Bar, Granite Counters, High Ceilings, Kitchen Island, Open Floorplan, Vaulted Ceiling(s)
- Flooring: Carpet, Hardwood, Tile
- Number of fireplaces: 1
- Fireplace features: Gas, Living Room
- Common walls with other units/homes: 1 Common Wall
Interior area
- Total interior livable area: 1,324 sqft
Video & virtual tour
Property
Parking
- Total spaces: 2
- Parking features: Stall, Underground, Titled
Features
- Levels: Multi Level Unit
- Stories: 3
- Entry location: Top
- Patio & porch: Balcony(s)
- Exterior features: Balcony, Barbecue, Playground
Details
- Parcel number: 103073249
- Zoning: Residential
Construction
Type & style
- Home type: Apartment
- Property subtype: Apartment
- Attached to another structure: Yes
Materials
- Other, Stone, Wood Frame
Condition
- New construction: No
- Year built: 2009
Community & HOA
Community
- Features: Golf, Park, Playground
- Subdivision: Three Sisters
HOA
- Has HOA: Yes
- Amenities included: Dog Park, Elevator(s), Visitor Parking
- Services included: Gas, Insurance, Professional Management, Reserve Fund Contributions, Snow Removal, Trash, Water
- HOA fee: C$1,229 monthly
Location
- Region: Canmore
Financial & listing details
- Price per square foot: C$627/sqft
- Date on market: 5/8/2026
- Inclusions: furniture, gym equipment,
Price history
Price history is unavailable.
Public tax history
Tax history is unavailable.
Climate risks
Neighborhood: T1W
Nearby schools
GreatSchools rating
No schools nearby
We couldn't find any schools near this home.
- C$749,9902 bd2 ba919 sqft101 B Stewart Creek Lndg #2207, Canmore, AB T1W0E3For Sale
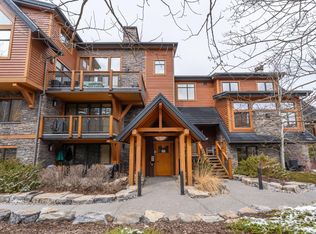
- C$1,399,0003 bd3 ba2.2k sqft101 E Stewart Creek Lndg #5102, Canmore, AB T1W0E3For Sale
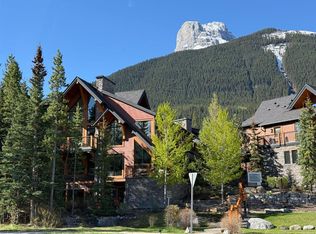
- C$1,255,0002 bd2 ba1.3k sqft101H W Stewart Creek Rise #201, Canmore, AB T1W0K2New Construction

- C$998,0002 bd3 ba1.4k sqft3000 NE Stewart Creek Dr #501H, Canmore, AB T1W0G5For Sale

- C$655,5002 bd2 ba1k sqft106 NW Stewart Creek Lndg #105, Canmore, AB T1W0G6For Sale
- C$724,9001 bd2 ba1k sqft101 A N Stewart Creek Rise #101, Canmore, AB T1W0K2For Sale
- C$657,5002 bd2 ba931 sqft106 W Stewart Creek Lndg #218, Canmore, AB T1W0G6For Sale
- C$929,0003 bd2 ba1.4k sqft106 NW Stewart Creek Lndg #107, Canmore, AB T1W0G6For Sale
Similar homes
- C$810,0002 bd2 ba1k sqft106 SE Stewart Creek Rise #117, Canmore, AB T1W 0N3For Sale
 MLS ID #A2325914, Kelly Mock, Associate, Royal Lepage Solutions. courtesy of Pillar9 System
 - C$798,0002 bd2 ba1.3k sqft155 N Crossbow Pl #307, Canmore, AB T1W 3H6For Sale
 MLS ID #A2334883, Brad Hawker, Associate Broker, Royal Lepage Solutions. courtesy of Pillar9 System
 - C$929,0003 bd2 ba1.4k sqft106 NW Stewart Creek Lndg #107, Canmore, AB T1W 0G6For Sale
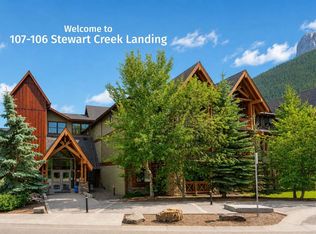 MLS ID #A2326694, Jessica Stoner, Associate Broker, Re/Max Alpine Realty. courtesy of Pillar9 System
 - C$899,0002 bd2 ba938 sqft106 S Stewart Creek Rise #205, Canmore, AB T1W 0N3For Sale
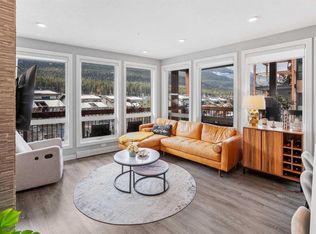 MLS ID #A2319702, Rachel Huggins, Associate, Re/Max Alpine Realty. courtesy of Pillar9 System
 - C$657,5002 bd2 ba931 sqft106 W Stewart Creek Lndg #218, Canmore, AB T1W 0G6For SaleMLS ID #A2318074, Zach Taylor, Associate, Royal Lepage Solutions. courtesy of Pillar9 System
- C$655,5002 bd2 ba1k sqft106 NW Stewart Creek Lndg #105, Canmore, AB T1W 0G6For SaleMLS ID #A2317849, Gary Bavis, Associate, Grassroots Realty Group. courtesy of Pillar9 System
- C$749,9902 bd2 ba919 sqft101 B Stewart Creek Lndg #2207, Canmore, AB T1W 0E3For SaleCentury 21 Canada
- C$937,0003 bd3 ba1.4k sqft75 W Dyrgas Gate #202, Canmore, AB T1W 0A6For SaleMLS ID #A2318777, Daniel Maguire, Associate, Century 21 Nordic Realty. courtesy of Pillar9 System
- C$879,0002 bd2 ba906 sqft505 N Spring Creek Dr #213, Canmore, AB T1W 0C5For SaleMLS ID #A2325831, Clare Mcardle, Associate, Century 21 Nordic Realty. courtesy of Pillar9 System
- C$724,9001 bd2 ba1k sqft101 A N Stewart Creek Rise #101, Canmore, AB T1W 0K2For SaleMLS ID #A2320526, Christopher Vincent, Associate, Sotheby's International Realty Canada. courtesy of Pillar9 System
- C$829,9002 bd2 ba912 sqft209 N Stewart Creek Rise #204I, Canmore, AB T1W 0L8For SaleMLS ID #A2335181, Parker Smyth, Associate, Grassroots Realty Group. courtesy of Pillar9 System
- C$840,0002 bd2 ba834 sqft209 N Stewart Creek Rise #202G, Canmore, AB T1W 0L8For SaleMLS ID #A2332268, Clare Mcardle, Associate, Century 21 Nordic Realty. courtesy of Pillar9 System
- C$840,0002 bd2 ba834 sqft209 Stewart Creek Rise #202G, Canmore, AB T1W 0N9For SaleCentury 21 Canada
- C$798,0002 bd2 ba700 sqft160 SW Kananaskis Way #401, Canmore, AB T1W 3E2For SaleMLS ID #A2335900, Yu Jing Li, Associate, Grand Realty. courtesy of Pillar9 System
- C$998,0002 bd3 ba1.4k sqft3000 NE Stewart Creek Dr #501H, Canmore, AB T1W 0G5For SaleMLS ID #A2294049, Robert Stevens, Associate, Re/Max Alpine Realty. courtesy of Pillar9 System
- C$650,0002 bd2 ba939 sqft150 S Crossbow Pl #215, Canmore, AB T1W 3H5For SaleMLS ID #A2330112, Richard Greaves, Associate Broker, Re/Max Alpine Realty. courtesy of Pillar9 System
- C$950,0002 bd2 ba1.1k sqft505 E Spring Creek Dr #202, Canmore, AB T1W 0C5For SaleMLS ID #A2316709, Ross Jansen, Broker, Spring Creek Realty. courtesy of Pillar9 System
- C$749,0002 bd2 ba967 sqft1080C N Cougar Creek Dr #209, Canmore, AB T1W 1A3For SaleMLS ID #A2328844, Jordy Shepherd, Associate, Royal Lepage Solutions. courtesy of Pillar9 System
- C$879,0002 bd2 ba907 sqft505 Spring Creek Dr #213, Canmore, AB T1W 0C5For SaleCentury 21 Canada
- C$659,0002 bd2 ba1k sqft175 S Crossbow Pl #107, Canmore, AB T1W 3H7For SaleMLS ID #A2321838, Marc See, Associate, Grassroots Realty Group . courtesy of Pillar9 System
