
This BRAND NEW, 2700sf 4 bedroom PLUS A DEN duplex effortlessly combines elegance, practicality, and the beauty of nature! The gourmet kitchen, with custom cabinetry, Fulgor Milano appliances, and sprawling quartz countertops is a dream for any chef. While the lower-level rec room & built-in storage solutions ensure entertaining & everyday living are stylish & convenient. Gorgeous hardwood floors & a vaulted wood ceiling add warmth & charm, framing the serene privacy in the treed backyard with no neighbors. PLUS enjoy 3 additional outdoor living spaces included a covered rear porch, 3rd floor view deck, and private balcony off the primary bedroom. Situated on a quiet street just minutes from downtown Canmore, this home offers unparalleled access to outdoor adventures like the Canmore Nordic Center and Bow River trails, all while providing a serene space to unwind and enjoy the surrounding tranquility. Don’t miss the chance to make this extraordinary lifestyle your own!
New construction
C$2,099,895
249B NW Three Sisters Dr, Canmore, AB T1W 2M7
4beds
2,870sqft
Semi Detached (Half Duplex)
Built in 2025
-- sqft lot
$-- Zestimate®
C$732/sqft
C$-- HOA
What's special
Gourmet kitchenCustom cabinetryFulgor milano appliancesSprawling quartz countertopsLower-level rec roomBuilt-in storage solutionsGorgeous hardwood floors
- 252 days |
- 47 |
- 4 |
Zillow last checked:
Listing updated:
Listed by:
Lori Mitchell, Associate,
Re/Max Alpine Realty,
Alex Kocian-Affleck, Associate,
Re/Max Alpine Realty
Source: courtesy of Pillar9 System,MLS®#: A2268384 Originating MLS®#: Calgary
Originating MLS®#: CalgaryFacts & features
Interior
Bedrooms & bathrooms
- Bedrooms: 4
- Bathrooms: 4
- Full bathrooms: 3
- 1/2 bathrooms: 1
Other
- Level: Main
- Dimensions: 11`5" x 18`6"
Bedroom
- Level: Lower
- Dimensions: 10`11" x 14`10"
Bedroom
- Level: Upper
- Dimensions: 10`11" x 12`1"
Bedroom
- Level: Upper
- Dimensions: 12`6" x 12`9"
Other
- Level: Main
- Dimensions: 0`0" x 0`0"
Other
- Level: Lower
- Dimensions: 0`0" x 0`0"
Other
- Level: Upper
Other
- Level: Main
- Dimensions: 0`0" x 0`0"
Dining room
- Level: Main
- Dimensions: 11`5" x 9`10"
Family room
- Level: Lower
- Dimensions: 12`5" x 17`1"
Other
- Level: Lower
- Dimensions: 7`6" x 9`6"
Kitchen
- Level: Main
- Dimensions: 11`0" x 15`4"
Laundry
- Level: Main
- Dimensions: 6`7" x 7`4"
Living room
- Level: Main
- Dimensions: 14`6" x 17`9"
Mud room
- Level: Lower
- Dimensions: 10`6" x 9`5"
Office
- Level: Main
- Dimensions: 7`5" x 14`5"
Walk in closet
- Level: Main
- Dimensions: 12`7" x 8`5"
Heating
- High Efficiency, Radiant Floor, Forced Air, Natural Gas
Cooling
- Rough-In
Appliances
- Included: Dishwasher, Dryer, Garburator, Gas Range, Microwave, Range Hood, Refrigerator, Tankless Water Heater, Washer, Washer/Dryer
- Laundry: Laundry Room, Main Level
Features
- Built-in Features, Ceiling Fan(s), Central Vacuum, Closet Organizers, Double Vanity, High Ceilings, Kitchen Island, Natural Woodwork, No Animal Home, No Smoking Home, Open Floorplan, Pantry, Quartz Counters, Separate Entrance, Soaking Tub, Storage, Vaulted Ceiling(s), Walk-In Closet(s)
- Flooring: Carpet, Ceramic Tile
- Basement: Full
- Number of fireplaces: 1
- Fireplace features: Gas, Living Room
- Common walls with other units/homes: 1 Common Wall
Interior area
- Total interior livable area: 2,870 sqft
- Finished area above ground: 1,939
Video & virtual tour
Property
Parking
- Total spaces: 4
- Parking features: Double Garage Attached
- Attached garage spaces: 2
Features
- Levels: Three Or More,3 (or more) Storey
- Stories: 1
- Patio & porch: Balcony(s), Deck, Rear Porch, Rooftop Patio
- Exterior features: BBQ gas line
- Fencing: None
- Has view: Yes
- Frontage length: 10.97M 36`0"
Lot
- Size: 3,484 Square Feet
- Features: Backs on to Park/Green Space, Low Maintenance Landscape, No Neighbours Behind, Street Lighting, Views
Details
- Zoning: R2 - half duplex
Construction
Type & style
- Home type: MultiFamily
- Property subtype: Semi Detached (Half Duplex)
- Attached to another structure: Yes
Materials
- Concrete, Stucco, Wood Frame
- Foundation: Concrete Perimeter
- Roof: Asphalt Shingle
Condition
- New construction: Yes
- Year built: 2025
Details
- Builder name: Distinctive Homes Inc.
Community & HOA
Community
- Features: Sidewalks, Street Lights
- Subdivision: Hospital Hill
HOA
- Has HOA: No
Location
- Region: Canmore
Financial & listing details
- Price per square foot: C$732/sqft
- Date on market: 11/2/2025
- Inclusions: N/A
Lori Mitchell, Associate
Lori Mitchell, Associate
(403) 678-5890
By pressing Contact Agent, you agree that the real estate professional identified above may call/text you about your search, which may involve use of automated means and pre-recorded/artificial voices. You don't need to consent as a condition of buying any property, goods, or services. Message/data rates may apply. You also agree to our Terms of Use. Zillow does not endorse any real estate professionals. We may share information about your recent and future site activity with your agent to help them understand what you're looking for in a home.
Price history
Price history is unavailable.
Public tax history
Tax history is unavailable.
Climate risks
Neighborhood: T1W
Nearby schools
GreatSchools rating
No schools nearby
We couldn't find any schools near this home.
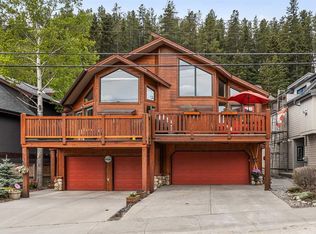
- C$1,599,9003 bd3 ba1.9k sqft243 B E Three Sisters Dr #B, Canmore, AB T1W2M4For Sale
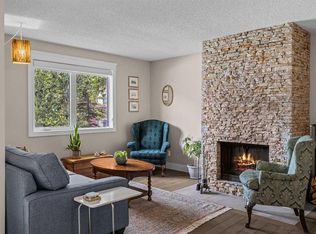
- C$849,0003 bd2 ba1.6k sqft200 S Three Sisters Dr #102, Canmore, AB T1W2M1For Sale
- C$2,499,9004 bd4 ba2.4k sqft254A S Three Sisters Dr, Canmore, AB T1W2M7New Construction

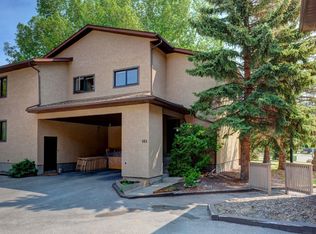
- C$849,0003 bd2 ba1.2k sqft200 Three Sisters Dr #105, Canmore, AB T1W2M1For Sale
- C$3,307,5003 bd3 ba2.9k sqft219B Three Sisters Dr, Canmore, AB T1W2M7New Construction
- C$849,0003 bd2 ba1.2k sqft200 S Three Sisters Dr #105, Canmore, AB T1W2M1For Sale
- C$679,0002 bd1 ba703 sqft100 SW Rundle Dr #24, Canmore, AB T1W0B5For Sale
- C$2,200,0004 bd2 ba1.2k sqft231 N Three Sisters Dr, Canmore, AB T1W2M4For Sale
Similar homes
- C$2,499,9004 bd4 ba2.4k sqft254A S Three Sisters Dr, Canmore, AB T1W 2M7New ConstructionMLS ID #A2321040, Amy Clark, Associate, Royal Lepage Solutions. courtesy of Pillar9 System
- C$2,499,9994 bd4 ba2.9k sqft634 S 4th St, Canmore, AB T1W 2H3For Sale
 MLS ID #A2324780, Kelly Macmillan, Associate, Re/Max Alpine Realty. courtesy of Pillar9 System
 - C$2,095,0007 bd5 ba2.6k sqft906 N Main St, Canmore, AB T1W 2B8For Sale
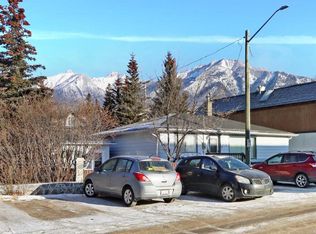 MLS ID #A2314875, Brad Hawker, Associate Broker, Royal Lepage Solutions. courtesy of Pillar9 System
 - C$1,850,0004 bd4 ba2.1k sqft1072 E Evergreen Cir, Canmore, AB T1W 2P9For Sale
 MLS ID #A2319558, Kelly Macmillan, Associate, Re/Max Alpine Realty. courtesy of Pillar9 System
 - C$1,700,0004 bd3 ba1.5k sqft252 SW Three Sisters Dr, Canmore, AB T1W 2M7For SaleMLS ID #A2239562, Brad Hawker, Associate Broker, Royal Lepage Solutions. courtesy of Pillar9 System
- C$2,250,0003 bd2 ba1.6k sqft707 NW Spring Creek Dr #407, Canmore, AB T1W 0K7For SaleMLS ID #A2321817, Kai Skinstad, Associate, Century 21 Nordic Realty. courtesy of Pillar9 System
- C$1,800,0004 bd4 ba2.3k sqft826 S 7th St #1, Canmore, AB T1W 2C8For SaleMLS ID #A2310923, Jessica Stoner, Associate Broker, Re/Max Alpine Realty. courtesy of Pillar9 System
- C$2,490,0004 bd3 ba2.1k sqft204 E Grassi Pl, Canmore, AB T1W 2N3For SaleMLS ID #A2303434, Mary-Anne Kamenka, Broker, Century 21 Nordic Realty. courtesy of Pillar9 System
- C$2,096,8504 bd4 ba1.9k sqft713B W 4th St, Canmore, AB T1W 2G6New ConstructionMLS ID #A2285764, Mary-Anne Kamenka, Broker, Century 21 Nordic Realty. courtesy of Pillar9 System
- C$2,250,0003 bd2 ba1.6k sqft707 Spring Creek Dr #407, Canmore, AB T1W 0K7For SaleCentury 21 Canada
- C$2,490,0004 bd3 ba2.1k sqft204 Grassi Pl, Canmore, AB T1W 2N3For SaleCentury 21 Canada
- C$2,149,0004 bd3 ba2.7k sqft147 S Benchlands Ter, Canmore, AB T1W 1G1For SaleMLS ID #A2264242, Sheryl Mccoy, Associate, Century 21 Nordic Realty. courtesy of Pillar9 System
- C$2,096,8504 bd4 ba1.9k sqft713B 4th St, Canmore, AB T1W 2G6New ConstructionCentury 21 Canada
- C$1,897,0004 bd4 ba1.8k sqft408 SE Canyon Close, Canmore, AB T1W 1H4For SaleMLS ID #A2325688, Clare Mcardle, Associate, Century 21 Nordic Realty. courtesy of Pillar9 System
- C$2,199,0004 bd4 ba1.7k sqft183 NE Hubman Lndg, Canmore, AB T1W 3L3For SaleMLS ID #A2316850, Robert Vanovermeire, Broker, Coldwell Banker Mountain Central. courtesy of Pillar9 System
- C$2,096,8503 bd3 ba1.9k sqft713A W 4th St, Canmore, AB T1W 2G6New ConstructionMLS ID #A2285788, Mary-Anne Kamenka, Broker, Century 21 Nordic Realty. courtesy of Pillar9 System
- C$2,096,8503 bd3 ba1.9k sqft713A 4th St, Canmore, AB T1W 2G6New ConstructionCentury 21 Canada
- C$1,799,0004 bd4 ba2.3k sqft933 N 15th St, Canmore, AB T1W 1X2For SaleMLS ID #A2290110, Jake Pryor, Associate Broker, Re/Max Alpine Realty. courtesy of Pillar9 System
- C$1,999,9994 bd4 ba2.5k sqft2 S Terrace Pl, Canmore, AB T1W 2Y3For SaleMLS ID #A2309821, Darya Pfund, Broker, Easy List Realty. courtesy of Pillar9 System
- C$1,159,0003 bd3 ba1.7k sqft729 N 7th Ave #2, Canmore, AB T1W 3H8For SaleMLS ID #A2328137, Kai Skinstad, Associate, Century 21 Nordic Realty. courtesy of Pillar9 System
- Alberta
- Division No. 15
- Canmore
- T1W 2M7
- 249B NW Three Sisters Dr
Nearby cities
Other Canmore Topics
