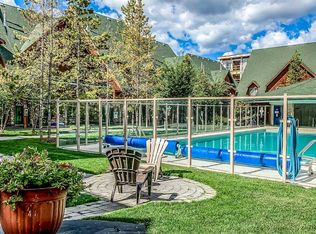
ZONED FOR SHORT TERM RENTALS AND TURN KEY!! Renovated, spacious and perfectly positioned for mountain living. This extensively updated 3-bedroom, 2-bathroom hotel condo in the Grizzly Building at Lodges of Canmore offers the ideal Rocky Mountain getaway. Located on the third floor, you're just a 5-minute walk from downtown Canmore, with restaurants, coffee shops, shopping and everyday amenities all close by. Leave the car parked and explore on foot or by bike. The Legacy Trail is right outside your door, making it easy to ride into Banff National Park and enjoy the incredible mountain scenery. After a day of adventure, come home to the heated outdoor pool and hot tub, or enjoy the convenience of heated underground parking. Whether you're looking for a personal mountain retreat, a family getaway or a revenue-producing vacation property, this is a fantastic opportunity to own a 3-bedroom hotel condo in a location that makes enjoying Canmore effortless. Park the car. Grab your bike. The Rockies are waiting.
For sale
C$1,480,500
101 E Montane Rd #322, Canmore, AB T1W 0G2
3beds
1,183sqft
Apartment
Built in 2009
-- sqft lot
$-- Zestimate®
C$1,251/sqft
C$1,186/mo HOA
What's special
Heated outdoor poolHot tubHeated underground parking
- 2 days |
- 10 |
- 0 |
Zillow last checked:
Listing updated:
Listed by:
Lori Mitchell, Associate,
Re/Max Alpine Realty,
Alex Kocian-Affleck, Associate,
Re/Max Alpine Realty
Source: courtesy of Pillar9 System,MLS®#: A2338665 Originating MLS®#: Calgary
Originating MLS®#: CalgaryFacts & features
Interior
Bedrooms & bathrooms
- Bedrooms: 3
- Bathrooms: 2
- Full bathrooms: 2
Other
- Level: Main
- Dimensions: 12`2" x 14`1"
Bedroom
- Level: Main
- Dimensions: 9`3" x 13`1"
Bedroom
- Level: Main
- Dimensions: 12`8" x 21`7"
Other
- Level: Main
- Dimensions: 0`0" x 0`0"
Other
- Level: Main
- Dimensions: 0`0" x 0`0"
Foyer
- Level: Main
- Dimensions: 10`8" x 8`11"
Kitchen
- Level: Main
- Dimensions: 13`3" x 10`2"
Living room
- Level: Main
- Dimensions: 12`7" x 17`10"
Heating
- Zoned
Cooling
- Other
Appliances
- Included: Dishwasher, Electric Range, Microwave Hood Fan, Refrigerator, Washer/Dryer
- Laundry: In Unit
Features
- Closet Organizers, Double Vanity, Open Floorplan, Quartz Counters
- Flooring: Carpet, Tile, Vinyl
- Number of fireplaces: 1
- Fireplace features: Gas
- Common walls with other units/homes: 2+ Common Walls
Interior area
- Total interior livable area: 1,183 sqft
- Finished area above ground: 1,183
Video & virtual tour
Property
Parking
- Total spaces: 1
- Parking features: Parkade, Unassigned
Features
- Levels: Single Level Unit
- Stories: 4
- Entry location: Other
- Patio & porch: Balcony(s)
- Exterior features: Balcony, BBQ gas line, Lighting
- Spa features: Association
Details
- Parcel number: 113511290
- Zoning: R5 Multi Family (Hotel Co
Construction
Type & style
- Home type: Apartment
- Property subtype: Apartment
- Attached to another structure: Yes
Materials
- Stone, Stucco, Vinyl Siding, Wood Frame
Condition
- New construction: No
- Year built: 2009
Community & HOA
Community
- Features: Golf, Park, Sidewalks, Street Lights
- Subdivision: Bow Valley Trail
HOA
- Has HOA: Yes
- Amenities included: Fitness Center, Outdoor Pool, Parking, Recreation Facilities, Snow Removal, Trash
- Services included: Cable TV, Common Area Maintenance, Gas, Heat, Maintenance Grounds, Parking, Professional Management, Reserve Fund Contributions, Sewer, Snow Removal, Trash, Water
- HOA fee: C$1,186 monthly
Location
- Region: Canmore
Financial & listing details
- Price per square foot: C$1,251/sqft
- Date on market: 8/19/2026
- Inclusions: All other furnishings, artwork, electronics, kitchenware, etc.
Price history
Price history is unavailable.
Public tax history
Tax history is unavailable.
Climate risks
Neighborhood: T1W
Nearby schools
GreatSchools rating
No schools nearby
We couldn't find any schools near this home.
- C$1,233,7502 bd2 ba1.2k sqft191 SE Kananaskis Way #103, Canmore, AB T1W0A3For Sale
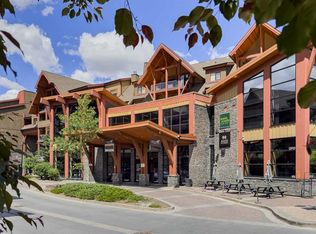
- C$1,279,9503 bd2 ba844 sqft109 SW Kananaskis Way #206, Canmore, AB T1W2X2For Sale

- C$933,4501 bd1 ba750 sqft173 SW Kananaskis Way #213, Canmore, AB T1W0A3For Sale

- C$834,7502 bd1 ba579 sqft115 SE Kananaskis Way #117, Canmore, AB T1W2X2New Construction
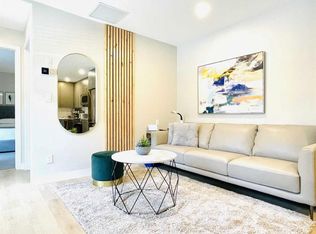
- C$1,853,2503 bd2 ba1.3k sqft187 S Kananaskis Way #406, Canmore, AB T1W0A3For Sale
- C$1,853,2503 bd2 ba1.3k sqft187 Kananaskis Way #406, Canmore, AB T1W0A3For Sale
- C$70,0002 bd2 ba870 sqft191 S Kananaskis Way #305L, Canmore, AB T1W0A3For Sale
- C$1,200,0003 bd2 ba840 sqft105 SW Kananaskis Way #207, Canmore, AB T1W2X2For Sale
Similar homes
- C$1,249,0002 bd3 ba1.3k sqft600 SE Spring Creek Dr #205, Canmore, AB T1W 0C8For Sale
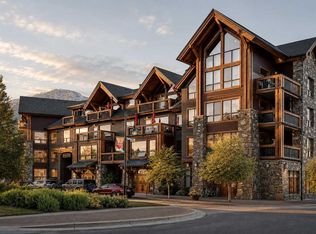 MLS ID #A2336882, Shaun Oosthuizen, Associate, Cir Realty. courtesy of Pillar9 System
 - C$1,369,0004 bd4 ba1.7k sqft200 N Prospect Hts #149, Canmore, AB T1W 3A3For Sale
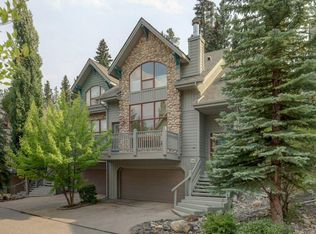 MLS ID #A2339033, Louise Fuller, Associate, Re/Max Alpine Realty. courtesy of Pillar9 System
 - C$1,049,8952 bd2 ba988 sqft140 SE Kananaskis Way #122, Canmore, AB T1W 3E2For Sale
 MLS ID #A2338777, Christina Carrick, Associate, Re/Max Alpine Realty. courtesy of Pillar9 System
 - C$1,233,7502 bd2 ba1.2k sqft191 SE Kananaskis Way #103, Canmore, AB T1W 0A3For SaleMLS ID #A2325474, Shaun Oosthuizen, Associate, Cir Realty. courtesy of Pillar9 System
- C$1,499,0002 bd2 ba1.3k sqft1505 SW Spring Creek Gate #307, Canmore, AB T1W 0J2For SaleMLS ID #A2335784, Richard Greaves, Associate Broker, Re/Max Alpine Realty. courtesy of Pillar9 System
- C$1,269,0002 bd2 ba1.1k sqft1315 NW Spring Creek Gate #311, Canmore, AB T1W 0N5For SaleMLS ID #A2335922, Ross Jansen, Broker, Spring Creek Realty. courtesy of Pillar9 System
- C$1,499,9993 bd4 ba1.4k sqft545 N Grotto Rd, Canmore, AB T1W 1J1For SaleMLS ID #A2328882, Bonny-Lynn Russell, Associate, Royal Lepage Benchmark. courtesy of Pillar9 System
- C$1,853,2503 bd2 ba1.3k sqft187 S Kananaskis Way #406, Canmore, AB T1W 0A3For SaleMLS ID #A2283084, Scott Stein, Associate, Century 21 Nordic Realty. courtesy of Pillar9 System
- C$1,365,0003 bd2 ba1k sqft1406 SW 2nd Ave #1, Canmore, AB T1W 1M9For SaleMLS ID #A2336177, Yu Jing Li, Associate, Grand Realty. courtesy of Pillar9 System
- C$967,0003 bd3 ba1.4k sqft901 E Benchlands Trl #157, Canmore, AB T1W 2Z8For SaleMLS ID #A2339177, Sophie Smith, Associate, Re/Max Alpine Realty. courtesy of Pillar9 System
- C$1,475,0004 bd2 ba1.2k sqft1306 1st Ave, Canmore, AB T1W 1M4For SaleCentury 21 Canada
- C$1,339,0002 bd2 ba1.5k sqft140 S Stonecreek Rd #202, Canmore, AB T1W 3J3For SaleMLS ID #A2337627, Jack Aiken, Associate, Re/Max Alpine Realty. courtesy of Pillar9 System
- C$2,149,0003 bd2 ba1.6k sqft707 NW Spring Creek Dr #407, Canmore, AB T1W 0K7For SaleMLS ID #A2321817, Kai Skinstad, Associate, Century 21 Nordic Realty. courtesy of Pillar9 System
- C$1,475,0004 bd2 ba1.2k sqft1306 S 1st Ave, Canmore, AB T1W 1M4For SaleMLS ID #A2332992, Kevin Mcardle, Associate, Century 21 Nordic Realty. courtesy of Pillar9 System
- C$1,200,0003 bd2 ba840 sqft105 SW Kananaskis Way #207, Canmore, AB T1W 2X2For SaleMLS ID #A2336178, Yu Jing Li, Associate, Grand Realty. courtesy of Pillar9 System
- C$1,685,0003 bd2 ba1.3k sqft506 S 1st St, Canmore, AB T1W 2L1For SaleMLS ID #A2315584, Dan Sparks, Associate, Century 21 Nordic Realty. courtesy of Pillar9 System
- C$1,199,8002 bd2 ba1.1k sqft1606 S Spring Creek Gate #108, Canmore, AB T1W 0J2New ConstructionMLS ID #A2335355, Kevin Smyth, Associate, Grassroots Realty Group. courtesy of Pillar9 System
- C$1,099,9993 bd3 ba1.3k sqft242 NE Benchlands Ter #13, Canmore, AB T1W 3B2For SaleMLS ID #A2336331, Jeremy Reich, Associate, Grassroots Realty Group. courtesy of Pillar9 System
- C$1,399,9004 bd3 ba1.2k sqft117 NE Kodiak Rd, Canmore, AB T1W 1C5For SaleMLS ID #A2324057, Camille Hemingson, Associate, Re/Max Alpine Realty. courtesy of Pillar9 System
- C$915,0002 bd2 ba926 sqft160 SW Kananaskis Way #411, Canmore, AB T1W 3E2For SaleMLS ID #A2333925, Vivian Lee, Broker, Top Producer Realty And Property Management. courtesy of Pillar9 System
