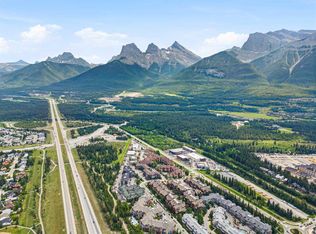
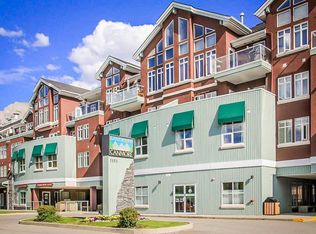
Seize the opportunity to own a 1/12 fractional share at Solara Resort & Spa in the majestic Canadian Rockies. Enjoy mountain living in this south-facing two-bedroom suite. This stylish retreat features sleek finishes, including stainless steel appliances, imported cork floors, and a granite kitchen island. Unwind in cozy mountain-style furnishings, with ample space for the family and two private balconies to soak in the breathtaking views. Resort amenities include an indoor pool, hot tub, theatre, One Wellness Spa & Fitness Centre & heated underground parking. Can’t make your weeks? Place them in the professionally managed rental pool to help offset costs. Experience ownership at a fraction of the cost!
For sale
C$70,000
191 S Kananaskis Way #305L, Canmore, AB T1W 0A3
2beds
870sqft
Apartment
Built in 2008
-- sqft lot
$-- Zestimate®
C$80/sqft
C$86/mo HOA
What's special
South-facing two-bedroom suiteSleek finishesStainless steel appliancesImported cork floorsGranite kitchen islandCozy mountain-style furnishings
- 8 hours |
- 12 |
- 1 |
Zillow last checked:
Listing updated:
Listed by:
Alex Bauer, Associate,
Royal Lepage Solutions
Source: courtesy of Pillar9 System,MLS®#: A2332969 Originating MLS®#: Alberta West Realtors Association
Originating MLS®#: Alberta West Realtors AssociationFacts & features
Interior
Bedrooms & bathrooms
- Bedrooms: 2
- Bathrooms: 2
- Full bathrooms: 2
Bedroom
- Level: Main
- Dimensions: 11`2" x 11`8"
Other
- Level: Main
- Dimensions: 14`6" x 11`7"
Other
- Level: Main
- Dimensions: 6`0" x 8`4"
Other
- Level: Main
- Dimensions: 10`2" x 8`3"
Kitchen
- Level: Main
- Dimensions: 10`2" x 12`10"
Living room
- Level: Main
- Dimensions: 16`10" x 12`10"
Heating
- Forced Air
Cooling
- Central Air
Appliances
- Included: Dishwasher, Electric Stove, Microwave, Refrigerator, Washer/Dryer Stacked
- Laundry: In Unit
Features
- Granite Counters, Kitchen Island
- Flooring: Carpet, Cork
- Number of fireplaces: 1
- Fireplace features: Electric, Living Room
- Common walls with other units/homes: 2+ Common Walls
Interior area
- Total interior livable area: 870 sqft
Property
Parking
- Total spaces: 1
- Parking features: Parkade, Unassigned
Features
- Levels: Single Level Unit
- Stories: 4
- Entry location: Other
- Patio & porch: Balcony(s)
- Exterior features: Balcony
- Pool features: Community, Indoor
- Spa features: Association
Details
- Zoning: Recreation
Construction
Type & style
- Home type: Apartment
- Property subtype: Apartment
- Attached to another structure: Yes
Materials
- Composite Siding, Concrete, Post & Beam, Wood Frame, Wood Siding
- Roof: Asphalt Shingle
Condition
- New construction: No
- Year built: 2008
Community & HOA
Community
- Features: Park, Sidewalks
- Subdivision: Bow Valley Trail
HOA
- Has HOA: Yes
- Amenities included: Elevator(s), Fitness Center, Indoor Pool, Parking, Party Room, Visitor Parking
- Services included: Amenities of HOA/Condo, Cable TV, Common Area Maintenance, Heat, Internet, Maintenance Grounds, Parking, Professional Management, Reserve Fund Contributions, Residential Manager, Snow Removal, Trash, Water
- HOA fee: C$86 monthly
Location
- Region: Canmore
Financial & listing details
- Price per square foot: C$80/sqft
- Date on market: 7/28/2026
- Inclusions: N/A
Alex Bauer, Associate
Alex Bauer, Associate
(403) 688-1407
By pressing Contact Agent, you agree that the real estate professional identified above may call/text you about your search, which may involve use of automated means and pre-recorded/artificial voices. You don't need to consent as a condition of buying any property, goods, or services. Message/data rates may apply. You also agree to our Terms of Use. Zillow does not endorse any real estate professionals. We may share information about your recent and future site activity with your agent to help them understand what you're looking for in a home.
Price history
Price history is unavailable.
Public tax history
Tax history is unavailable.
Climate risks
Neighborhood: T1W
Nearby schools
GreatSchools rating
No schools nearby
We couldn't find any schools near this home.
- C$996,4502 bd2 ba948 sqft173 NE Kananaskis Way #121, Canmore, AB T1W0A3For Sale
- C$1,233,7502 bd2 ba1.2k sqft191 SE Kananaskis Way #103, Canmore, AB T1W0A3For Sale
- C$499,9002 bd1 ba642 sqft176 W Kananaskis Way #211, Canmore, AB T1W3E4For Sale
- C$1,853,2503 bd2 ba1.3k sqft187 S Kananaskis Way #406, Canmore, AB T1W0A3For Sale
- C$1,853,2503 bd2 ba1.3k sqft187 Kananaskis Way #406, Canmore, AB T1W0A3For Sale
- C$620,0002 bd2 ba646 sqft186 SW Kananaskis Way #1, Canmore, AB T1W0A2For Sale
- C$590,0002 bd2 ba643 sqft186 W Kananaskis Way #202, Canmore, AB T1W0A2For Sale
- C$590,0002 bd2 ba643 sqft186 Kananaskis Way #202, Canmore, AB T1W0A2For Sale
Similar homes
- C$52,9002 bd2 ba767 sqft1151 NW Sidney St #231, Canmore, AB T1W 3G1For Sale
 MLS ID #A2329699, Ryan Houston, Associate, Kic Realty. courtesy of Pillar9 System
 - C$35,9002 bd2 ba828 sqft1151 NW Sidney St #313, Canmore, AB T1W 3G1For Sale
 MLS ID #A2277692, Jamie Robinson, Associate, Grassroots Realty Group. courtesy of Pillar9 System
