Welcome to Mystic Springs, one of Canmore’s most popular short-term rental communities. This spacious 2-bedroom, 2-bathroom townhome is designed to sleep up to 8 guests, maximizing rental potential with a proven revenue track record. The open-concept main level features a fully equipped kitchen, dining area and inviting living space with direct courtyard access. Upstairs are two spacious bedrooms and two full bathrooms. Mystic Springs stands apart with resort-style amenities that are hard to match, including a year-round heated outdoor pool, hot tub, BBQ area and beautifully landscaped courtyard—helping protect long-term guest appeal and rental demand. A private ski and gear locker adds convenience. Ideally located within walking distance of downtown Canmore, shops, restaurants and trails, with world-class skiing, hiking and biking minutes away. An established, turnkey STR opportunity in the Rockies. Revenue is available by request. Price includes 5% GST - ask your tax professional about tax deferral options.
For sale
C$1,049,895
140 SE Kananaskis Way #122, Canmore, AB T1W 3E2
2beds
988sqft
Townhouse
Built in 2003
-- sqft lot
$-- Zestimate®
C$1,063/sqft
C$1,019/mo HOA
What's special
Open-concept main levelFully equipped kitchenInviting living spaceDirect courtyard accessTwo spacious bedroomsYear-round heated outdoor poolHot tub
- 2 days |
- 15 |
- 0 |
Zillow last checked:
Listing updated:
Listed by:
Christina Carrick, Associate,
Re/Max Alpine Realty,
Kelly Macmillan, Associate,
Re/Max Alpine Realty
Source: courtesy of Pillar9 System,MLS®#: A2338777 Originating MLS®#: Calgary
Originating MLS®#: CalgaryFacts & features
Interior
Bedrooms & bathrooms
- Bedrooms: 2
- Bathrooms: 2
- Full bathrooms: 2
Bedroom
- Level: Second
- Dimensions: 12`5" x 9`11"
Other
- Level: Second
- Dimensions: 12`5" x 10`2"
Other
- Level: Main
- Dimensions: 0`0" x 0`0"
Other
- Level: Second
- Dimensions: 4`11" x 7`6"
Dinette
- Level: Main
- Dimensions: 10`6" x 9`2"
Kitchen
- Level: Main
- Dimensions: 10`11" x 9`2"
Living room
- Level: Main
- Dimensions: 14`9" x 12`5"
Heating
- Fireplace(s), Forced Air, Natural Gas
Cooling
- Central Air
Appliances
- Included: Dishwasher, Electric Stove, Microwave Hood Fan, Refrigerator
- Laundry: None
Features
- Bar, Built-in Features, Open Floorplan
- Flooring: Laminate
- Basement: None
- Number of fireplaces: 1
- Fireplace features: Gas
- Common walls with other units/homes: 2+ Common Walls
Interior area
- Total interior livable area: 988 sqft
- Finished area above ground: 988
Video & virtual tour
Property
Parking
- Total spaces: 1
- Parking features: Parking Pad, Unassigned
- Has uncovered spaces: Yes
Features
- Levels: Two,2 Storey
- Stories: 1
- Entry location: Ground
- Patio & porch: Balcony(s)
- Exterior features: Private Entrance
- Pool features: Community
- Spa features: Association
- Fencing: None
Lot
- Features: Private
Details
- Parcel number: 113591588
- Zoning: STR
Construction
Type & style
- Home type: Townhouse
- Property subtype: Townhouse
- Attached to another structure: Yes
Materials
- Wood Frame
- Foundation: Concrete Perimeter
- Roof: Asphalt
Condition
- New construction: No
- Year built: 2003
Community & HOA
Community
- Subdivision: Bow Valley Trail
HOA
- Has HOA: Yes
- Amenities included: Outdoor Pool
- Services included: Electricity, Gas, Heat, Insurance, Maintenance Grounds, Professional Management, Reserve Fund Contributions, Sewer, Snow Removal, Trash, Water
- HOA fee: C$1,019 monthly
Location
- Region: Canmore
Financial & listing details
- Price per square foot: C$1,063/sqft
- Date on market: 8/19/2026
- Inclusions: All furniture, small appliances, and art
Price history
Price history is unavailable.
Public tax history
Tax history is unavailable.
Climate risks
Neighborhood: T1W
Nearby schools
GreatSchools rating
No schools nearby
We couldn't find any schools near this home.
- C$915,0002 bd2 ba926 sqft160 SW Kananaskis Way #411, Canmore, AB T1W3E2For Sale

- C$798,0002 bd2 ba700 sqft160 SW Kananaskis Way #401, Canmore, AB T1W3E2For Sale

- C$834,7502 bd1 ba579 sqft115 SE Kananaskis Way #117, Canmore, AB T1W2X2New Construction
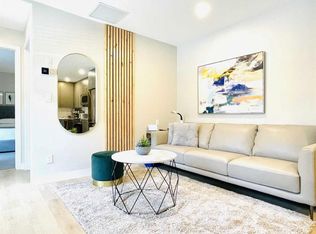
- C$1,200,0003 bd2 ba840 sqft105 SW Kananaskis Way #207, Canmore, AB T1W2X2For Sale
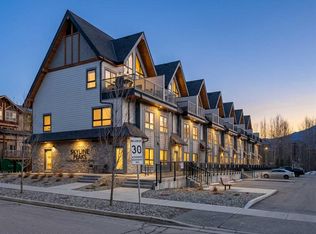
- C$1,279,9503 bd2 ba844 sqft109 SW Kananaskis Way #206, Canmore, AB T1W2X2For Sale
- C$1,480,5003 bd2 ba1.1k sqft101 E Montane Rd #322, Canmore, AB T1W0G2For Sale
- C$933,4501 bd1 ba750 sqft173 SW Kananaskis Way #213, Canmore, AB T1W0A3For Sale
- C$749,0002 bd2 ba967 sqft1080C N Cougar Creek Dr #209, Canmore, AB T1W1A3For Sale
Similar homes
- C$967,0003 bd3 ba1.4k sqft901 E Benchlands Trl #157, Canmore, AB T1W 2Z8For Sale
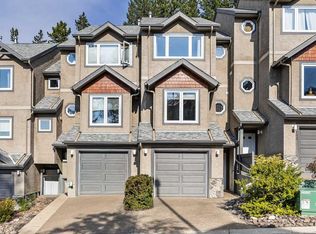 MLS ID #A2339177, Sophie Smith, Associate, Re/Max Alpine Realty. courtesy of Pillar9 System
 - C$1,099,9993 bd3 ba1.3k sqft242 NE Benchlands Ter #13, Canmore, AB T1W 3B2For Sale
 MLS ID #A2336331, Jeremy Reich, Associate, Grassroots Realty Group. courtesy of Pillar9 System
 - C$915,0002 bd2 ba926 sqft160 SW Kananaskis Way #411, Canmore, AB T1W 3E2For SaleMLS ID #A2333925, Vivian Lee, Broker, Top Producer Realty And Property Management. courtesy of Pillar9 System
- C$1,069,0003 bd3 ba1.1k sqft242 N Benchlands Ter #18, Canmore, AB T1W 3B2For Sale
 MLS ID #A2291284, Dan Sparks, Associate, Century 21 Nordic Realty. courtesy of Pillar9 System
 - C$798,0002 bd2 ba700 sqft160 SW Kananaskis Way #401, Canmore, AB T1W 3E2For SaleMLS ID #A2335900, Yu Jing Li, Associate, Grand Realty. courtesy of Pillar9 System
- C$1,069,0003 bd3 ba1.1k sqft242 Benchlands Ter #18, Canmore, AB T1W 3B2For SaleCentury 21 Canada
- C$1,200,0003 bd2 ba840 sqft105 SW Kananaskis Way #207, Canmore, AB T1W 2X2For SaleMLS ID #A2336178, Yu Jing Li, Associate, Grand Realty. courtesy of Pillar9 System
- C$1,480,5003 bd2 ba1.1k sqft101 E Montane Rd #322, Canmore, AB T1W 0G2For SaleMLS ID #A2338665, Lori Mitchell, Associate, Re/Max Alpine Realty. courtesy of Pillar9 System
- C$1,199,0002 bd3 ba1.2k sqft418 E Riva Hts, Canmore, AB T1W 3L4For SaleMLS ID #A2337732, Liz Laver, Associate, Re/Max Alpine Realty. courtesy of Pillar9 System
- C$1,249,0002 bd3 ba1.3k sqft600 SE Spring Creek Dr #205, Canmore, AB T1W 0C8For SaleMLS ID #A2336882, Shaun Oosthuizen, Associate, Cir Realty. courtesy of Pillar9 System
- C$950,0002 bd2 ba1.1k sqft505 E Spring Creek Dr #202, Canmore, AB T1W 0C5For SaleMLS ID #A2316709, Ross Jansen, Broker, Spring Creek Realty. courtesy of Pillar9 System
- C$999,9002 bd2 ba801 sqft1106 W Bow Valley Trl #113, Canmore, AB T1W 1N6For SaleMLS ID #A2323988, Manan Shah, Associate, Greater Calgary Real Estate. courtesy of Pillar9 System
- C$1,233,7502 bd2 ba1.2k sqft191 SE Kananaskis Way #103, Canmore, AB T1W 0A3For SaleMLS ID #A2325474, Shaun Oosthuizen, Associate, Cir Realty. courtesy of Pillar9 System
- C$879,0002 bd2 ba907 sqft505 Spring Creek Dr #213, Canmore, AB T1W 0C5For SaleCentury 21 Canada
- C$879,0002 bd2 ba906 sqft505 N Spring Creek Dr #213, Canmore, AB T1W 0C5For SaleMLS ID #A2325831, Clare Mcardle, Associate, Century 21 Nordic Realty. courtesy of Pillar9 System
- C$1,365,0003 bd2 ba1k sqft1406 SW 2nd Ave #1, Canmore, AB T1W 1M9For SaleMLS ID #A2336177, Yu Jing Li, Associate, Grand Realty. courtesy of Pillar9 System
- C$1,279,9503 bd2 ba844 sqft109 SW Kananaskis Way #206, Canmore, AB T1W 2X2For SaleMLS ID #A2330073, Ian Murray, Associate, Coldwell Banker Lifestyle. courtesy of Pillar9 System
- C$899,0004 bd3 ba1.1k sqft809 NE Wilson Way #3, Canmore, AB T1W 2Y8For SaleMLS ID #A2328041, Kevin Smyth, Associate, Grassroots Realty Group. courtesy of Pillar9 System
- C$1,090,0001 bd2 ba1k sqft1105 NW Spring Creek Dr #206, Canmore, AB T1W 0M6For SaleMLS ID #A2324228, Lori Mitchell, Associate, Re/Max Alpine Realty. courtesy of Pillar9 System
- C$834,7502 bd1 ba579 sqft115 SE Kananaskis Way #117, Canmore, AB T1W 2X2New ConstructionMLS ID #A2325612, Jessie Ban, Associate, Kirin Realty & Management Inc.. courtesy of Pillar9 System
