Raven Rock is a 2-bedroom, 2.5-bathroom mountain modern townhome in Three Sisters Mountain Village, Canmore, offering arguably the best views of any property in this segment of the community. Panoramic, unobstructed views of the Three Sisters peaks and surrounding Bow Valley mountains fill every window. The 1,516-square-foot home spans three levels and includes two private balconies — one at the front, one at the back overlooking the adjacent community park. The main floor features an open-concept kitchen with a quartz island, breakfast bar, dining area, and a living room centered on a gas fireplace, plus a half-bathroom. Upstairs, the primary suite includes a four-piece ensuite, alongside a second bedroom, a second four-piece bathroom, and a den suited to a home office, media space, or third bedroom. The lower level offers a single attached garage for skis, snowboards, and bikes, plus a separate utility and storage room and a deep foyer closet. The property backs directly onto a community park with a playground, disc golf course, and dog park, with multi-use pathways starting at the doorstep — including the Three Sisters Parkway path, which connects directly into downtown Canmore. Stewart Creek Golf & Country Club is minutes away, and it's a short walk to the restaurants and shops of Three Sisters Mountain Village. The new Three Sisters Gateway development is also bringing amenities never before available in the community, including an IGA grocery store, coffee shops, and a gas station. Quick access to the Trans-Canada Highway rounds out the location. Raven Rock offers turnkey townhome living in one of Canmore's most connected, fast-growing mountain communities.
For sale
C$1,125,000
407 E Riva Pl, Canmore, AB T1W 3L4
2beds
1,513sqft
Townhouse
Built in 2015
1,742 Square Feet Lot
$-- Zestimate®
C$743/sqft
C$516/mo HOA
What's special
Breakfast barDining areaSingle attached garageDeep foyer closet
- 4 hours |
- 18 |
- 0 |
Zillow last checked:
Listing updated:
Listed by:
Jeff Pasche, Associate,
Royal Lepage Solutions
Source: courtesy of Pillar9 System,MLS®#: A2328900 Originating MLS®#: Calgary
Originating MLS®#: CalgaryFacts & features
Interior
Bedrooms & bathrooms
- Bedrooms: 2
- Bathrooms: 3
- Full bathrooms: 2
- 1/2 bathrooms: 1
Other
- Level: Third
- Dimensions: 13`0" x 16`8"
Bedroom
- Level: Third
- Dimensions: 11`4" x 9`8"
Other
- Level: Second
- Dimensions: 5`0" x 5`0"
Other
- Level: Third
- Dimensions: 7`8" x 4`11"
Other
- Level: Third
- Dimensions: 7`9" x 4`11"
Dining room
- Level: Second
- Dimensions: 11`7" x 8`10"
Family room
- Level: Third
- Dimensions: 11`1" x 14`7"
Foyer
- Level: Main
- Dimensions: 4`1" x 12`2"
Other
- Level: Main
- Dimensions: 11`2" x 10`6"
Kitchen
- Level: Second
- Dimensions: 17`0" x 10`9"
Living room
- Level: Second
- Dimensions: 13`10" x 10`3"
Heating
- Forced Air, Natural Gas
Cooling
- None
Appliances
- Included: Dishwasher, Dryer, Microwave, Refrigerator, Stove(s), Washer
- Laundry: Main Level
Features
- High Ceilings, Kitchen Island, Open Floorplan, Pantry, Recessed Lighting, Storage
- Flooring: Carpet, Ceramic Tile
- Windows: Window Coverings
- Basement: None
- Number of fireplaces: 1
- Fireplace features: Gas, Living Room, Tile
- Common walls with other units/homes: 2+ Common Walls
Interior area
- Total interior livable area: 1,513 sqft
- Finished area above ground: 1,483
Video & virtual tour
Property
Parking
- Total spaces: 2
- Parking features: Additional Parking, Driveway, Single Garage Attached, Attached Garage
- Attached garage spaces: 1
- Has uncovered spaces: Yes
Features
- Levels: Two,2 Storey
- Stories: 1
- Patio & porch: Balcony(s), Deck
- Exterior features: Balcony, Private Entrance
- Fencing: None
- Has view: Yes
- Frontage length: 0.00M 0`0"
Lot
- Size: 1,742 Square Feet
- Features: Views
Details
- Parcel number: 113632562
- Zoning: R3
Construction
Type & style
- Home type: Townhouse
- Property subtype: Townhouse
Materials
- Stone, Wood Siding
- Foundation: Concrete Perimeter
- Roof: Asphalt Shingle
Condition
- New construction: No
- Year built: 2015
Community & HOA
Community
- Features: Golf, Park, Playground, Street Lights
- Subdivision: Three Sisters
HOA
- Has HOA: Yes
- Amenities included: Park, Snow Removal, Trash, Visitor Parking
- Services included: Common Area Maintenance, Insurance, Professional Management, Reserve Fund Contributions, Snow Removal, Trash
- HOA fee: C$516 monthly
Location
- Region: Canmore
Financial & listing details
- Price per square foot: C$743/sqft
- Date on market: 7/15/2026
- Inclusions: 4 bar stools, bbq on back deck, tv and wall mount in living room
Jeff Pasche, Associate
Jeff Pasche, Associate
(403) 609-8998
By pressing Contact Agent, you agree that the real estate professional identified above may call/text you about your search, which may involve use of automated means and pre-recorded/artificial voices. You don't need to consent as a condition of buying any property, goods, or services. Message/data rates may apply. You also agree to our Terms of Use. Zillow does not endorse any real estate professionals. We may share information about your recent and future site activity with your agent to help them understand what you're looking for in a home.
Price history
Price history is unavailable.
Public tax history
Tax history is unavailable.
Climate risks
Neighborhood: T1W
Nearby schools
GreatSchools rating
No schools nearby
We couldn't find any schools near this home.
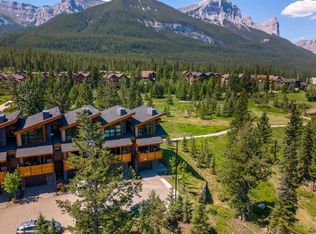
- C$1,274,9003 bd3 ba1.1k sqft309 N Riva Pl, Canmore, AB T1W3L4For Sale
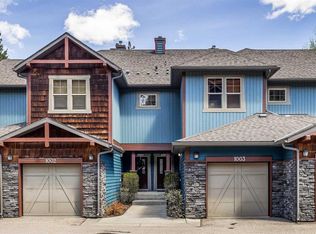
- C$739,0002 bd2 ba554 sqft70 SW Dyrgas Gate #1003, Canmore, AB T1W3J6For Sale
- C$2,199,0004 bd4 ba1.7k sqft183 NE Hubman Lndg, Canmore, AB T1W3L3For Sale

- C$1,798,0003 bd4 ba2.6k sqft101 SE Armstrong Pl #24, Canmore, AB T1W3M2For Sale

- C$949,0003 bd3 ba1.4k sqft75 W Dyrgas Gate #202, Canmore, AB T1W0A6For Sale
- C$699,0002 bd2 ba1.1k sqft107 SW Armstrong Pl #621, Canmore, AB T1W0A5For Sale
- C$599,9002 bd2 ba919 sqft107 E Armstrong Pl #612, Canmore, AB T1W0A5For Sale
- C$1,030,0002 bd3 ba1.2k sqft108 SW Armstrong Pl #503, Canmore, AB T1W3L2For Sale
Similar homes
- C$1,274,9003 bd3 ba1.1k sqft309 N Riva Pl, Canmore, AB T1W 3L4For SaleMLS ID #A2328130, Colby Genoway, Associate, Maxwell Capital Realty. courtesy of Pillar9 System
- C$1,110,0003 bd3 ba1.6k sqft102 N Stewart Creek Rise #601, Canmore, AB T1W 0K6For Sale
 MLS ID #A2326230, Jessica Stoner, Associate Broker, Re/Max Alpine Realty. courtesy of Pillar9 System
 - C$1,159,0003 bd3 ba1.7k sqft729 7th Ave, Canmore, AB T1W 3H8For Sale
 Century 21 Canada
 - C$1,179,0003 bd3 ba2k sqft3000 N Stewart Creek Dr #503H, Canmore, AB T1W 0G5For Sale
 MLS ID #A2327428, Jessica Stoner, Associate Broker, Re/Max Alpine Realty. courtesy of Pillar9 System
 - C$1,159,0003 bd3 ba1.7k sqft729 N 7th Ave #2, Canmore, AB T1W 3H8For SaleMLS ID #A2328137, Kai Skinstad, Associate, Century 21 Nordic Realty. courtesy of Pillar9 System
- C$949,0003 bd3 ba1.4k sqft75 W Dyrgas Gate #202, Canmore, AB T1W 0A6For SaleMLS ID #A2318777, Daniel Maguire, Associate, Century 21 Nordic Realty. courtesy of Pillar9 System
- C$1,175,0003 bd3 ba1.6k sqft1101 S Three Sisters Pkwy #104D, Canmore, AB T1W 0L3For SaleMLS ID #A2323597, Clare Mcardle, Associate, Century 21 Nordic Realty. courtesy of Pillar9 System
- C$1,249,0003 bd4 ba2k sqft300 E Eagle Terrace Rd #2, Canmore, AB T1W 3E5For SaleMLS ID #A2324717, Regan Tewnion, Associate, Century 21 Nordic Realty. courtesy of Pillar9 System
- C$998,0002 bd3 ba1.4k sqft3000 NE Stewart Creek Dr #501H, Canmore, AB T1W 0G5For SaleMLS ID #A2294049, Robert Stevens, Associate, Re/Max Alpine Realty. courtesy of Pillar9 System
- C$1,030,0002 bd3 ba1.2k sqft108 SW Armstrong Pl #503, Canmore, AB T1W 3L2For SaleMLS ID #A2309437, Christopher Vincent, Associate, Sotheby's International Realty Canada. courtesy of Pillar9 System
- C$1,098,9003 bd3 ba1.3k sqft242 SW Benchlands Ter #29, Canmore, AB T1W 3B2For SaleMLS ID #A2301850, Brad Hawker, Associate Broker, Royal Lepage Solutions. courtesy of Pillar9 System
- C$935,0003 bd3 ba1.4k sqft901 SW Benchlands Trl #118, Canmore, AB T1W 2Z8For SaleMLS ID #A2328191, Kevin Mcardle, Associate, Century 21 Nordic Realty. courtesy of Pillar9 System
- C$1,399,0003 bd3 ba2.2k sqft101 E Stewart Creek Lndg #5102, Canmore, AB T1W 0E3For SaleMLS ID #A2328258, Lauren Brierley, Associate, Royal Lepage Solutions. courtesy of Pillar9 System
- C$910,0004 bd3 ba1.1k sqft809 NE Wilson Way #3, Canmore, AB T1W 2Y8For SaleMLS ID #A2328041, Kevin Smyth, Associate, Grassroots Realty Group. courtesy of Pillar9 System
- C$935,0003 bd3 ba1.4k sqft901 Benchlands Trl #118, Canmore, AB T1W 2Z8For SaleCentury 21 Canada
- C$1,175,0003 bd3 ba1.6k sqft1101 Three Sisters Pkwy #104D, Canmore, AB T1W 0L3For SaleCentury 21 Canada
- C$899,0002 bd3 ba1.2k sqft102 Stewart Creek Rise #303, Canmore, AB T1W 0K6For SaleMLS ID #A2311429, Alex Kocian-Affleck, Associate, Re/Max Alpine Realty. courtesy of Pillar9 System
- C$1,079,0003 bd3 ba1.1k sqft242 N Benchlands Ter #18, Canmore, AB T1W 3B2For SaleMLS ID #A2291284, Dan Sparks, Associate, Century 21 Nordic Realty. courtesy of Pillar9 System
- C$879,0003 bd4 ba1k sqft823 SW Wilson Way #3, Canmore, AB T1W 2Y8For SaleMLS ID #A2328464, Dan Sparks, Associate, Century 21 Nordic Realty. courtesy of Pillar9 System
- C$981,7502 bd2 ba948 sqft173 NE Kananaskis Way #121, Canmore, AB T1W 0A3For SaleMLS ID #A2327333, Nicole Rainey, Associate, Sotheby's International Realty Canada. courtesy of Pillar9 System
