
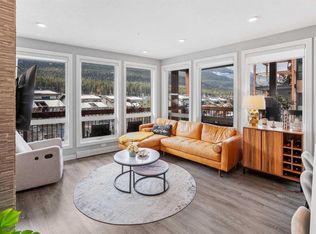
Located in the heart of Three Sisters Mountain Village, this beautifully appointed 2-bedroom end-unit townhouse captures stunning mountain views and the privacy of a natural setting with no neighbors behind. Thoughtfully designed for easy mountain living, the bright open-concept main level features expansive floor-to-ceiling windows, hardwood flooring, and a seamless connection between the kitchen, dining, and living spaces. The kitchen is fully equipped with granite countertops, ample cabinetry, stainless steel appliances, and a gas stove, while outdoor living is equally inviting with a walkout patio and secondary view deck. Enjoy hosting family and friends or kicking back after a day of exploring with a BBQ gas hookup and the serene woodsy landscape. Upstairs, you’ll find two spacious primary bedrooms, each complete with its own walk-in closet and EACH WITH IT'S OWN ENSUITE, offering ideal comfort for owners and guests alike. Enjoy practicability and convenience with plenty of storage throughout, from a generous foyer to attached single-car garage. With low condo fees and a prime location just minutes from Stewart Creek Golf Course, endless mountain trails, and the Gateway shops and restaurants, this is low-maintenance Canmore living at its finest.
For sale
C$899,000
102 Stewart Creek Rise #303, Canmore, AB T1W 0K6
2beds
1,286sqft
Townhouse
Built in 2015
-- sqft lot
$-- Zestimate®
C$699/sqft
C$402/mo HOA
What's special
Stunning mountain viewsBright open-concept main levelExpansive floor-to-ceiling windowsHardwood flooringAmple cabinetryStainless steel appliancesGas stove
- 55 days |
- 27 |
- 4 |
Zillow last checked:
Listing updated:
Listed by:
Alex Kocian-Affleck, Associate,
Re/Max Alpine Realty,
Lori Mitchell, Associate,
Re/Max Alpine Realty
Source: courtesy of Pillar9 System,MLS®#: A2311429 Originating MLS®#: Calgary
Originating MLS®#: CalgaryFacts & features
Interior
Bedrooms & bathrooms
- Bedrooms: 2
- Bathrooms: 3
- Full bathrooms: 2
- 1/2 bathrooms: 1
Other
- Level: Upper
- Dimensions: 11`7" x 11`9"
Other
- Level: Upper
- Dimensions: 13`10" x 11`0"
Other
- Level: Main
- Dimensions: 0`0" x 0`0"
Other
- Level: Upper
- Dimensions: 0`0" x 0`0"
Other
- Level: Upper
- Dimensions: 0`0" x 0`0"
Dining room
- Level: Main
- Dimensions: 11`9" x 12`5"
Foyer
- Level: Lower
- Dimensions: 8`0" x 8`8"
Kitchen
- Level: Main
- Dimensions: 10`7" x 9`8"
Living room
- Level: Main
- Dimensions: 14`1" x 15`7"
Heating
- Forced Air
Cooling
- None
Appliances
- Included: Dishwasher, Gas Range, Microwave Hood Fan, Refrigerator, Washer/Dryer
- Laundry: Main Level
Features
- Ceiling Fan(s), Closet Organizers, Granite Counters, Low Flow Plumbing Fixtures, Open Floorplan, Pantry, Storage, Walk-In Closet(s)
- Flooring: Carpet, Hardwood, Tile
- Windows: Window Coverings
- Basement: None
- Number of fireplaces: 1
- Fireplace features: Gas
- Common walls with other units/homes: End Unit
Interior area
- Total interior livable area: 1,286 sqft
- Finished area above ground: 1,286
- Finished area below ground: 158
Video & virtual tour
Property
Parking
- Total spaces: 1
- Parking features: Single Garage Attached, Attached Garage
- Attached garage spaces: 1
Features
- Levels: Two,2 and Half Storey
- Stories: 1
- Patio & porch: Deck, Pergola
- Exterior features: Balcony, BBQ gas line, Lighting
- Fencing: None
Lot
- Features: Backs on to Park/Green Space, Low Maintenance Landscape
Details
- Parcel number: 103071061
- Zoning: R5 - Multi
Construction
Type & style
- Home type: Townhouse
- Property subtype: Townhouse
Materials
- Wood Frame
- Foundation: Concrete Perimeter
- Roof: Asphalt Shingle
Condition
- New construction: No
- Year built: 2015
Community & HOA
Community
- Features: Golf, Park, Playground, Sidewalks, Street Lights
- Subdivision: Three Sisters
HOA
- Has HOA: Yes
- Amenities included: Parking, Snow Removal, Trash, Visitor Parking
- Services included: Common Area Maintenance, Maintenance Grounds, Parking, Professional Management, Reserve Fund Contributions, Snow Removal
- HOA fee: C$402 monthly
Location
- Region: Canmore
Financial & listing details
- Price per square foot: C$699/sqft
- Date on market: 5/16/2026
- Inclusions: N/A
Alex Kocian-Affleck, Associate
Alex Kocian-Affleck, Associate
(403) 561-9269
By pressing Contact Agent, you agree that the real estate professional identified above may call/text you about your search, which may involve use of automated means and pre-recorded/artificial voices. You don't need to consent as a condition of buying any property, goods, or services. Message/data rates may apply. You also agree to our Terms of Use. Zillow does not endorse any real estate professionals. We may share information about your recent and future site activity with your agent to help them understand what you're looking for in a home.
Price history
Price history is unavailable.
Public tax history
Tax history is unavailable.
Climate risks
Neighborhood: T1W
Nearby schools
GreatSchools rating
No schools nearby
We couldn't find any schools near this home.
- C$1,110,0003 bd3 ba1.6k sqft102 N Stewart Creek Rise #601, Canmore, AB T1W0K6For Sale

- C$1,049,9003 bd3 ba1.5k sqft102 SW Stewart Creek Rise #603, Canmore, AB T1W0K6For Sale

- C$899,0002 bd2 ba938 sqft106 S Stewart Creek Rise #205, Canmore, AB T1W0N3For Sale
- C$650,0001 bd1 ba822 sqft106 N Stewart Creek Rise #110, Canmore, AB T1W0N3For Sale

- C$1,175,0003 bd3 ba1.6k sqft1101 S Three Sisters Pkwy #104D, Canmore, AB T1W0L3For Sale
- C$724,9001 bd2 ba1k sqft101 A N Stewart Creek Rise #101, Canmore, AB T1W0K2For Sale
- C$1,349,9004 bd3 ba1.9k sqft60 NE Cascade Rdg, Canmore, AB T1W0K6New Construction
- C$1,175,0003 bd3 ba1.6k sqft1101 Three Sisters Pkwy #104D, Canmore, AB T1W0L3For Sale
Similar homes
- C$1,110,0003 bd3 ba1.6k sqft102 N Stewart Creek Rise #601, Canmore, AB T1W 0K6For SaleMLS ID #A2326230, Jessica Stoner, Associate Broker, Re/Max Alpine Realty. courtesy of Pillar9 System
- C$949,0003 bd3 ba1.4k sqft75 W Dyrgas Gate #202, Canmore, AB T1W 0A6For Sale
 MLS ID #A2318777, Daniel Maguire, Associate, Century 21 Nordic Realty. courtesy of Pillar9 System
 - C$1,049,9003 bd3 ba1.5k sqft102 SW Stewart Creek Rise #603, Canmore, AB T1W 0K6For SaleMLS ID #A2301466, Bryan Herman, Associate, Real Broker. courtesy of Pillar9 System
- C$849,9002 bd3 ba1.3k sqft2100 A SW Stewart Creek Dr #302, Canmore, AB T1W 0G3For Sale
 MLS ID #A2308951, Shaun Oosthuizen, Associate, Cir Realty. courtesy of Pillar9 System
 - C$899,0002 bd2 ba938 sqft106 S Stewart Creek Rise #205, Canmore, AB T1W 0N3For SaleMLS ID #A2319702, Rachel Huggins, Associate, Re/Max Alpine Realty. courtesy of Pillar9 System
- C$935,0003 bd3 ba1.4k sqft901 SW Benchlands Trl #118, Canmore, AB T1W 2Z8For SaleMLS ID #A2328191, Kevin Mcardle, Associate, Century 21 Nordic Realty. courtesy of Pillar9 System
- C$998,0002 bd3 ba1.4k sqft3000 NE Stewart Creek Dr #501H, Canmore, AB T1W 0G5For SaleMLS ID #A2294049, Robert Stevens, Associate, Re/Max Alpine Realty. courtesy of Pillar9 System
- C$870,0002 bd2 ba916 sqft209 N Stewart Creek Rise #204G, Canmore, AB T1W 0L8For SaleMLS ID #A2320396, Nicole Rainey, Associate, Sotheby's International Realty Canada. courtesy of Pillar9 System
- C$899,0003 bd2 ba1.2k sqft209 N Stewart Creek Rise #101K, Canmore, AB T1W 0N9New ConstructionMLS ID #A2307308, Clare Mcardle, Associate, Century 21 Nordic Realty. courtesy of Pillar9 System
- C$699,0002 bd2 ba1.1k sqft107 SW Armstrong Pl #621, Canmore, AB T1W 0A5For SaleMLS ID #A2318877, Dan Sparks, Associate, Century 21 Nordic Realty. courtesy of Pillar9 System
- C$899,0002 bd2 ba859 sqft209 S Stewart Creek Rise #203J, Canmore, AB T1W 0N9New ConstructionMLS ID #A2307310, Clare Mcardle, Associate, Century 21 Nordic Realty. courtesy of Pillar9 System
- C$879,0003 bd2 ba1.4k sqft901 S Benchlands Trl #133, Canmore, AB T1W 2Z8For SaleMLS ID #A2326819, Dan Sparks, Associate, Century 21 Nordic Realty. courtesy of Pillar9 System
- C$849,0002 bd2 ba920 sqft1101 NW Three Sisters Pkwy #201G, Canmore, AB T1W 0L3For SaleMLS ID #A2297231, Landon Moseson, Associate, Re/Max Alpine Realty. courtesy of Pillar9 System
- C$749,9902 bd2 ba919 sqft101 B S Stewart Creek Lndg #2207, Canmore, AB T1W 0E3For SaleMLS ID #A2311853, Kai Skinstad, Associate, Century 21 Nordic Realty. courtesy of Pillar9 System
- C$749,0002 bd2 ba1k sqft70 N Dyrgas Gate #201, Canmore, AB T1W 3J6For SaleMLS ID #A2289311, Rachel Huggins, Associate, Re/Max Alpine Realty. courtesy of Pillar9 System
- C$1,274,9003 bd3 ba1.1k sqft309 N Riva Pl, Canmore, AB T1W 3L4For SaleMLS ID #A2328130, Colby Genoway, Associate, Maxwell Capital Realty. courtesy of Pillar9 System
- C$749,9902 bd2 ba919 sqft101 B Stewart Creek Lndg #2207, Canmore, AB T1W 0E3For SaleCentury 21 Canada
- C$1,030,0002 bd3 ba1.2k sqft108 SW Armstrong Pl #503, Canmore, AB T1W 3L2For SaleMLS ID #A2309437, Christopher Vincent, Associate, Sotheby's International Realty Canada. courtesy of Pillar9 System
- C$1,175,0003 bd3 ba1.6k sqft1101 S Three Sisters Pkwy #104D, Canmore, AB T1W 0L3For SaleMLS ID #A2323597, Clare Mcardle, Associate, Century 21 Nordic Realty. courtesy of Pillar9 System
- C$989,9003 bd2 ba1.2k sqft10 SE Cascade Rdg #104, Canmore, AB T1W 0K6New ConstructionMLS ID #A2305113, Christopher Vincent, Associate, Sotheby's International Realty Canada. courtesy of Pillar9 System
- Alberta
- Division No. 15
- Canmore
- T1W 0K6
- 102 Stewart Creek Rise Unit 303
Nearby cities
Other Canmore Topics
