
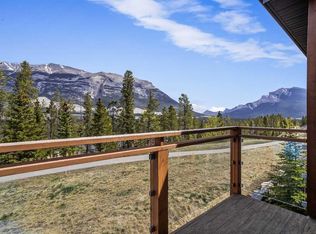
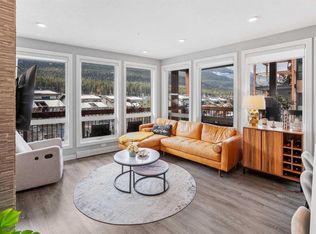
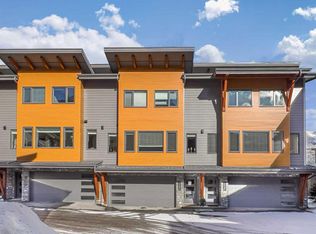
This STUNNING, MOVE IN READY home offers 3 BEDROOMS, MOUNTAIN VIEWS, 3 DECKS, a DOUBLE GARAGE, and sought-after STEWART CREEK LIVING — THIS IS CANMORE AT ITS BEST!! Welcome to an EXCEPTIONAL townhome in the highly sought-after Three Sisters community—where breathtaking mountain views, outdoor adventure, and refined living come together seamlessly. Surrounded by the STUNNING peaks of Canmore, this beautifully upgraded home offers the perfect balance of luxury, functionality, and that coveted “lock & leave” lifestyle—ideal as a full-time residence or the ultimate mountain escape. Step inside and you’re immediately welcomed by a smart, functional entry with IN FLOOR HEAT + access to your DOUBLE ATTACHED GARAGE featuring added storage—perfect for all your gear after a day exploring the Rockies. A versatile lower-level space offers endless flexibility—home gym, gear room, office, bedroom or whatever fits your lifestyle. As you move upstairs, the home truly comes to life… An OPEN-CONCEPT main floor flooded with NATURAL LIGHT showcases breathtaking views in every direction. The spacious living room is anchored by a cozy fireplace, creating the perfect setting to unwind after a day outdoors. The kitchen is a true SHOWPIECE—featuring EXTENSIVE CABINETRY, sleek STAINLESS STEEL APPLIANCES, and QUARTZ COUNTERTOPS that combine both style and functionality. Whether you’re entertaining or enjoying a quiet night in, this space delivers. The adjoining DINING NOOK is perfectly positioned to capture the views and flows effortlessly out to a SPACIOUS DECK overlooking the GORGEOUS ROCKY MOUNTAINS—creating the ultimate indoor-outdoor experience you’ll appreciate every single day. With THREE PRIVATE DECKS, the options are endless and allow you to take in the UNOBSTRUCTED MOUNTAIN VIEWS that truly need to be seen to be appreciated!! Upstairs, you’ll find 2 LARGE BEDROOMS, each designed as a PRIVATE RETREAT—both complete with their own ENSUITES and WALK-IN CLOSETS featuring BRAND NEW BUILT-IN ORGANIZERS. The PRIMARY BEDROOM easily accommodates a KING-SIZED BED, creating a true sanctuary to unwind and take in the mountain surroundings. This thoughtful layout is perfect for hosting guests or creating separate, comfortable spaces for family, offering the privacy, functionality, and elevated living that buyers are looking for. Located just minutes from Stewart Creek Golf & Country Club and offering quick access to world-class hiking, biking, and skiing, this location is SECOND TO NONE. Plus, enjoy being just minutes from The Gateway—home to Canmore’s newest shops, restaurants, and everyday amenities—further elevating this already exceptional location in one of Alberta’s most sought-after destinations. Whether you’re searching for a full-time home, weekend getaway, or investment in a thriving mountain market—this property delivers on EVERY level. RARELY DO HOMES LIKE THIS BECOME AVAILABLE — DON’T MISS YOUR OPPORTUNITY TO OWN IN THREE SISTERS!!
For sale
C$1,049,900
102 SW Stewart Creek Rise #603, Canmore, AB T1W 0K6
3beds
1,592sqft
Townhouse
Built in 2016
1,306 Square Feet Lot
$-- Zestimate®
C$659/sqft
C$402/mo HOA
What's special
Mountain viewsDouble garageSmart functional entryIn floor heatVersatile lower-level spaceOpen-concept main floorFlooded with natural light
- 81 days |
- 38 |
- 2 |
Zillow last checked:
Listing updated:
Listed by:
Bryan Herman, Associate,
Real Broker
Source: courtesy of Pillar9 System,MLS®#: A2301466 Originating MLS®#: Calgary
Originating MLS®#: CalgaryFacts & features
Interior
Bedrooms & bathrooms
- Bedrooms: 3
- Bathrooms: 3
- Full bathrooms: 2
- 1/2 bathrooms: 1
Bedroom
- Level: Main
- Dimensions: 13`0" x 6`9"
Bedroom
- Level: Third
- Dimensions: 12`9" x 9`11"
Other
- Level: Third
- Dimensions: 10`10" x 13`6"
Other
- Level: Second
- Dimensions: 8`11" x 9`1"
Other
- Level: Third
- Dimensions: 5`3" x 9`0"
Other
- Level: Third
- Dimensions: 5`3" x 8`10"
Dining room
- Level: Second
- Dimensions: 11`3" x 11`10"
Other
- Level: Main
- Dimensions: 6`11" x 3`6"
Kitchen
- Level: Second
- Dimensions: 11`2" x 11`1"
Living room
- Level: Second
- Dimensions: 12`11" x 14`0"
Heating
- Radiant Floor, Fireplace(s), Forced Air, Natural Gas
Cooling
- None
Appliances
- Included: Dishwasher, Garage Control(s), Gas Range, Microwave Hood Fan, Refrigerator, Washer/Dryer Stacked
- Laundry: In Unit, Main Level
Features
- Ceiling Fan(s), Closet Organizers, Open Floorplan
- Flooring: Carpet, Hardwood, Tile
- Windows: Window Coverings
- Basement: None
- Number of fireplaces: 1
- Fireplace features: Gas, Living Room, Mantle, Stone
- Common walls with other units/homes: 2+ Common Walls
Interior area
- Total interior livable area: 1,592 sqft
- Finished area above ground: 1,592
Video & virtual tour
Property
Parking
- Total spaces: 2
- Parking features: Double Garage Attached, Attached Garage
- Attached garage spaces: 2
Features
- Levels: Three Or More
- Stories: 1
- Patio & porch: Balcony(s), Deck
- Exterior features: Balcony, BBQ gas line, Private Entrance, Rain Gutters
- Fencing: None
- Has view: Yes
Lot
- Size: 1,306 Square Feet
- Features: Backs on to Park/Green Space, Low Maintenance Landscape, Many Trees, Street Lighting, Views
Details
- Parcel number: 103054770
- Zoning: R3-SC1
Construction
Type & style
- Home type: Townhouse
- Property subtype: Townhouse
- Attached to another structure: Yes
Materials
- Composite Siding, Stone, Wood Frame
- Foundation: Concrete Perimeter
- Roof: Asphalt Shingle
Condition
- New construction: No
- Year built: 2016
Community & HOA
Community
- Features: Golf, Playground, Sidewalks, Street Lights
- Subdivision: Three Sisters
HOA
- Has HOA: Yes
- Amenities included: Visitor Parking
- Services included: Insurance, Professional Management, Reserve Fund Contributions, Sewer, Snow Removal, Trash
- HOA fee: C$402 monthly
Location
- Region: Canmore
Financial & listing details
- Price per square foot: C$659/sqft
- Date on market: 4/15/2026
- Date available: 09/11/2026
- Inclusions: garage storage units, bike storage, tv mounts, 2 Tvs
Bryan Herman, Associate
Bryan Herman, Associate
(403) 971-9408
By pressing Contact Agent, you agree that the real estate professional identified above may call/text you about your search, which may involve use of automated means and pre-recorded/artificial voices. You don't need to consent as a condition of buying any property, goods, or services. Message/data rates may apply. You also agree to our Terms of Use. Zillow does not endorse any real estate professionals. We may share information about your recent and future site activity with your agent to help them understand what you're looking for in a home.
Price history
Price history is unavailable.
Public tax history
Tax history is unavailable.
Climate risks
Neighborhood: T1W
Nearby schools
GreatSchools rating
No schools nearby
We couldn't find any schools near this home.




- Alberta
- Division No. 15
- Canmore
- T1W 0K6
- 102 SW Stewart Creek Rise Unit 603
Nearby cities
Other Canmore Topics
