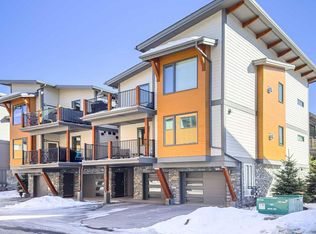
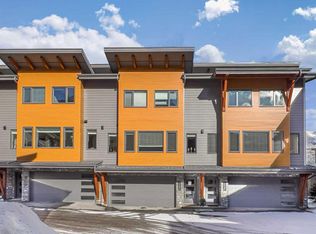
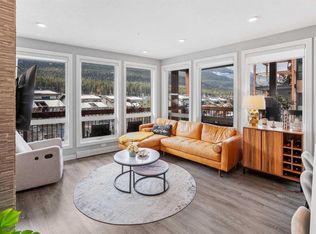
An exceptional 3-bed, 3-bath end-unit townhome nestled at the base of the iconic Three Sisters Mountains and overlooking the prestigious Three Sisters Golf Course. Offering over 1,800 sq ft. of thoughtfully designed living space, this home perfectly blends modern comfort with the breathtaking beauty of the Canadian Rockies. The open-concept floor plan is designed for effortless living and entertaining, featuring a contemporary kitchen complete with sleek quartz countertops, stainless steel appliances, ample cabinetry, and a spacious island that seamlessly connects the kitchen, dining, and living areas. Anchoring the living room is a cozy stone fireplace, creating the perfect place to unwind after a day in the mountains while extending the inviting atmosphere onto a spacious deck. The generous primary retreat offers a peaceful escape, complete with a walk-in closet and a private 4-piece ensuite. Two additional well-sized bedrooms and a beautifully appointed main bath provide plenty of space for family and guests. As an end unit, the home is filled with natural light, and every window showcases incredible mountain views, immersing you in the beauty of Canmore from every angle. * Please note photos are from the properties prior listing.
For sale
C$1,175,000
1101 Three Sisters Pkwy #104D, Canmore, AB T1W 0L3
3beds
1,694sqft
Single Family Residence
Built in 2019
1,306 Square Feet Lot
$-- Zestimate®
C$694/sqft
C$-- HOA
What's special
Open-concept floor planContemporary kitchenSleek quartz countertopsStainless steel appliancesAmple cabinetrySpacious islandCozy stone fireplace
- 14 days |
- 18 |
- 0 |
Zillow last checked:
Listed by:
Clare McArdle,
Century 21 Canada
Source: Century 21 Canada,MLS®#: A2323597
Facts & features
Interior
Bedrooms & bathrooms
- Bedrooms: 3
- Bathrooms: 3
- Full bathrooms: 2
- 1/2 bathrooms: 1
Heating
- Has Heating (Unspecified Type)
Features
- Basement: yes
- Has fireplace: Yes
Interior area
- Total structure area: 1,694
- Total interior livable area: 1,694 sqft
Property
Parking
- Parking features: DOUBLE GARAGE ATTACHED
- Has garage: Yes
Lot
- Size: 1,306 Square Feet
Construction
Type & style
- Home type: SingleFamily
- Property subtype: Single Family Residence
Condition
- Year built: 2019
Community & HOA
Location
- Region: Canmore
Financial & listing details
- Price per square foot: C$694/sqft
- Date on market: 6/24/2026
- Lease term: Contact For Details
Clare McArdle
Clare McArdle
(403) 679-9797
By pressing Contact Agent, you agree that the real estate professional identified above may call/text you about your search, which may involve use of automated means and pre-recorded/artificial voices. You don't need to consent as a condition of buying any property, goods, or services. Message/data rates may apply. You also agree to our Terms of Use. Zillow does not endorse any real estate professionals. We may share information about your recent and future site activity with your agent to help them understand what you're looking for in a home.
Price history
Price history is unavailable.
Public tax history
Tax history is unavailable.
Climate risks
Neighborhood: T1W
Nearby schools
GreatSchools rating
No schools nearby
We couldn't find any schools near this home.



- Alberta
- Division No. 15
- Canmore
- T1W 0L3
- 1101 Three Sisters Pkwy Unit 104D
Nearby cities
Other Canmore Topics
