Welcome to a rare opportunity in Cougar Creek, one of Canmore's most established and family-oriented neighbourhoods. Tucked away on a quiet street known for its friendly, full-time residents, this detached 4-bedroom, 3-bathroom home offers the space, privacy, and flexibility that are becoming increasingly difficult to find. The heart of the home is the recently renovated kitchen, complemented by updated bathrooms that bring a fresh, modern feel throughout. Bright and functional living spaces make it easy to enjoy everyday life while taking full advantage of the surrounding mountain setting. One of the standout features is the exceptional outdoor space. The large, fully fenced backyard backs onto a peaceful treed area, creating a natural buffer between the property and the nearby baseball diamonds. It's a unique setting that provides privacy, room for kids and pets to play, and a tranquil backdrop that's rarely available in Canmore. The expansive rear deck is perfectly positioned to capture sunshine throughout the day while offering beautiful mountain views in every direction. At the front of the home, a covered porch overlooks the landscaped front lawn, providing another inviting space to relax and connect with the neighbourhood. Downstairs, the spacious lower level offers tremendous flexibility. With a generous recreation area, one bedroom, a full bathroom, laundry, and walkout access to the backyard, the layout is well suited for future suite development, making it an excellent opportunity for additional rental income or a mortgage helper. Whether you're searching for a forever family home, a property with income potential, or simply a detached home with one of the best backyard settings in Cougar Creek, this property delivers a combination of lifestyle, location, and opportunity that's hard to match.
For sale
C$1,550,000
213 NW Lady Macdonald Dr, Canmore, AB T1W 1H2
4beds
1,244sqft
Single Family Residence
Built in 1991
6,534 Square Feet Lot
$-- Zestimate®
C$1,246/sqft
C$-- HOA
What's special
Recently renovated kitchenUpdated bathroomsLarge fully fenced backyard
- 15 days |
- 171 |
- 6 |
Zillow last checked:
Listing updated:
Listed by:
Cory Hand, Associate,
Grassroots Realty Group
Source: courtesy of Pillar9 System,MLS®#: A2329933 Originating MLS®#: Alberta West Realtors Association
Originating MLS®#: Alberta West Realtors AssociationFacts & features
Interior
Bedrooms & bathrooms
- Bedrooms: 4
- Bathrooms: 3
- Full bathrooms: 3
Bedroom
- Level: Main
- Dimensions: 9`8" x 12`7"
Bedroom
- Level: Main
- Dimensions: 8`10" x 13`8"
Other
- Level: Main
- Dimensions: 11`0" x 13`6"
Bedroom
- Level: Basement
- Dimensions: 9`11" x 9`6"
Other
- Level: Main
- Dimensions: 5`9" x 8`1"
Other
- Level: Basement
- Dimensions: 9`8" x 4`11"
Other
- Level: Main
- Dimensions: 5`6" x 7`10"
Other
- Level: Main
- Dimensions: 18`1" x 5`3"
Den
- Level: Basement
- Dimensions: 8`7" x 13`2"
Dining room
- Level: Main
- Dimensions: 9`2" x 11`7"
Foyer
- Level: Main
- Dimensions: 6`2" x 7`1"
Other
- Level: Basement
- Dimensions: 5`2" x 6`4"
Game room
- Level: Basement
- Dimensions: 17`8" x 27`5"
Kitchen
- Level: Main
- Dimensions: 10`6" x 13`11"
Laundry
- Level: Basement
- Dimensions: 8`7" x 10`6"
Living room
- Level: Main
- Dimensions: 11`4" x 16`4"
Living room
- Level: Basement
- Dimensions: 8`10" x 7`7"
Storage
- Level: Basement
- Dimensions: 8`11" x 3`6"
Heating
- Fireplace(s), Forced Air, Natural Gas
Cooling
- None
Appliances
- Included: Dishwasher, Dryer, Electric Stove, Garage Control(s), Microwave, Refrigerator, Washer
- Laundry: In Basement
Features
- Built-in Features, Ceiling Fan(s), Closet Organizers, High Ceilings, Walk-In Closet(s)
- Flooring: Carpet, Concrete, Laminate
- Windows: Window Coverings
- Basement: Full
- Number of fireplaces: 2
- Fireplace features: Basement, Living Room, Wood Burning, Wood Burning Stove
Interior area
- Total interior livable area: 1,244 sqft
- Finished area above ground: 1,244
- Finished area below ground: 1,114
Video & virtual tour
Property
Parking
- Total spaces: 4
- Parking features: Double Garage Attached
- Attached garage spaces: 2
Features
- Levels: One
- Stories: 1
- Patio & porch: Deck, Front Porch
- Exterior features: Fire Pit, Garden, Private Yard
- Fencing: Fenced
- Frontage length: 18.59M 61`0"
Lot
- Size: 6,534 Square Feet
- Features: Back Yard, Backs on to Park/Green Space, Front Yard, No Neighbours Behind
Details
- Parcel number: 113531963
- Zoning: R1A
Construction
Type & style
- Home type: SingleFamily
- Architectural style: Bungalow
- Property subtype: Single Family Residence
Materials
- Mixed
- Foundation: Concrete Perimeter
- Roof: Asphalt Shingle
Condition
- New construction: No
- Year built: 1991
Community & HOA
Community
- Features: Other, Playground, Sidewalks
- Subdivision: Cougar Creek
HOA
- Has HOA: No
Location
- Region: Canmore
Financial & listing details
- Price per square foot: C$1,246/sqft
- Date on market: 7/17/2026
- Date available: 09/15/2026
- Inclusions: n/a
Cory Hand, Associate
Cory Hand, Associate
(403) 609-1088
By pressing Contact Agent, you agree that the real estate professional identified above may call/text you about your search, which may involve use of automated means and pre-recorded/artificial voices. You don't need to consent as a condition of buying any property, goods, or services. Message/data rates may apply. You also agree to our Terms of Use. Zillow does not endorse any real estate professionals. We may share information about your recent and future site activity with your agent to help them understand what you're looking for in a home.
Price history
Price history is unavailable.
Public tax history
Tax history is unavailable.
Climate risks
Neighborhood: T1W
Nearby schools
GreatSchools rating
No schools nearby
We couldn't find any schools near this home.
- C$1,549,0003 bd4 ba1.4k sqft545 N Grotto Rd, Canmore, AB T1W1J1For Sale

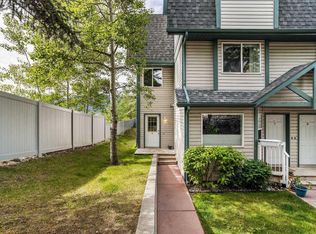
- C$699,0002 bd1 ba1.3k sqft200 Glacier Dr #9, Canmore, AB T1W1K6For Sale
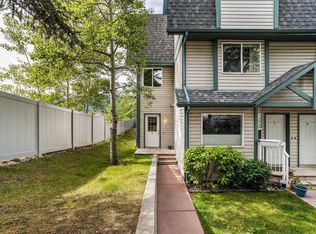
- C$699,0002 bd1 ba1.3k sqft200 N Glacier Dr #9, Canmore, AB T1W1K6For Sale
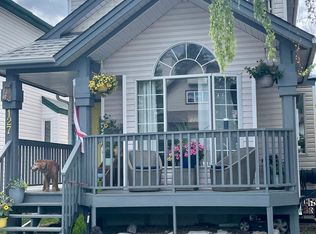
- C$4,5003 bd2 ba2.5k sqft127 Moraine Rd, Canmore, AB T1W1J6For Rent
- C$--4 bd2 ba-- sqft307 Silvertip Clos, Canmore, AB T1W1B6Off Market
- C$1,399,9004 bd3 ba1.2k sqft117 NE Kodiak Rd, Canmore, AB T1W1C5For Sale
- C$1,139,0002 bd2 ba1.6k sqft801 NW Benchlands Trl #302, Canmore, AB T1W0B6For Sale
- C$1,740,0003 bd3 ba1.7k sqft300 Eagle Terrace Rd #25, Canmore, AB T1W3E5For Sale
Similar homes
- C$1,475,0004 bd2 ba1.2k sqft1306 S 1st Ave, Canmore, AB T1W 1M4For Sale
 MLS ID #A2332992, Kevin Mcardle, Associate, Century 21 Nordic Realty. courtesy of Pillar9 System
 - C$1,399,9004 bd3 ba1.2k sqft117 NE Kodiak Rd, Canmore, AB T1W 1C5For Sale
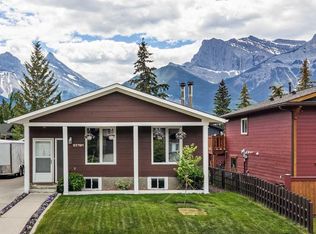 MLS ID #A2324057, Camille Hemingson, Associate, Re/Max Alpine Realty. courtesy of Pillar9 System
 - C$1,589,0003 bd2 ba1.3k sqft132 S Settler Way, Canmore, AB T1W 1E2For Sale
 MLS ID #A2315765, Jessica Stoner, Associate Broker, Re/Max Alpine Realty. courtesy of Pillar9 System
 - C$1,740,0003 bd3 ba1.7k sqft300 Eagle Terrace Rd #25, Canmore, AB T1W 3E5For Sale
 Century 21 Canada
 - C$1,079,0003 bd3 ba1.1k sqft242 Benchlands Ter #18, Canmore, AB T1W 3B2For SaleCentury 21 Canada
- C$1,695,0003 bd3 ba1.3k sqft813 S 13th St, Canmore, AB T1W 1W5For SaleMLS ID #A2316657, Brad Hawker, Associate Broker, Royal Lepage Solutions. courtesy of Pillar9 System
- C$1,740,0003 bd3 ba1.7k sqft300 S Eagle Terrace Rd #25, Canmore, AB T1W 3E5For SaleMLS ID #A2332167, Meagan Wiegand, Associate, Century 21 Nordic Realty. courtesy of Pillar9 System
- C$1,700,0004 bd3 ba1.5k sqft252 SW Three Sisters Dr, Canmore, AB T1W 2M7For SaleMLS ID #A2239562, Brad Hawker, Associate Broker, Royal Lepage Solutions. courtesy of Pillar9 System
- C$1,249,0003 bd3 ba1.2k sqft108 S Armstrong Pl #202, Canmore, AB T1W 3L2For SaleMLS ID #A2330181, Alex Large, Associate, Century 21 Nordic Realty. courtesy of Pillar9 System
- C$1,470,0003 bd4 ba1.8k sqft511 NW 6th Ave #8, Canmore, AB T1W 0K9For SaleMLS ID #A2333690, Alex Kocian-Affleck, Associate, Re/Max Alpine Realty. courtesy of Pillar9 System
- C$1,750,0003 bd2 ba1.3k sqft506 S 1st St, Canmore, AB T1W 2L1For SaleMLS ID #A2315584, Dan Sparks, Associate, Century 21 Nordic Realty. courtesy of Pillar9 System
- C$1,750,0003 bd2 ba1.3k sqft506 1st St, Canmore, AB T1W 2L1For SaleCentury 21 Canada
- C$1,825,0003 bd3 ba1.7k sqft803 W Larch Pl #800, Canmore, AB T1W 1S4For SaleMLS ID #A2299156, Andy Arts, Associate, Exp Realty. courtesy of Pillar9 System
- C$1,975,0004 bd2 ba1.2k sqft1001 N 9th Ave, Canmore, AB T1W 1Z5For SaleMLS ID #A2308814, Clare Mcardle, Associate, Century 21 Nordic Realty. courtesy of Pillar9 System
- C$1,175,0003 bd3 ba1k sqft952 NW Wilson Way, Canmore, AB T1W 2Z4For SaleMLS ID #A2331144, Tanner Frezell, Associate, 2% Realty. courtesy of Pillar9 System
- C$1,159,0003 bd3 ba1.7k sqft729 7th Ave #2, Canmore, AB T1W 3H8For SaleCentury 21 Canada
- C$1,948,5003 bd3 ba1.1k sqft1621 NE 1st Ave, Canmore, AB T1W 1M7For SaleMLS ID #A2257145, Brad Hawker, Associate Broker, Royal Lepage Solutions. courtesy of Pillar9 System
- C$1,975,0004 bd2 ba1.2k sqft1001 9th Ave, Canmore, AB T1W 1Z5For SaleCentury 21 Canada
- C$1,948,5002 bd2 ba1k sqft228 NE 17th St, Canmore, AB T1W 1Y8For SaleMLS ID #A2257143, Brad Hawker, Associate Broker, Royal Lepage Solutions. courtesy of Pillar9 System
- C$1,853,2503 bd2 ba1.3k sqft187 Kananaskis Way #406, Canmore, AB T1W 0A3For SaleCentury 21 Canada
