Located in Cairns on the Bow, just minutes from the gates of Banff National Park, this custom 4,000+ sq ft timber-frame residence offers a rare blend of privacy, warmth, and mountain character. Set on a beautifully treed 17,642 sq ft lot within Canmore’s only gated community, the home combines natural seclusion with exceptional craftsmanship. Inside, soaring fir-paneled ceilings and the timeless elegance of Italian plaster set a warm and sophisticated tone throughout. The open-concept layout seamlessly connects the principal living spaces, ideal for both intimate family moments and grand entertaining. The great room is anchored by a striking Rundle stone wood-burning fireplace, creating a natural gathering space that radiates warmth and character. The kitchen pairs custom cabinetry with Sub-Zero and Viking appliances, thoughtfully designed for everyday living and effortless entertaining. The primary suite offers a peaceful retreat with treetop views and a spa-inspired ensuite finished in Marinace granite and travertine, complete with a jetted tub. Additional highlights include two spacious guest bedrooms, a home theatre, a versatile recreation room, a dedicated home office, and a custom bar — offering flexibility for family and guests alike. Outdoors, professionally landscaped grounds feature natural stonework, a built-in BBQ, and a cozy fire pit, creating the perfect setting for year-round mountain living. A rare opportunity to own a timeless timber-frame home in Cairns on the Bow, where privacy, nature, and thoughtful design come together in perfect harmony. https://163cairns.info/
For sale
C$4,299,000
163 NE Cairns Lndg, Canmore, AB T1W 3J9
3beds
3,037sqft
Single Family Residence
Built in 2006
0.41 Acres Lot
$-- Zestimate®
C$1,415/sqft
C$611/mo HOA
What's special
Soaring fir-paneled ceilingsOpen-concept layoutSub-zero and viking appliancesJetted tubTwo spacious guest bedroomsHome theatreVersatile recreation room
- 172 days |
- 271 |
- 13 |
Zillow last checked:
Listing updated:
Listed by:
Rebecca Brookes, Associate,
Re/Max Alpine Realty
Source: courtesy of Pillar9 System,MLS®#: A2286834 Originating MLS®#: Calgary
Originating MLS®#: CalgaryFacts & features
Interior
Bedrooms & bathrooms
- Bedrooms: 3
- Bathrooms: 5
- Full bathrooms: 3
- 1/2 bathrooms: 2
Other
- Level: Second
- Dimensions: 19`2" x 16`11"
Bedroom
- Level: Main
- Dimensions: 20`8" x 15`3"
Bedroom
- Level: Lower
- Dimensions: 14`9" x 17`7"
Other
- Level: Main
- Dimensions: 5`5" x 11`6"
Other
- Level: Lower
- Dimensions: 5`6" x 5`1"
Other
- Level: Lower
- Dimensions: 10`6" x 7`2"
Other
- Level: Second
- Dimensions: 17`6" x 13`6"
Other
- Level: Main
- Dimensions: 15`1" x 21`0"
Dining room
- Level: Main
- Dimensions: 7`10" x 16`11"
Foyer
- Level: Main
- Dimensions: 9`0" x 14`5"
Game room
- Level: Lower
- Dimensions: 14`11" x 20`7"
Kitchen
- Level: Main
- Dimensions: 22`7" x 16`11"
Laundry
- Level: Main
- Dimensions: 12`4" x 9`6"
Living room
- Level: Main
- Dimensions: 20`10" x 23`11"
Media room
- Level: Lower
- Dimensions: 12`10" x 16`4"
Mud room
- Level: Lower
- Dimensions: 11`10" x 13`7"
Office
- Level: Second
- Dimensions: 10`11" x 11`11"
Other
- Level: Main
- Dimensions: 5`9" x 11`4"
Storage
- Level: Lower
- Dimensions: 4`9" x 21`6"
Walk in closet
- Level: Second
- Dimensions: 9`9" x 7`5"
Walk in closet
- Level: Main
- Dimensions: 8`8" x 5`5"
Heating
- Radiant Floor, Fireplace(s), Forced Air, Natural Gas, Wood
Cooling
- None
Appliances
- Included: Bar Fridge, Built-In Freezer, Built-In Gas Range, Built-In Oven, Built-In Refrigerator, Convection Oven, Dishwasher, Garage Control(s), Microwave, Range Hood, Water Softener, Wine Refrigerator
- Laundry: Laundry Room, Main Level
Features
- Bar, Beamed Ceilings, Bookcases, Breakfast Bar, Chandelier, Double Vanity, Granite Counters, High Ceilings, Kitchen Island, Natural Woodwork, Open Floorplan, Vaulted Ceiling(s), Walk-In Closet(s)
- Flooring: Cork, Hardwood, Tile
- Windows: Window Coverings
- Basement: Full
- Number of fireplaces: 3
- Fireplace features: Bedroom, Gas, Living Room, Master Bedroom, Stone, Wood Burning
Interior area
- Total interior livable area: 3,037 sqft
- Finished area above ground: 3,037
- Finished area below ground: 1,273
Video & virtual tour
Property
Parking
- Total spaces: 7
- Parking features: Aggregate, Attached Garage
- Attached garage spaces: 3
Features
- Levels: 3 Level Split
- Stories: 1
- Patio & porch: Patio
- Exterior features: Built-in Barbecue, Fire Pit
- Has spa: Yes
- Spa features: Bath
- Fencing: None
- Frontage length: 49.07M 161`0"
Lot
- Size: 0.41 Acres
- Features: Cul-De-Sac, Irregular Lot, Landscaped, Sloped, Street Lighting, Treed
Details
- Parcel number: 56487280
- Zoning: R1
Construction
Type & style
- Home type: SingleFamily
- Property subtype: Single Family Residence
Materials
- Stone, Wood Siding
- Foundation: Concrete Perimeter
- Roof: Rubber
Condition
- New construction: No
- Year built: 2006
Community & HOA
Community
- Features: Gated, Street Lights
- Subdivision: Three Sisters
HOA
- Has HOA: Yes
- Amenities included: Community Gardens, Snow Removal
- Services included: Insurance, Maintenance Grounds, Professional Management, Snow Removal
- HOA fee: C$611 monthly
Location
- Region: Canmore
Financial & listing details
- Price per square foot: C$1,415/sqft
- Date on market: 2/25/2026
- Inclusions: None
Price history
Price history is unavailable.
Public tax history
Tax history is unavailable.
Climate risks
Neighborhood: T1W
Nearby schools
GreatSchools rating
No schools nearby
We couldn't find any schools near this home.
- C$1,391,2500.61 acres146 Cairns Lndg, Canmore, AB T1W3J9Lot/Land

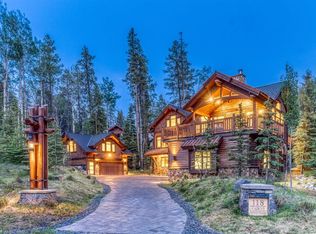
- C$4,600,0005 bd5 ba2.6k sqft118 N Cairns Lndg, Canmore, AB T1W3J9For Sale
- C$659,0002 bd2 ba1k sqft175 S Crossbow Pl #107, Canmore, AB T1W3H7For Sale

- C$798,0002 bd2 ba1.3k sqft155 N Crossbow Pl #307, Canmore, AB T1W3H6For Sale

- C$699,0002 bd2 ba1.3k sqft170 Crossbow Pl #111, Canmore, AB T1W3H4For Sale
- C$699,0002 bd2 ba1.3k sqft170 SW Crossbow Pl #111, Canmore, AB T1W3H4For Sale
- C$650,0002 bd2 ba939 sqft150 S Crossbow Pl #215, Canmore, AB T1W3H5For Sale
- C$2,199,0004 bd4 ba1.7k sqft183 NE Hubman Lndg, Canmore, AB T1W3L3For Sale
Similar homes
- C$4,600,0005 bd5 ba2.6k sqft118 N Cairns Lndg, Canmore, AB T1W 3J9For SaleMLS ID #A2285477, Christopher Vincent, Associate, Sotheby's International Realty Canada. courtesy of Pillar9 System
- C$4,490,0004 bd3 ba3.2k sqft501 N 5th St, Canmore, AB T1W 2E8For Sale
 MLS ID #A2333964, Sara Hale, Associate, Charles. courtesy of Pillar9 System
 - C$4,184,0005 bd6 ba3.6k sqft533 N 3rd St, Canmore, AB T1W 2H8For Sale
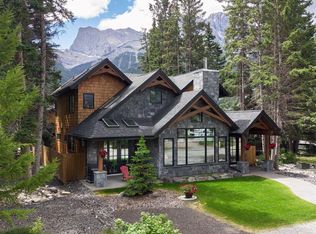 MLS ID #A2333699, Robert Stevens, Associate, Re/Max Alpine Realty. courtesy of Pillar9 System
 - C$3,699,0006 bd4 ba4k sqft533 N 1st St, Canmore, AB T1W 3B8For Sale
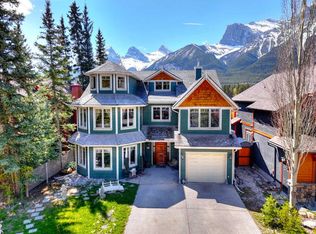 MLS ID #A2312770, Marc See, Associate, Grassroots Realty Group . courtesy of Pillar9 System
 - C$2,750,0004 bd3 ba2.8k sqft109 S Silvertip Rdg, Canmore, AB T1W 3A8For SaleMLS ID #A2306202, Kyle Pressman, Associate, Re/Max Alpine Realty. courtesy of Pillar9 System
- C$3,195,0006 bd6 ba2.6k sqft1009 N 15th St, Canmore, AB T1W 1V3For SaleMLS ID #A2332861, Nadir Khan, Associate, Exp Realty. courtesy of Pillar9 System
- C$2,199,0003 bd2 ba1.6k sqft707 Spring Creek Dr #407, Canmore, AB T1W 0K7For SaleCentury 21 Canada
- C$2,427,0003 bd3 ba2.7k sqft610 N Larch Pl, Canmore, AB T1W 1S1New ConstructionMLS ID #A2332223, Mary-Anne Kamenka, Broker, Century 21 Nordic Realty. courtesy of Pillar9 System
- C$4,290,0004 bd5 ba4.1k sqft501 S Buffalo St, Banff, AB T1L 1H1For SaleMLS ID #A2308203, Brittney Huerlimann, Associate, Re/Max Key. courtesy of Pillar9 System
- C$2,427,0003 bd3 ba2.7k sqft610 Larch Pl, Canmore, AB T1W 1S1For SaleCentury 21 Canada
- C$2,995,0004 bd3 ba2.5k sqft216 SW Bow River Dr, Bighorn No. 8, AB T1W 2W2For SaleMLS ID #A2286403, Richard Greaves, Associate Broker, Re/Max Alpine Realty. courtesy of Pillar9 System
- C$2,999,0004 bd3 ba1.9k sqft9 N Mountaineer Close, Bighorn No. 8, AB T1W 2W3For SaleMLS ID #A2305575, Mirela Rahneva, Associate, Engel & Völkers Calgary. courtesy of Pillar9 System
- C$2,999,0004 bd3 ba1.9k sqft9 Mountaineer Close, Bighorn No. 8, AB T1W 2W3For SaleEngel & Volkers
- C$2,397,0004 bd3 ba2.1k sqft204 E Grassi Pl, Canmore, AB T1W 2N3For SaleMLS ID #A2303434, Mary-Anne Kamenka, Broker, Century 21 Nordic Realty. courtesy of Pillar9 System
- C$2,479,0004 bd4 ba3.2k sqft401 E Stewart Creek Close, Canmore, AB T1W 0L6For SaleMLS ID #A2332240, Mary-Anne Kamenka, Broker, Century 21 Nordic Realty. courtesy of Pillar9 System
- C$2,479,0004 bd4 ba3.2k sqft401 E Stewart Creek Clos, Canmore, AB T1W 0L6For SaleCentury 21 Canada
- C$2,199,0004 bd4 ba1.7k sqft183 NE Hubman Lndg, Canmore, AB T1W 3L3For SaleMLS ID #A2316850, Robert Vanovermeire, Broker, Coldwell Banker Mountain Central. courtesy of Pillar9 System
- C$2,499,9994 bd4 ba2.9k sqft634 S 4th St, Canmore, AB T1W 2H3For SaleMLS ID #A2324780, Kelly Macmillan, Associate, Re/Max Alpine Realty. courtesy of Pillar9 System
- C$2,490,0004 bd3 ba2.1k sqft204 Grassi Pl, Canmore, AB T1W 2N3For SaleCentury 21 Canada
- C$3,307,5003 bd3 ba2.9k sqft219B Three Sisters Dr, Canmore, AB T1W 2M7New ConstructionCentury 21 Canada
