Welcome to The Fifth Street Residence, an exceptional 3,286 sq. ft. mountain residence offering the rare combination of refined craftsmanship, complete privacy, and an extraordinary location in sought-after South Canmore. Nestled among mature trees, this beautifully designed home offers a peaceful retreat while remaining within walking distance of downtown cafés, acclaimed restaurants, boutique shopping, galleries, river pathways, and world-class mountain recreation. Experience the best of both worlds: a private sanctuary surrounded by nature with the vibrant energy of Canmore just steps away. Designed with timeless mountain architecture in mind, the residence showcases a sophisticated blend of natural materials, warm timber accents, expansive windows, and exceptional finishes throughout. Every detail has been thoughtfully considered to create a home that feels elevated yet welcoming, designed for quiet mornings, memorable gatherings, and effortless four-season living. The heart of the home is the beautifully appointed kitchen, featuring premium finishes, custom cabinetry, generous workspace, and a stunning wine feature. Designed for both everyday enjoyment and elegant entertaining, the kitchen flows seamlessly into the dining and living spaces, creating a natural gathering place for family and friends. The great room is the centerpiece of the residence, showcasing dramatic architectural details, a beautiful fireplace, and abundant natural light. Expansive windows frame the surrounding landscape, allowing the beauty of the Canadian Rockies to become part of the home's everyday experience. The private primary retreat offers a peaceful escape with refined finishes, beautiful views, and a spa-inspired ensuite designed for relaxation. Additional thoughtfully designed spaces provide flexibility for family, guests, or a dedicated workspace. Outdoor living extends the home's inviting atmosphere with private spaces and expansive professional landscaping to enjoy morning coffee, afternoon sunshine, and evenings beneath the mountain sky. Surrounded by nature yet connected to everything that makes Canmore extraordinary, this residence captures the true essence of mountain living. The location is truly exceptional. Leave the car behind and walk to your favourite café, meet friends for dinner, explore nearby trails, or enjoy a quiet evening stroll along the river before returning home to your private mountain retreat. The Fifth Street Residence is offered fully furnished, allowing for immediate enjoyment of this exceptional mountain retreat from the moment you arrive. Whether envisioned as a full-time residence, executive retreat, or legacy family mountain home, this exceptional property represents a rare opportunity to own a thoughtfully crafted residence in one of the Canadian Rockies' most desirable communities. Private. Walkable. Timeless.
For sale
C$4,490,000
501 N 5th St, Canmore, AB T1W 2E8
4beds
3,286sqft
Single Family Residence
Built in 2015
6,534 Square Feet Lot
$-- Zestimate®
C$1,366/sqft
C$-- HOA
What's special
Refined craftsmanshipNestled among mature treesTimeless mountain architectureWarm timber accentsExpansive windowsExceptional finishes throughoutBeautifully appointed kitchen
- 2 days |
- 51 |
- 2 |
Zillow last checked:
Listing updated:
Listed by:
Sara Hale, Associate,
Charles
Source: courtesy of Pillar9 System,MLS®#: A2333964 Originating MLS®#: Calgary
Originating MLS®#: CalgaryFacts & features
Interior
Bedrooms & bathrooms
- Bedrooms: 4
- Bathrooms: 3
- Full bathrooms: 3
Bedroom
- Level: Main
- Dimensions: 16`8" x 13`10"
Bedroom
- Level: Main
- Dimensions: 15`9" x 13`6"
Bedroom
- Level: Upper
- Dimensions: 12`2" x 12`5"
Other
- Level: Upper
- Dimensions: 27`3" x 14`1"
Other
- Level: Main
- Dimensions: 12`3" x 5`8"
Other
- Level: Upper
- Dimensions: 12`2" x 5`6"
Other
- Level: Upper
- Dimensions: 8`3" x 14`7"
Breakfast nook
- Level: Upper
- Dimensions: 13`1" x 10`4"
Dining room
- Level: Upper
- Dimensions: 19`9" x 9`8"
Family room
- Level: Main
- Dimensions: 19`4" x 13`1"
Other
- Level: Main
- Dimensions: 8`8" x 6`7"
Game room
- Level: Main
- Dimensions: 19`11" x 9`2"
Kitchen
- Level: Upper
- Dimensions: 23`11" x 13`0"
Laundry
- Level: Upper
- Dimensions: 10`0" x 5`3"
Living room
- Level: Upper
- Dimensions: 16`2" x 17`5"
Office
- Level: Main
- Dimensions: 9`7" x 10`5"
Storage
- Level: Main
- Dimensions: 3`8" x 3`4"
Walk in closet
- Level: Upper
- Dimensions: 10`0" x 6`4"
Heating
- Forced Air
Cooling
- Central Air
Appliances
- Included: Bar Fridge, Built-In Freezer, Built-In Gas Range, Built-In Oven, Built-In Refrigerator, Convection Oven, Dishwasher, Dryer, Garage Control(s), Garburator, Humidifier, Microwave, Warming Drawer, Washer, Water Softener
- Laundry: Upper Level
Features
- Bar, Beamed Ceilings, Breakfast Bar, Built-in Features, Closet Organizers, Double Vanity, High Ceilings
- Flooring: Carpet, Wood
- Basement: None
- Number of fireplaces: 2
- Fireplace features: Gas
Interior area
- Total interior livable area: 3,286 sqft
- Finished area above ground: 3,285
Property
Parking
- Total spaces: 6
- Parking features: Double Garage Attached, Electric Gate, Heated Garage, Oversized, Parking Pad
- Attached garage spaces: 2
- Has uncovered spaces: Yes
Features
- Levels: Two,2 Storey
- Stories: 1
- Entry location: Ground
- Patio & porch: Deck, Glass Enclosed
- Exterior features: BBQ gas line, Fire Pit, Lighting
- Fencing: Fenced
- Frontage length: 15.24M 50`0"
Lot
- Size: 6,534 Square Feet
- Features: Back Yard, Cul-De-Sac, Fruit Trees/Shrub(s), Garden, Landscaped, Underground Sprinklers, Yard Lights
Details
- Parcel number: 113633982
- Zoning: R1
Construction
Type & style
- Home type: SingleFamily
- Property subtype: Single Family Residence
Materials
- Stone, Wood Siding
- Foundation: Concrete Perimeter
- Roof: Metal
Condition
- New construction: No
- Year built: 2015
Community & HOA
Community
- Features: Park, Playground
- Subdivision: South Canmore
HOA
- Has HOA: No
Location
- Region: Canmore
Financial & listing details
- Price per square foot: C$1,366/sqft
- Date on market: 8/1/2026
- Inclusions: TBD
Sara Hale, Associate
Sara Hale, Associate
(403) 267-0000
By pressing Contact Agent, you agree that the real estate professional identified above may call/text you about your search, which may involve use of automated means and pre-recorded/artificial voices. You don't need to consent as a condition of buying any property, goods, or services. Message/data rates may apply. You also agree to our Terms of Use. Zillow does not endorse any real estate professionals. We may share information about your recent and future site activity with your agent to help them understand what you're looking for in a home.
Price history
Price history is unavailable.
Public tax history
Tax history is unavailable.
Climate risks
Neighborhood: T1W
Nearby schools
GreatSchools rating
No schools nearby
We couldn't find any schools near this home.
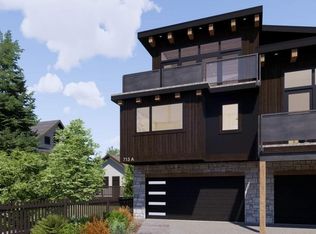
- C$2,096,8503 bd3 ba1.9k sqft713A 4th St, Canmore, AB T1W2G6New Construction
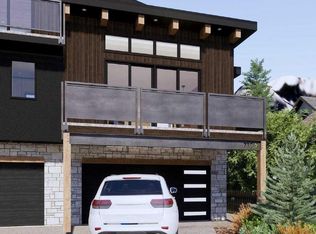
- C$2,096,8504 bd4 ba1.9k sqft713B 4th St, Canmore, AB T1W2G6New Construction
- C$959,0003 bd3 ba1.5k sqft601 E 4th St #3, Canmore, AB T1W2G7For Sale

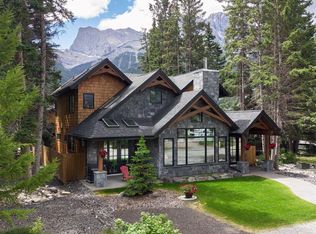
- C$4,184,0005 bd6 ba3.6k sqft533 N 3rd St, Canmore, AB T1W2H8For Sale
- C$879,0002 bd2 ba907 sqft505 Spring Creek Dr #213, Canmore, AB T1W0C5For Sale
- C$1,069,5002 bd2 ba1k sqft707 W Spring Creek Dr #209, Canmore, AB T1W0K7For Sale
- C$2,325,0003 bd4 ba2.1k sqft19 NE Creekside Mews, Canmore, AB T1W0J4For Sale
- C$1,900,0003 bd3 ba2.2k sqft505 S Spring Creek Dr #403, Canmore, AB T1W0C5For Sale
Similar homes
- C$4,184,0005 bd6 ba3.6k sqft533 N 3rd St, Canmore, AB T1W 2H8For SaleMLS ID #A2333699, Robert Stevens, Associate, Re/Max Alpine Realty. courtesy of Pillar9 System
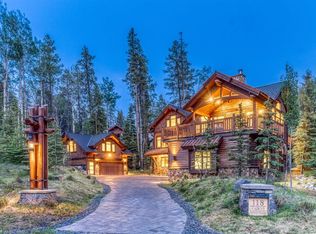
- C$4,600,0005 bd5 ba2.6k sqft118 N Cairns Lndg, Canmore, AB T1W 3J9For Sale
 MLS ID #A2285477, Christopher Vincent, Associate, Sotheby's International Realty Canada. courtesy of Pillar9 System
 - C$4,299,0003 bd5 ba3k sqft163 NE Cairns Lndg, Canmore, AB T1W 3J9For Sale
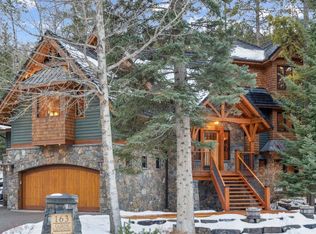 MLS ID #A2286834, Rebecca Brookes, Associate, Re/Max Alpine Realty. courtesy of Pillar9 System
 - C$3,400,0005 bd4 ba2.4k sqft215 N Benchlands Ter, Canmore, AB T1W 1E9For Sale
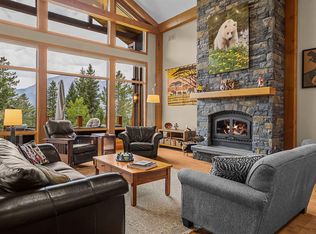 MLS ID #A2331064, Robb Aishford, Associate, Royal Lepage Solutions. courtesy of Pillar9 System
 - C$3,195,0006 bd6 ba2.6k sqft1009 N 15th St, Canmore, AB T1W 1V3For SaleMLS ID #A2332861, Nadir Khan, Associate, Exp Realty. courtesy of Pillar9 System
- C$3,699,0006 bd4 ba4k sqft533 N 1st St, Canmore, AB T1W 3B8For SaleMLS ID #A2312770, Marc See, Associate, Grassroots Realty Group . courtesy of Pillar9 System
- C$2,499,9994 bd4 ba2.9k sqft634 S 4th St, Canmore, AB T1W 2H3For SaleMLS ID #A2324780, Kelly Macmillan, Associate, Re/Max Alpine Realty. courtesy of Pillar9 System
- C$2,325,0003 bd4 ba2.1k sqft19 NE Creekside Mews, Canmore, AB T1W 0J4For SaleMLS ID #A2331436, Christopher Vincent, Associate, Sotheby's International Realty Canada. courtesy of Pillar9 System
- C$2,427,0003 bd3 ba2.7k sqft610 N Larch Pl, Canmore, AB T1W 1S1New ConstructionMLS ID #A2332223, Mary-Anne Kamenka, Broker, Century 21 Nordic Realty. courtesy of Pillar9 System
- C$2,750,0004 bd3 ba2.8k sqft109 S Silvertip Rdg, Canmore, AB T1W 3A8For SaleMLS ID #A2306202, Kyle Pressman, Associate, Re/Max Alpine Realty. courtesy of Pillar9 System
- C$2,427,0003 bd3 ba2.7k sqft610 Larch Pl, Canmore, AB T1W 1S1For SaleCentury 21 Canada
- C$2,490,0004 bd3 ba2.1k sqft204 E Grassi Pl, Canmore, AB T1W 2N3For SaleMLS ID #A2303434, Mary-Anne Kamenka, Broker, Century 21 Nordic Realty. courtesy of Pillar9 System
- C$2,490,0004 bd3 ba2.1k sqft204 Grassi Pl, Canmore, AB T1W 2N3For SaleCentury 21 Canada
- C$3,517,5005 bd4 ba3k sqft905A S Bridge Rd, Canmore, AB T1W 2E5New ConstructionMLS ID #A2325581, Richard Greaves, Associate Broker, Re/Max Alpine Realty. courtesy of Pillar9 System
- C$2,999,9996 bd5 ba3.1k sqft389 N Eagle Hts, Canmore, AB T1W 3C9For SaleMLS ID #A2307204, Kyle Pressman, Associate, Re/Max Alpine Realty. courtesy of Pillar9 System
- C$2,479,0004 bd4 ba3.2k sqft401 E Stewart Creek Close, Canmore, AB T1W 0L6For SaleMLS ID #A2332240, Mary-Anne Kamenka, Broker, Century 21 Nordic Realty. courtesy of Pillar9 System
- C$2,479,0004 bd4 ba3.2k sqft401 E Stewart Creek Clos, Canmore, AB T1W 0L6For SaleCentury 21 Canada
- C$2,995,0004 bd3 ba2.5k sqft216 SW Bow River Dr, Bighorn No. 8, AB T1W 2W2For SaleMLS ID #A2286403, Richard Greaves, Associate Broker, Re/Max Alpine Realty. courtesy of Pillar9 System
- C$3,307,5003 bd3 ba2.9k sqft219B Three Sisters Dr, Canmore, AB T1W 2M7New ConstructionCentury 21 Canada
- C$2,999,0004 bd3 ba1.9k sqft9 N Mountaineer Close, Bighorn No. 8, AB T1W 2W3For SaleMLS ID #A2305575, Mirela Rahneva, Associate, Engel & Völkers Calgary. courtesy of Pillar9 System
