Of all the luxury homes in South Canmore, this property fills a rare niche; a "Grand" Home, suited for the "Family Unit". On entry a generous landing is an inviting prelude. Next, the main living area; a study in thoughtful design & "flow". Under the same soaring vaults warmed by a stone clad fireplace the dining room & nearby BBQ patio see form meeting function. The kitchen is a home chef's dream; ample counter, prep & storage exist on one "stage" ideal for entertaining or the everyday meal. Sharing the main, the master suite boasts a sprawling walk-in wardrobe & ensuite bath evoking the "spa" spirit. A back landing spills into a family room where you'll prep for big days out, or in & flows seamlessly to an outdoor sheltered "living room" w/ cozy fireplace. Upstairs, 3 identical suited bedrooms keep the larger family well accommodated & offers a 3rd family room. With a "courtyard" feel, a massive garage & legal "ADU" frame this private oasis. A study in both value & luxury.
For sale
C$4,184,000
533 N 3rd St, Canmore, AB T1W 2H8
5beds
3,671sqft
Single Family Residence
Built in 2023
6,534 Square Feet Lot
$-- Zestimate®
C$1,140/sqft
C$-- HOA
What's special
Generous landingSoaring vaultsStone clad fireplaceMassive garage
- 50 days
- 413
- 14
Zillow last checked:
Listing updated:
Listed by:
Robert Stevens, Associate,
Re/Max Alpine Realty
Source: courtesy of Pillar9 System,MLS®#: A2333699 Originating MLS®#: Calgary
Originating MLS®#: CalgaryFacts & features
Interior
Bedrooms & bathrooms
- Bedrooms: 5
- Bathrooms: 6
- Full bathrooms: 5
- 1/2 bathrooms: 1
Other
- Level: Main
- Dimensions: 18`4" x 14`5"
Bedroom
- Level: Second
- Dimensions: 16`10" x 13`7"
Bedroom
- Level: Second
- Dimensions: 13`11" x 13`3"
Bedroom
- Level: Second
- Dimensions: 13`10" x 13`7"
Bedroom
- Level: Suite
- Dimensions: 22`4" x 16`4"
Other
- Level: Main
- Dimensions: 6`4" x 4`11"
Other
- Level: Second
- Dimensions: 9`7" x 4`11"
Other
- Level: Second
- Dimensions: 9`10" x 4`10"
Other
- Level: Second
- Dimensions: 9`7" x 4`11"
Other
- Level: Suite
- Dimensions: 7`5" x 4`11"
Other
- Level: Main
- Dimensions: 10`11" x 9`6"
Dining room
- Level: Main
- Dimensions: 11`11" x 9`6"
Family room
- Level: Main
- Dimensions: 18`8" x 14`3"
Foyer
- Level: Main
- Dimensions: 11`4" x 10`1"
Other
- Level: Main
- Dimensions: 8`11" x 8`6"
Game room
- Level: Second
- Dimensions: 24`6" x 13`3"
Kitchen
- Level: Main
- Dimensions: 17`11" x 11`8"
Laundry
- Level: Second
- Dimensions: 9`11" x 4`4"
Living room
- Level: Main
- Dimensions: 17`5" x 17`0"
Office
- Level: Main
- Dimensions: 11`2" x 5`2"
Pantry
- Level: Main
- Dimensions: 6`10" x 6`4"
Storage
- Level: Main
- Dimensions: 14`0" x 14`0"
Storage
- Level: Main
- Dimensions: 5`0" x 4`11"
Walk in closet
- Level: Main
- Dimensions: 14`3" x 5`10"
Heating
- Radiant Floor, Fireplace(s), Natural Gas, Radiant
Cooling
- Central Air
Appliances
- Included: Built-In Refrigerator, Dishwasher, Double Oven, Garage Control(s), Gas Range, Microwave, Range Hood, Washer/Dryer Stacked, Wine Refrigerator
- Laundry: Electric Dryer Hookup, In Unit, Laundry Room, Sink, Upper Level, Washer Hookup
Features
- Beamed Ceilings, Closet Organizers, Double Vanity, High Ceilings, Kitchen Island, Natural Woodwork, Open Floorplan, Pantry, Master Downstairs, Quartz Counters, See Remarks, Separate Entrance, Soaking Tub, Storage, Vaulted Ceiling(s), Walk-In Closet(s), Wired for Sound
- Flooring: Tile, Wood
- Windows: Skylight(s), Window Coverings
- Basement: None
- Number of fireplaces: 2
- Fireplace features: Living Room, Mantle, Outside, Stone, Wood Burning
Interior area
- Total interior livable area: 3,671 sqft
- Finished area above ground: 3,671
Video & virtual tour
Property
Parking
- Total spaces: 4
- Parking features: Aggregate, Double Garage Detached, Garage Faces Rear, Insulated, Off Street, On Street
- Garage spaces: 2
- Has uncovered spaces: Yes
Features
- Levels: Two,2 Storey
- Stories: 1
- Patio & porch: Front Porch, Patio
- Exterior features: BBQ gas line, Lighting, Private Entrance, Private Yard, Rain Gutters, Storage
- Fencing: Fenced
- Has view: Yes
- Frontage length: 15.21M 49`11"
Lot
- Size: 6,534 Square Feet
- Features: Back Lane, Front Yard, Level, Low Maintenance Landscape, Private, Rectangular Lot, Street Lighting, Treed, Views
Details
- Parcel number: 113532117
- Zoning: R1
Construction
Type & style
- Home type: SingleFamily
- Property subtype: Single Family Residence
Materials
- Shingle Siding, Stone, Wood Frame, Wood Siding
- Foundation: Concrete Perimeter
- Roof: Asphalt Shingle
Condition
- New construction: No
- Year built: 2023
Community & HOA
Community
- Features: Street Lights
- Subdivision: South Canmore
HOA
- Has HOA: No
Location
- Region: Canmore
Financial & listing details
- Price per square foot: C$1,140/sqft
- Date on market: 7/31/2026
- Inclusions: N/A
Price history
Price history is unavailable.
Public tax history
Tax history is unavailable.
Climate risks
Neighborhood: T1W
Nearby schools
GreatSchools rating
No schools nearby
We couldn't find any schools near this home.
Similar homes
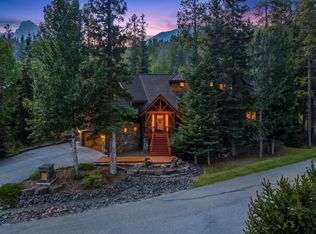
- C$4,490,0005 bd5 ba4.3k sqft517 N 4th St, Canmore, AB T1W 2G6For Sale
 MLS ID #A2344126, Jessica Stoner, Associate Broker, Re/Max Alpine Realty. courtesy of Pillar9 System
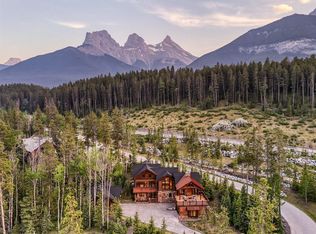
 - C$4,299,0003 bd5 ba3k sqft163 NE Cairns Lndg, Canmore, AB T1W 3J9For Sale
 MLS ID #A2339677, Rebecca Brookes, Associate, Re/Max Alpine Realty. courtesy of Pillar9 System
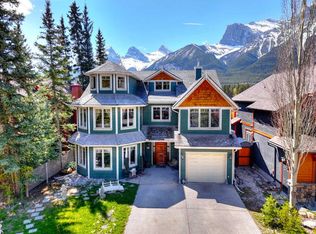
 - C$4,600,0005 bd5 ba2.6k sqft118 N Cairns Lndg, Canmore, AB T1W 3J9For Sale
 MLS ID #A2285477, Christopher Vincent, Associate, Sotheby's International Realty Canada. courtesy of Pillar9 System
 - C$3,699,0006 bd4 ba4k sqft533 N 1st St, Canmore, AB T1W 3B8For Sale
 MLS ID #A2312770, Marc See, Associate, Grassroots Realty Group . courtesy of Pillar9 System
