Offered for the first time by its original owners, 215 Benchlands Terrace is a rare custom walkout bungalow that seamlessly blends timeless craftsmanship with an extraordinary mountain setting. Nestled beside Canmore's protected wildlife corridor on prestigious Benchlands Terrace, this exceptional home offers 4,438 sq. ft. of beautifully designed living space on a 6,856 sq. ft. lot, featuring five bedrooms, four bathrooms, and breathtaking views of the Three Sisters, Grassi Mountain, Ha Ling Peak, and Mount Rundle. Built by Greystone Construction under the direction of Gaither Zinkan and proudly Built Green certified, the home showcases a spectacular timber frame handcrafted by International Timber Frame of Golden, British Columbia. Soaring Douglas Fir beams, solid Douglas Fir doors, trim and baseboards, expansive triple-pane wood-framed windows, and beautiful natural finishes create a warm, sophisticated mountain aesthetic designed to stand the test of time. A welcoming Rundle Stone entrance sets the tone for the exceptional quality found throughout. Inside, the great room is anchored by a striking wood-burning Rundle Stone fireplace, while a second gas fireplace creates a cozy gathering space in the walkout lower-level family room. Oak hardwood flooring, elegant limestone tile, travertine flooring in the primary suite, and a spa-inspired ensuite with a steam shower further elevate the home's thoughtful design. One of the home's most distinctive features is the open loft, where a private office overlooks the dramatic timber frame and captures sweeping Bow Valley views. Hidden within is a charming children's play retreat, creating a magical space for young imaginations while preserving the home's refined character. A temperature-controlled wine cellar with storage for more than 70 bottles adds yet another thoughtful touch. Outdoor living is equally impressive. The composite rear deck, accented with Rundle rock from Thunderstone Quarries, overlooks the surrounding mountain landscape and wildlife corridor, offering the perfect place to entertain, relax, or enjoy the new Beachcomber hot tub beneath the stars. Designed for exceptional year-round comfort, the home features central air conditioning, a three-zone forced-air heating system, a wall-mounted boiler supplying domestic hot water and extensive zoned in-floor heating, including the lower level, garage, kitchen, and main-floor bathrooms. Located just minutes from downtown Canmore, renowned trails, schools, exceptional dining, and world-class recreation, 215 Benchlands Terrace is more than an extraordinary home—it is a legacy property offering an unparalleled mountain lifestyle in one of the Canadian Rockies' most coveted locations.
For sale
C$3,400,000
215 N Benchlands Ter, Canmore, AB T1W 1E9
5beds
2,426sqft
Single Family Residence
Built in 2010
6,969 Square Feet Lot
$-- Zestimate®
C$1,401/sqft
C$-- HOA
What's special
Custom walkout bungalowExtraordinary mountain settingSoaring douglas fir beamsExpansive triple-pane wood-framed windowsBeautiful natural finishesWelcoming rundle stone entranceOak hardwood flooring
- 1 day |
- 52 |
- 0 |
Zillow last checked:
Listing updated:
Listed by:
Robb Aishford, Associate,
Royal Lepage Solutions
Source: courtesy of Pillar9 System,MLS®#: A2331064 Originating MLS®#: Calgary
Originating MLS®#: CalgaryFacts & features
Interior
Bedrooms & bathrooms
- Bedrooms: 5
- Bathrooms: 4
- Full bathrooms: 4
Bedroom
- Level: Main
- Dimensions: 12`0" x 15`4"
Other
- Level: Main
- Dimensions: 12`0" x 25`11"
Bedroom
- Level: Basement
- Dimensions: 11`4" x 14`7"
Bedroom
- Level: Basement
- Dimensions: 11`4" x 16`1"
Bedroom
- Level: Basement
- Dimensions: 11`5" x 19`2"
Other
- Level: Main
- Dimensions: 12`0" x 4`11"
Other
- Level: Basement
- Dimensions: 7`11" x 13`3"
Other
- Level: Basement
- Dimensions: 7`7" x 9`2"
Other
- Level: Main
- Dimensions: 12`1" x 13`3"
Other
- Level: Main
- Dimensions: 20`6" x 14`1"
Dining room
- Level: Main
- Dimensions: 14`5" x 12`8"
Foyer
- Level: Main
- Dimensions: 8`6" x 8`6"
Other
- Level: Basement
- Dimensions: 11`4" x 19`0"
Game room
- Level: Basement
- Dimensions: 22`7" x 32`2"
Kitchen
- Level: Main
- Dimensions: 12`10" x 16`1"
Laundry
- Level: Main
- Dimensions: 15`4" x 8`7"
Living room
- Level: Main
- Dimensions: 19`7" x 23`9"
Office
- Level: Second
- Dimensions: 10`9" x 16`4"
Pantry
- Level: Main
- Dimensions: 5`5" x 8`8"
Walk in closet
- Level: Main
- Dimensions: 5`7" x 9`6"
Heating
- Radiant Floor, Forced Air, Natural Gas
Cooling
- Central Air
Appliances
- Included: Bar Fridge, Built-In Refrigerator, Dishwasher, Garage Control(s), Gas Cooktop, Microwave, Oven-Built-In, Range Hood, Refrigerator, Washer/Dryer
- Laundry: Main Level
Features
- Beamed Ceilings, Built-in Features, Ceiling Fan(s), Central Vacuum, Closet Organizers, Double Vanity, Granite Counters, High Ceilings, Kitchen Island, Natural Woodwork, No Smoking Home, Open Floorplan, Pantry, Storage, Walk-In Closet(s), Wet Bar
- Flooring: Concrete, Hardwood, Stone
- Basement: Full
- Number of fireplaces: 2
- Fireplace features: Basement, Fire Pit, Gas, Living Room, Mantle, Masonry, Mixed, Stone, Wood Burning
Interior area
- Total interior livable area: 2,426 sqft
- Finished area above ground: 2,426
- Finished area below ground: 2,012
Video & virtual tour
Property
Parking
- Total spaces: 4
- Parking features: Aggregate, Double Garage Attached, Off Street
- Attached garage spaces: 2
Features
- Levels: Two
- Stories: 1
- Entry location: Ground
- Patio & porch: Deck
- Exterior features: Balcony, BBQ gas line, Fire Pit, Private Yard
- Has spa: Yes
- Spa features: Bath
- Fencing: None
- Frontage length: 16.46M 54`0"
Lot
- Size: 6,969 Square Feet
- Features: Backs on to Park/Green Space, Gentle Sloping, Sloped Down
Details
- Parcel number: 113532100
- Zoning: R1
Construction
Type & style
- Home type: SingleFamily
- Architectural style: Bungalow
- Property subtype: Single Family Residence
Materials
- Composite Siding, Post & Beam, Stone, Stucco, Wood Frame
- Foundation: Concrete Perimeter
- Roof: Asphalt Shingle
Condition
- New construction: No
- Year built: 2010
Community & HOA
Community
- Features: Playground, Sidewalks, Street Lights
- Subdivision: Benchlands
HOA
- Has HOA: No
Location
- Region: Canmore
Financial & listing details
- Price per square foot: C$1,401/sqft
- Date on market: 7/21/2026
- Inclusions: Basement piano, basement table and chairs, Front door/entrance – black bears (inside and outside) Front wooden bench, African statue and woodbase. Male golf pro and Female gardener lawn ornaments. Family photos Both basement bunkbeds
Robb Aishford, Associate
Robb Aishford, Associate
(403) 993-3795
By pressing Contact Agent, you agree that the real estate professional identified above may call/text you about your search, which may involve use of automated means and pre-recorded/artificial voices. You don't need to consent as a condition of buying any property, goods, or services. Message/data rates may apply. You also agree to our Terms of Use. Zillow does not endorse any real estate professionals. We may share information about your recent and future site activity with your agent to help them understand what you're looking for in a home.
Price history
Price history is unavailable.
Public tax history
Tax history is unavailable.
Climate risks
Neighborhood: T1W
Nearby schools
GreatSchools rating
No schools nearby
We couldn't find any schools near this home.
- C$1,385,0005,227.2 Square Feet126 Benchlands Ter #3, Canmore, AB T1W1E9Lot/Land

- C$2,149,0004 bd3 ba2.7k sqft147 S Benchlands Ter, Canmore, AB T1W1G1For Sale
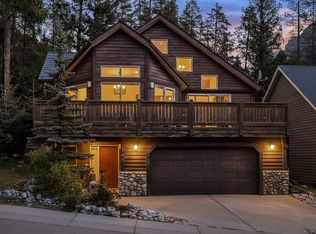
- C$1,079,0003 bd3 ba1.1k sqft242 N Benchlands Ter #18, Canmore, AB T1W3B2For Sale

- C$1,098,9003 bd3 ba1.3k sqft242 SW Benchlands Ter #29, Canmore, AB T1W3B2For Sale
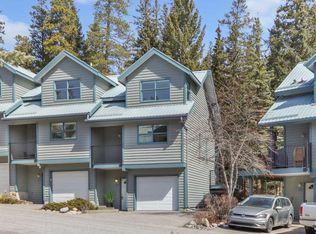
- C$724,9003 bd1 ba1.1k sqft9 NW Blackrock Cres W #12, Canmore, AB T1W1A2For Sale
- C$2,999,9996 bd5 ba3.1k sqft389 N Eagle Hts, Canmore, AB T1W3C9For Sale
- C$1,589,0003 bd2 ba1.3k sqft132 S Settler Way, Canmore, AB T1W1E2For Sale
- C$749,0002 bd2 ba967 sqft1080C N Cougar Creek Dr #209, Canmore, AB T1W1A3For Sale
Similar homes
- C$2,999,9996 bd5 ba3.1k sqft389 N Eagle Hts, Canmore, AB T1W 3C9For Sale
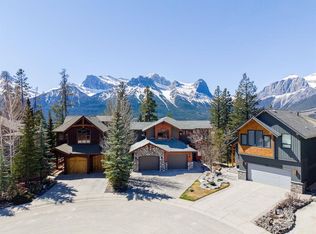 MLS ID #A2307204, Kyle Pressman, Associate, Re/Max Alpine Realty. courtesy of Pillar9 System
 - C$2,750,0004 bd3 ba2.8k sqft109 S Silvertip Rdg, Canmore, AB T1W 3A8For Sale
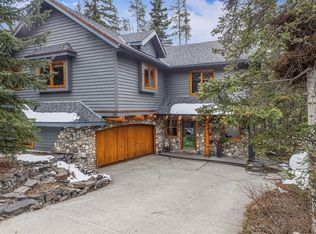 MLS ID #A2306202, Kyle Pressman, Associate, Re/Max Alpine Realty. courtesy of Pillar9 System
 - C$2,149,0004 bd3 ba2.7k sqft147 S Benchlands Ter, Canmore, AB T1W 1G1For SaleMLS ID #A2264242, Sheryl Mccoy, Associate, Century 21 Nordic Realty. courtesy of Pillar9 System
- C$2,250,0003 bd2 ba1.6k sqft707 Spring Creek Dr #407, Canmore, AB T1W 0K7For Sale
 Century 21 Canada
 - C$4,600,0005 bd5 ba2.6k sqft118 N Cairns Lndg, Canmore, AB T1W 3J9For SaleMLS ID #A2285477, Christopher Vincent, Associate, Sotheby's International Realty Canada. courtesy of Pillar9 System
- C$2,399,0005 bd3 ba1.9k sqft1712 W 11th Ave, Canmore, AB T1W 1V2For SaleMLS ID #A2282392, Richard Greaves, Associate Broker, Re/Max Alpine Realty. courtesy of Pillar9 System
- C$3,517,5005 bd4 ba3k sqft905A S Bridge Rd, Canmore, AB T1W 2E5New ConstructionMLS ID #A2325581, Richard Greaves, Associate Broker, Re/Max Alpine Realty. courtesy of Pillar9 System
- C$1,999,9003 bd3 ba1.9k sqft11 Aspen Gln, Canmore, AB T1W 1A6For SaleCentury 21 Canada
- C$1,999,9003 bd3 ba1.9k sqft11 N Aspen Gln, Canmore, AB T1W 1A6For SaleMLS ID #A2295340, Mary-Anne Kamenka, Broker, Century 21 Nordic Realty. courtesy of Pillar9 System
- C$2,499,9994 bd4 ba2.9k sqft634 S 4th St, Canmore, AB T1W 2H3For SaleMLS ID #A2324780, Kelly Macmillan, Associate, Re/Max Alpine Realty. courtesy of Pillar9 System
- C$3,599,0004 bd4 ba1.2k sqft104 NE Rummel Pl, Canmore, AB T1W 2N4For SaleMLS ID #A2288690, Kyle Pressman, Associate, Re/Max Alpine Realty. courtesy of Pillar9 System
- C$2,995,0004 bd3 ba2.5k sqft216 SW Bow River Dr, Bighorn No. 8, AB T1W 2W2For SaleMLS ID #A2286403, Richard Greaves, Associate Broker, Re/Max Alpine Realty. courtesy of Pillar9 System
- C$4,299,0003 bd5 ba3k sqft163 NE Cairns Lndg, Canmore, AB T1W 3J9For SaleMLS ID #A2286834, Rebecca Brookes, Associate, Re/Max Alpine Realty. courtesy of Pillar9 System
- C$2,177,0003 bd2 ba1.3k sqft730 S 2nd St, Canmore, AB T1W 2K7For SaleMLS ID #A2329754, Kristen Kyle, Broker, Re/Max Alpine Realty. courtesy of Pillar9 System
- C$2,999,0004 bd3 ba1.9k sqft9 N Mountaineer Close, Bighorn No. 8, AB T1W 2W3For SaleMLS ID #A2305575, Mirela Rahneva, Associate, Engel & Völkers Calgary. courtesy of Pillar9 System
- C$2,999,0004 bd3 ba1.9k sqft9 Mountaineer Close, Bighorn No. 8, AB T1W 2W3For SaleEngel & Volkers
- C$3,307,5003 bd3 ba2.9k sqft219B Three Sisters Dr, Canmore, AB T1W 2M7New ConstructionCentury 21 Canada
- C$1,795,0003 bd2 ba2.2k sqft809 NW 13th St, Canmore, AB T1W 1W5For SaleMLS ID #A2316664, Brad Hawker, Associate Broker, Royal Lepage Solutions. courtesy of Pillar9 System
- C$2,295,0004 bd4 ba3.3k sqft132 SW Rivers Bend Way, Bighorn No. 8, AB T1W 0K5For SaleMLS ID #A2330064, Jonas Gordon, Associate, Maxwell Capital Realty. courtesy of Pillar9 System
- C$1,850,0004 bd4 ba2.1k sqft1072 E Evergreen Cir, Canmore, AB T1W 2P9For SaleMLS ID #A2319558, Kelly Macmillan, Associate, Re/Max Alpine Realty. courtesy of Pillar9 System
