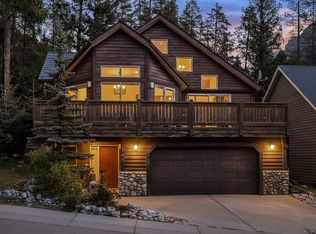
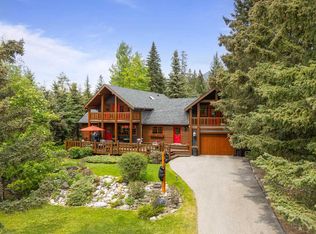
Perched along the top ridge of sought-after Eagle Terrace, this home captures some of the most exceptional mountain views in Canmore. Backing directly onto greenspace and a park, this property offers a rare sense of privacy while still being moments from trails and town amenities. With over 5,400 sq.ft. of living space, this expansive mountain home blends classic Canmore character with thoughtful functionality. The main level is anchored by a wonderful spiral staircase and features warm hardwood flooring, a wood-burning stone fireplace, and a bright, open-concept layout designed to showcase the surrounding views. Large windows flood the home with natural light, while the expansive south-facing balcony provides the perfect vantage point to take in all-day sun and panoramic mountain vistas. The home offers 6 bedrooms, with two of those bedrooms with dedicated ensuites. The walkout lower level is built for lifestyle and entertaining, featuring a massive recreation room, dedicated gym space, and direct access to the outdoors. An oversized garage provides ample space for vehicles and mountain gear, completing this exceptional offering in one of Canmore’s most desirable neighbourhoods.
For sale
C$2,999,999
389 N Eagle Hts, Canmore, AB T1W 3C9
6beds
3,125sqft
Single Family Residence
Built in 2003
7,405 Square Feet Lot
$-- Zestimate®
C$960/sqft
C$-- HOA
What's special
Wonderful spiral staircaseWarm hardwood flooringWood-burning stone fireplaceBright open-concept layoutExpansive south-facing balconyMassive recreation roomDedicated gym space
- 76 days |
- 213 |
- 6 |
Zillow last checked:
Listing updated:
Listed by:
Kyle Pressman, Associate,
Re/Max Alpine Realty,
Richard Greaves, Associate Broker,
Re/Max Alpine Realty
Source: courtesy of Pillar9 System,MLS®#: A2307204 Originating MLS®#: Calgary
Originating MLS®#: CalgaryFacts & features
Interior
Bedrooms & bathrooms
- Bedrooms: 6
- Bathrooms: 5
- Full bathrooms: 3
- 1/2 bathrooms: 2
Bedroom
- Level: Second
- Dimensions: 15`11" x 14`11"
Bedroom
- Level: Second
- Dimensions: 14`1" x 10`10"
Bedroom
- Level: Second
- Dimensions: 19`5" x 12`9"
Other
- Level: Second
- Dimensions: 16`6" x 17`10"
Bedroom
- Level: Basement
- Dimensions: 12`8" x 14`7"
Bedroom
- Level: Basement
- Dimensions: 11`9" x 22`3"
Other
- Level: Main
- Dimensions: 6`1" x 4`3"
Other
- Level: Second
- Dimensions: 9`1" x 4`11"
Other
- Level: Basement
- Dimensions: 6`2" x 4`8"
Other
- Level: Basement
- Dimensions: 4`11" x 10`1"
Other
- Level: Second
- Dimensions: 11`7" x 19`6"
Other
- Level: Main
- Dimensions: 29`4" x 11`10"
Breakfast nook
- Level: Main
- Dimensions: 11`6" x 9`2"
Dining room
- Level: Main
- Dimensions: 14`3" x 10`1"
Exercise room
- Level: Basement
- Dimensions: 12`2" x 24`4"
Kitchen
- Level: Main
- Dimensions: 14`1" x 18`11"
Living room
- Level: Main
- Dimensions: 26`10" x 23`4"
Mud room
- Level: Main
- Dimensions: 7`5" x 11`3"
Office
- Level: Main
- Dimensions: 10`4" x 10`11"
Other
- Level: Basement
- Dimensions: 7`4" x 5`1"
Walk in closet
- Level: Second
- Dimensions: 9`1" x 5`7"
Heating
- Forced Air, Natural Gas
Cooling
- None
Appliances
- Included: Dishwasher, Garage Control(s), Gas Stove, Refrigerator, Washer/Dryer
- Laundry: Laundry Room
Features
- Kitchen Island, Open Floorplan, Pantry, Separate Entrance
- Flooring: Carpet, Hardwood, Slate
- Windows: Skylight(s), Window Coverings
- Basement: Full
- Number of fireplaces: 2
- Fireplace features: Wood Burning
Interior area
- Total interior livable area: 3,125 sqft
- Finished area above ground: 3,126
- Finished area below ground: 2,288
Property
Parking
- Total spaces: 4
- Parking features: Double Garage Attached
- Attached garage spaces: 2
Features
- Levels: Three Or More,3 (or more) Storey
- Stories: 1
- Patio & porch: Patio, See Remarks
- Exterior features: Balcony, Fire Pit
- Fencing: None
- Has view: Yes
- Frontage length: 38.10M 125`0"
Lot
- Size: 7,405 Square Feet
- Features: Backs on to Park/Green Space, Cul-De-Sac, No Neighbours Behind, Treed, Views
Details
- Parcel number: 103073459
- Zoning: R1
Construction
Type & style
- Home type: SingleFamily
- Property subtype: Single Family Residence
Materials
- Stone, Stucco
- Foundation: Concrete Perimeter
- Roof: Asphalt Shingle
Condition
- New construction: No
- Year built: 2003
Community & HOA
Community
- Features: Park, Sidewalks
- Subdivision: Eagle Terrace
HOA
- Has HOA: No
Location
- Region: Canmore
Financial & listing details
- Price per square foot: C$960/sqft
- Date on market: 5/2/2026
- Inclusions: n/a
Kyle Pressman, Associate
Kyle Pressman, Associate
(403) 678-5890
By pressing Contact Agent, you agree that the real estate professional identified above may call/text you about your search, which may involve use of automated means and pre-recorded/artificial voices. You don't need to consent as a condition of buying any property, goods, or services. Message/data rates may apply. You also agree to our Terms of Use. Zillow does not endorse any real estate professionals. We may share information about your recent and future site activity with your agent to help them understand what you're looking for in a home.
Price history
Price history is unavailable.
Public tax history
Tax history is unavailable.
Climate risks
Neighborhood: T1W
Nearby schools
GreatSchools rating
No schools nearby
We couldn't find any schools near this home.
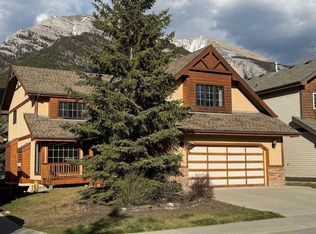
- C$1,999,9994 bd4 ba2.5k sqft2 S Terrace Pl, Canmore, AB T1W2Y3For Sale
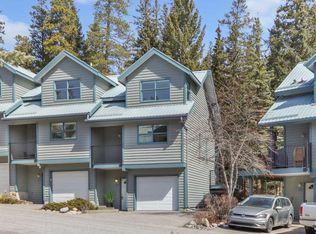
- C$1,079,0003 bd3 ba1.1k sqft242 N Benchlands Ter #18, Canmore, AB T1W3B2For Sale

- C$1,098,9003 bd3 ba1.3k sqft242 SW Benchlands Ter #29, Canmore, AB T1W3B2For Sale
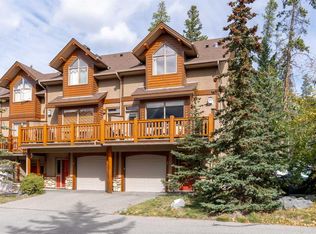
- C$1,249,0003 bd4 ba2k sqft300 E Eagle Terrace Rd #2, Canmore, AB T1W3E5For Sale
- C$935,0003 bd3 ba1.4k sqft901 SW Benchlands Trl #118, Canmore, AB T1W2Z8For Sale
- C$1,249,0003 bd4 ba2k sqft300 Eagle Terrace Rd #2, Canmore, AB T1W3E5For Sale
- C$2,149,0004 bd3 ba2.7k sqft147 S Benchlands Ter, Canmore, AB T1W1G1For Sale
- C$879,0003 bd2 ba1.4k sqft901 S Benchlands Trl #133, Canmore, AB T1W2Z8For Sale
Similar homes
- C$2,950,0004 bd3 ba2.8k sqft109 S Silvertip Rdg, Canmore, AB T1W 3A8For Sale
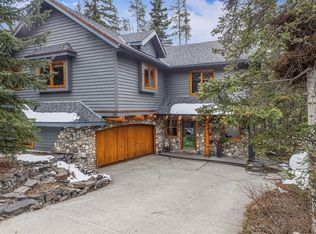 MLS ID #A2306202, Kyle Pressman, Associate, Re/Max Alpine Realty. courtesy of Pillar9 System
 - C$2,149,0004 bd3 ba2.7k sqft147 S Benchlands Ter, Canmore, AB T1W 1G1For Sale
 MLS ID #A2264242, Sheryl Mccoy, Associate, Century 21 Nordic Realty. courtesy of Pillar9 System
 - C$2,995,0004 bd3 ba2.5k sqft216 SW Bow River Dr, Bighorn No. 8, AB T1W 2W2For Sale
 MLS ID #A2286403, Richard Greaves, Associate Broker, Re/Max Alpine Realty. courtesy of Pillar9 System
 - C$1,999,9994 bd4 ba2.5k sqft2 S Terrace Pl, Canmore, AB T1W 2Y3For SaleMLS ID #A2309821, Darya Pfund, Broker, Easy List Realty. courtesy of Pillar9 System
- C$2,999,0004 bd3 ba1.9k sqft9 N Mountaineer Close, Bighorn No. 8, AB T1W 2W3For SaleMLS ID #A2305575, Mirela Rahneva, Associate, Engel & Völkers Calgary. courtesy of Pillar9 System
- C$2,499,9994 bd4 ba2.9k sqft634 S 4th St, Canmore, AB T1W 2H3For SaleMLS ID #A2324780, Kelly Macmillan, Associate, Re/Max Alpine Realty. courtesy of Pillar9 System
- C$2,250,0003 bd2 ba1.6k sqft707 Spring Creek Dr #407, Canmore, AB T1W 0K7For SaleCentury 21 Canada
- C$2,999,0004 bd3 ba1.9k sqft9 Mountaineer Close, Bighorn No. 8, AB T1W 2W3For SaleEngel & Volkers
- C$3,980,0006 bd4 ba4k sqft533 N 1st St, Canmore, AB T1W 3B8For SaleMLS ID #A2312770, Marc See, Associate, Grassroots Realty Group . courtesy of Pillar9 System
- C$1,599,9003 bd3 ba1.9k sqft243 Three Sisters Dr #B, Canmore, AB T1W 2M4For SaleCentury 21 Canada
- C$2,250,0003 bd2 ba1.6k sqft707 NW Spring Creek Dr #407, Canmore, AB T1W 0K7For SaleMLS ID #A2321817, Kai Skinstad, Associate, Century 21 Nordic Realty. courtesy of Pillar9 System
- C$2,490,0004 bd3 ba2.1k sqft204 E Grassi Pl, Canmore, AB T1W 2N3For SaleMLS ID #A2303434, Mary-Anne Kamenka, Broker, Century 21 Nordic Realty. courtesy of Pillar9 System
- C$2,490,0004 bd3 ba2.1k sqft204 Grassi Pl, Canmore, AB T1W 2N3For SaleCentury 21 Canada
- C$2,399,0005 bd3 ba1.9k sqft1712 W 11th Ave, Canmore, AB T1W 1V2For SaleMLS ID #A2282392, Richard Greaves, Associate Broker, Re/Max Alpine Realty. courtesy of Pillar9 System
- C$4,299,0003 bd5 ba3k sqft163 NE Cairns Lndg, Canmore, AB T1W 3J9For SaleMLS ID #A2286834, Rebecca Brookes, Associate, Re/Max Alpine Realty. courtesy of Pillar9 System
- C$1,799,0004 bd4 ba2.3k sqft933 N 15th St, Canmore, AB T1W 1X2For SaleMLS ID #A2290110, Jake Pryor, Associate Broker, Re/Max Alpine Realty. courtesy of Pillar9 System
- C$1,850,0004 bd4 ba2.1k sqft1072 E Evergreen Cir, Canmore, AB T1W 2P9For SaleMLS ID #A2319558, Kelly Macmillan, Associate, Re/Max Alpine Realty. courtesy of Pillar9 System
- C$1,798,0003 bd4 ba2.6k sqft101 SE Armstrong Pl #24, Canmore, AB T1W 3M2For SaleMLS ID #A2325008, Christina Carrick, Associate, Re/Max Alpine Realty. courtesy of Pillar9 System
- C$1,748,9003 bd3 ba2.1k sqft149 NE Stone Creek Rd #4, Canmore, AB T1W 3A6For SaleMLS ID #A2301198, Colby Genoway, Associate, Maxwell Capital Realty. courtesy of Pillar9 System
- C$1,999,9003 bd3 ba1.9k sqft11 N Aspen Gln, Canmore, AB T1W 1A6For SaleMLS ID #A2295340, Mary-Anne Kamenka, Broker, Century 21 Nordic Realty. courtesy of Pillar9 System
