This true 3 bedroom, south facing condo, located on the top 2 floors at Crossbow Landing, is the largest unit in the building. South facing mountain views beyond the surrounding aspens, and nobody above you! You’ll appreciate the generous rooms afforded by such a large unit, and the delightful south facing deck screened by mature trees with the mountain tops peaking through. All 3 bedrooms enjoy south facing windows, with the main floor bedroom currently used as an art studio, but also ideal as a home office. The master bedroom is supplemented by a huge 67 sqft walk-through dressing room/closet plus 4 piece ensuite. The adjacent amenities building offers abundant relaxation opportunities and entertainment for your family and guests, including indoor and outdoor hot tubs, well equipped gym, a sauna, pool tables, lounge area with large screen TV, and ping pong table. Easy access to endless trails, and the new Gateway retail park. One titled, heated underground parking space, with adjacent storage. Delightful to show, this home is an extraordinary opportunity for a true 3 bedroom home in a sought after complex with amazing amenities.
For sale
C$779,000
170 N Crossbow Pl #314, Canmore, AB T1W 3H4
3beds
1,592sqft
Apartment
Built in 2004
-- sqft lot
$-- Zestimate®
C$489/sqft
C$1,185/mo HOA
What's special
South facing condoGenerous rooms
- 2 days
- 17
- 1
Zillow last checked:
Listing updated:
Listed by:
Jake Pryor, Associate Broker,
Re/Max Alpine Realty
Source: courtesy of Pillar9 System,MLS®#: A2349484 Originating MLS®#: Calgary
Originating MLS®#: CalgaryFacts & features
Interior
Bedrooms & bathrooms
- Bedrooms: 3
- Bathrooms: 3
- Full bathrooms: 2
- 1/2 bathrooms: 1
Bedroom
- Level: Main
- Dimensions: 11`1" x 9`0"
Other
- Level: Upper
- Dimensions: 16`4" x 11`7"
Bedroom
- Level: Upper
- Dimensions: 15`7" x 10`10"
Other
- Level: Main
- Dimensions: 7`7" x 4`10"
Other
- Level: Upper
- Dimensions: 8`6" x 4`10"
Other
- Level: Upper
- Dimensions: 10`2" x 5`11"
Other
- Level: Main
- Dimensions: 11`4" x 5`9"
Dining room
- Level: Main
- Dimensions: 14`0" x 13`0"
Foyer
- Level: Main
- Dimensions: 7`8" x 6`7"
Kitchen
- Level: Main
- Dimensions: 14`9" x 8`10"
Living room
- Level: Main
- Dimensions: 16`9" x 11`5"
Walk in closet
- Level: Upper
- Dimensions: 8`8" x 7`10"
Heating
- Radiant Floor, Natural Gas
Cooling
- None
Appliances
- Included: Dishwasher, Electric Stove, Microwave Hood Fan, Refrigerator, Washer/Dryer
- Laundry: In Unit, Upper Level
Features
- Breakfast Bar, Ceiling Fan(s), Laminate Counters, Open Floorplan
- Flooring: Carpet, Ceramic Tile
- Windows: Wood Frames, Window Coverings
- Number of fireplaces: 1
- Fireplace features: Gas
- Common walls with other units/homes: 2+ Common Walls,No One Above
Interior area
- Total interior livable area: 1,592 sqft
- Finished area above ground: 1,592
Video & virtual tour
Property
Parking
- Total spaces: 1
- Parking features: Titled, Underground
- Garage spaces: 1
Features
- Levels: Multi Level Unit
- Stories: 4
- Entry location: Top
- Patio & porch: Balcony(s)
- Exterior features: Balcony
- Spa features: Association
Details
- Parcel number: 113533140
- Zoning: R3
Construction
Type & style
- Home type: Apartment
- Property subtype: Apartment
- Attached to another structure: Yes
Materials
- Log, Stone, Wood Siding
Condition
- New construction: No
- Year built: 2004
Community & HOA
Community
- Features: Clubhouse
- Subdivision: Three Sisters
HOA
- Has HOA: Yes
- Amenities included: Clubhouse, Fitness Center, Recreation Facilities, Sauna, Visitor Parking
- Services included: Common Area Maintenance, Gas, Heat, Insurance, Parking, Professional Management, Reserve Fund Contributions, Sewer, Snow Removal, Trash, Water
- HOA fee: C$1,185 monthly
Location
- Region: Canmore
Financial & listing details
- Price per square foot: C$489/sqft
- Date on market: 10/2/2026
- Inclusions: Stair lift will be left with the property.
Price history
Price history is unavailable.
Public tax history
Tax history is unavailable.
Climate risks
Neighborhood: T1W
Nearby schools
GreatSchools rating
No schools nearby
We couldn't find any schools near this home.


Similar homes
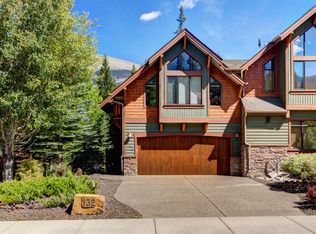
- C$798,0002 bd2 ba1.3k sqft155 N Crossbow Pl #307, Canmore, AB T1W 3H6For Sale
 MLS ID #A2334883, Brad Hawker, Associate Broker, Royal Lepage Solutions. courtesy of Pillar9 System
 - C$780,0002 bd2 ba903 sqft1151 SE Sidney St #316, Canmore, AB T1W 3G1For Sale
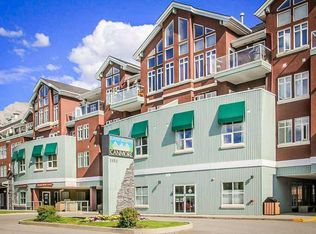 MLS ID #A2344735, Darya Pfund, Broker, Easy List Realty. courtesy of Pillar9 System
 - C$669,9002 bd2 ba932 sqft106 NW Stewart Creek Lndg #218, Canmore, AB T1W 0G6For Sale
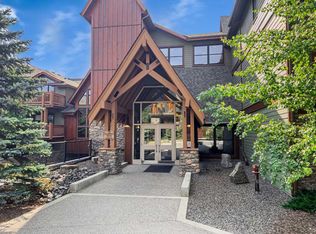 MLS ID #A2346037, Landon Moseson, Associate, Re/Max Alpine Realty. courtesy of Pillar9 System
 - C$819,0002 bd2 ba1.3k sqft722 NW 3rd St #2, Canmore, AB T1W 2J6For Sale
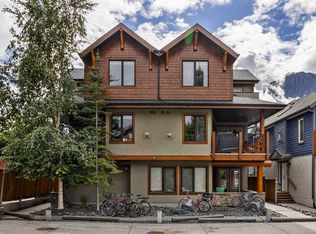 MLS ID #A2343405, Natalie Winkler, Associate, Maxwell Capital Realty. courtesy of Pillar9 System
