Soaring ceilings, sunshine, mountain views and modern decor set the tone in this 2 bedroom, 2.5 bathroom home. With 1,284 sq ft, designer fixtures and a layout that feels anything but ordinary, it packs a lot into one great space. The bright, open main level features new laminate flooring, granite counters and a convenient half bath. The large primary bedroom is also on the main floor, with its own ensuite, making day-to-day living easy. Upstairs, the loft adds a second bedroom, a full bathroom and extra living space, all filled with natural light and cool mountain views. It's a great spot for guests, a home office or a cozy reading nook. Building amenities include a pool, hot tub, sauna, fitness centre and theatre room, so there's always something to do after a day outside. You also get underground parking and separate storage for skis, bikes and gear. Even better, condo fees include ALL utilities, electricity included, so monthly costs stay simple and predictable. The setting is just as good as the home. Step outside and you're minutes from river trails and a nearby beach, perfect for morning walks, and evening bike rides. When you want to head into town, downtown is an easy walk or ride away, with coffee shops, restaurants and shopping close at hand. You get a quiet mountain retreat with everything you need nearby. Big views, easy living and every amenity you could want. This is mountain life done right. This is a 40+ age-restricted building.
For sale
C$749,900
175 S Crossbow Pl #317, Canmore, AB T1W 3H7
2beds
1,284sqft
Apartment
Built in 2005
-- sqft lot
$-- Zestimate®
C$584/sqft
C$1,218/mo HOA
What's special
Soaring ceilingsMountain viewsModern decorBright open main levelNew laminate flooringGranite countersExtra living space
- 8 days
- 81
- 1
Zillow last checked:
Listing updated:
Listed by:
Kelly Macmillan, Associate,
Re/Max Alpine Realty,
Christina Carrick, Associate,
Re/Max Alpine Realty
Source: courtesy of Pillar9 System,MLS®#: A2348376 Originating MLS®#: Calgary
Originating MLS®#: CalgaryFacts & features
Interior
Bedrooms & bathrooms
- Bedrooms: 2
- Bathrooms: 3
- Full bathrooms: 2
- 1/2 bathrooms: 1
Other
- Level: Main
- Dimensions: 12`7" x 17`8"
Bedroom
- Level: Second
- Dimensions: 11`10" x 15`6"
Other
- Level: Main
- Dimensions: 6`10" x 5`6"
Other
- Level: Second
- Dimensions: 9`9" x 5`5"
Other
- Level: Main
- Dimensions: 5`3" x 9`0"
Kitchen
- Level: Main
- Dimensions: 10`0" x 9`2"
Living room
- Level: Main
- Dimensions: 10`0" x 9`2"
Heating
- Baseboard, Hot Water, Natural Gas
Cooling
- None
Appliances
- Included: Dishwasher, Dryer, Electric Oven, Microwave Hood Fan, Refrigerator, Washer
- Laundry: In Unit
Features
- Granite Counters, High Ceilings
- Flooring: Carpet, Laminate, Tile
- Windows: Window Coverings
- Number of fireplaces: 1
- Fireplace features: Gas
- Common walls with other units/homes: 2+ Common Walls
Interior area
- Total interior livable area: 1,284 sqft
Property
Parking
- Total spaces: 1
- Parking features: Underground, Titled
Features
- Levels: Multi Level Unit
- Stories: 4
- Entry location: Top
- Patio & porch: Balcony(s)
- Exterior features: Balcony
- Spa features: Association
Details
- Parcel number: 113614218
- Zoning: r1
Construction
Type & style
- Home type: Apartment
- Property subtype: Apartment
- Attached to another structure: Yes
Materials
- Log, Stone, Wood Frame
Condition
- New construction: No
- Year built: 2005
Community & HOA
Community
- Subdivision: Three Sisters
HOA
- Has HOA: Yes
- Amenities included: Car Wash Area, Clubhouse, Elevator(s), Fitness Center, Guest Suite, Indoor Pool, Other, Party Room, Sauna, Visitor Parking
- Services included: Common Area Maintenance, Electricity, Gas, Heat, Insurance, Maintenance Grounds, Parking, Professional Management, Reserve Fund Contributions, Sewer, Snow Removal, Trash
- HOA fee: C$1,218 monthly
Location
- Region: Canmore
Financial & listing details
- Price per square foot: C$584/sqft
- Date on market: 9/26/2026
- Inclusions: n/a
Price history
Price history is unavailable.
Public tax history
Tax history is unavailable.
Climate risks
Neighborhood: T1W
Nearby schools
GreatSchools rating
No schools nearby
We couldn't find any schools near this home.

Similar homes
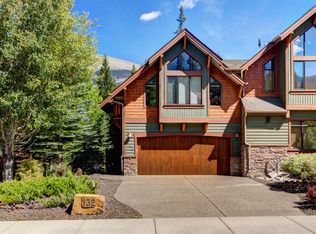
- C$779,0003 bd3 ba1.5k sqft170 N Crossbow Pl #314, Canmore, AB T1W 3H4For Sale
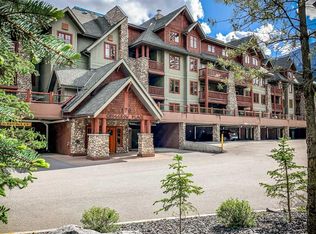 MLS ID #A2349484, Jake Pryor, Associate Broker, Re/Max Alpine Realty. courtesy of Pillar9 System
 - C$798,0002 bd2 ba1.3k sqft155 N Crossbow Pl #307, Canmore, AB T1W 3H6For Sale
 MLS ID #A2334883, Brad Hawker, Associate Broker, Royal Lepage Solutions. courtesy of Pillar9 System
 - C$808,5002 bd2 ba700 sqft160 SW Kananaskis Way #401, Canmore, AB T1W 3E2For Sale
 MLS ID #A2349362, Yu Jing Li, Associate, Grand Realty. courtesy of Pillar9 System
 - C$689,0002 bd2 ba1k sqft1080C SW Cougar Creek Dr #106, Canmore, AB T1W 1A3For Sale
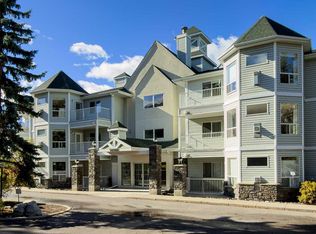 MLS ID #A2345934, Kelly Mock, Associate, Royal Lepage Solutions. courtesy of Pillar9 System
