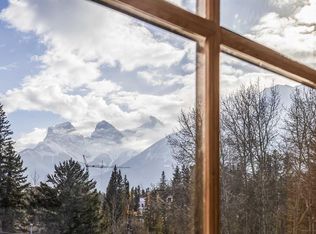
Experience the perfect blend of luxury, lifestyle, and investment potential in this beautifully appointed 3-bedroom, 2-bathroom lock-off suite at Ascent, one of Canmore's premier short-term rental communities. Offering over 1,100 sq. ft. of thoughtfully designed living space, this residence showcases unobstructed north-facing mountain views through expansive windows that flood the interior with natural light. Designed with both comfort and sophistication in mind, the open-concept layout features high ceilings, wide-plank angled luxury vinyl flooring, and a contemporary kitchen appointed with Whirlpool stainless steel appliances, sleek cabinetry, and generous workspace for entertaining. All furniture is included. The lock-off configuration provides exceptional flexibility for personal use, rental income, or a combination of both. Residents enjoy access to an impressive collection of resort-inspired amenities, including a fitness centre, outdoor pool, hot tub, firepit gathering areas, secure storage, and underground parking. Ideally positioned along the Bow Valley Trail corridor, you're just moments from Canmore's vibrant dining scene, shops, trails, and endless outdoor recreation.
New construction
C$1,600,000
1730 N Bow Valley Trl #413, Canmore, AB T1W 2X3
3beds
1,195sqft
Apartment
Built in 2026
-- sqft lot
$-- Zestimate®
C$1,338/sqft
C$1,208/mo HOA
What's special
Unobstructed north-facing mountain viewsOpen-concept layoutHigh ceilingsContemporary kitchenWhirlpool stainless steel appliancesSleek cabinetryGenerous workspace for entertaining
- 65 days
- 26
- 0
Zillow last checked:
Listing updated:
Listed by:
Mary-Anne Kamenka, Broker,
Century 21 Nordic Realty,
Clare Mcardle, Associate,
Century 21 Nordic Realty
Source: courtesy of Pillar9 System,MLS®#: A2342279 Originating MLS®#: Alberta West Realtors Association
Facts & features
Interior
Bedrooms & bathrooms
- Bedrooms: 3
- Bathrooms: 3
- Full bathrooms: 3
Bedroom
- Level: Main
- Dimensions: 13`11" x 9`10"
Other
- Level: Main
- Dimensions: 22`8" x 15`11"
Bedroom
- Level: Upper
- Dimensions: 10`9" x 11`11"
Other
- Level: Main
- Dimensions: 8`3" x 5`0"
Other
- Level: Main
- Dimensions: 6`9" x 7`5"
Other
- Level: Upper
- Dimensions: 8`0" x 5`2"
Other
- Level: Main
- Dimensions: 5`5" x 19`10"
Other
- Level: Main
- Dimensions: 8`5" x 8`2"
Dining room
- Level: Main
- Dimensions: 11`9" x 9`2"
Other
- Level: Main
- Dimensions: 2`10" x 3`3"
Other
- Level: Main
- Dimensions: 3`1" x 3`1"
Kitchen
- Level: Main
- Dimensions: 11`2" x 15`6"
Living room
- Level: Main
- Dimensions: 11`9" x 10`1"
Heating
- Fireplace(s), Forced Air, Natural Gas
Cooling
- Central Air
Appliances
- Included: Bar Fridge, Dishwasher, Electric Oven, Gas Range, Microwave, Refrigerator, Washer/Dryer Stacked
- Laundry: In Hall, Multiple Locations
Features
- High Ceilings, Open Floorplan, Master Downstairs, Vaulted Ceiling(s)
- Flooring: Tile
- Windows: Window Coverings
- Number of fireplaces: 1
- Fireplace features: Gas, Living Room
- Common walls with other units/homes: 2+ Common Walls
Interior area
- Total interior livable area: 1,195 sqft
- Finished area above ground: 1,195
Video & virtual tour
Property
Parking
- Total spaces: 1
- Parking features: Stall, Assigned
Features
- Levels: Multi Level Unit
- Stories: 4
- Entry location: Other
- Patio & porch: Balcony(s)
- Exterior features: Balcony, Lighting
- Spa features: Association
Details
- Zoning: BVT-G
Construction
Type & style
- Home type: Apartment
- Property subtype: Apartment
- Attached to another structure: Yes
Materials
- Mixed
Condition
- New construction: Yes
- Year built: 2026
Community & HOA
Community
- Features: Golf, Sidewalks, Street Lights
- Subdivision: Bow Valley Trail
HOA
- Has HOA: Yes
- Amenities included: Bicycle Storage, Elevator(s), Fitness Center, Outdoor Pool, Parking, Snow Removal, Visitor Parking
- Services included: Gas, Insurance, Parking, Professional Management, Reserve Fund Contributions, Sewer, Snow Removal, Trash, Water
- HOA fee: C$1,208 monthly
Location
- Region: Canmore
Financial & listing details
- Price per square foot: C$1,338/sqft
- Date on market: 9/3/2026
- Inclusions: NA
Price history
Price history is unavailable.
Public tax history
Tax history is unavailable.
Climate risks
Neighborhood: T1W
Nearby schools
GreatSchools rating
No schools nearby
We couldn't find any schools near this home.
- C$1,732,5004 bd3 ba1k sqft1730 NE Bow Valley Trl #217, Canmore, AB T1W2X3For Sale

- C$1,600,0003 bd3 ba1.1k sqft1730 Bow Valley Trl #413, Canmore, AB T1W2X3New Construction

- C$645,7501 bd1 ba263 sqft1724 SW Bow Valley Trl #202, Canmore, AB T1W2X3New Construction

- C$787,5002 bd1 ba795 sqft1720 NW Bow Valley Trl #114, Canmore, AB T1W2X3For Sale
Similar homes
- C$1,600,0003 bd3 ba1.1k sqft1730 Bow Valley Trl #413, Canmore, AB T1W 2X3New ConstructionCentury 21 Canada
- C$1,599,1503 bd2 ba1.2k sqft743 SE Railway Ave #207, Canmore, AB T1W 1P2For Sale
 MLS ID #A2354655, Alex Bauer, Associate, Royal Lepage Solutions. courtesy of Pillar9 System
- C$1,655,0003 bd2 ba1.1k sqft918 S 15th St, Canmore, AB T1W 1X3For Sale
 MLS ID #A2341100, Karen Greene, Associate, Re/Max Alpine Realty. courtesy of Pillar9 System
- C$1,599,0004 bd3 ba1.2k sqft1404 S 10th Ave, Canmore, AB T1W 1W2For Sale
 MLS ID #A2346668, Dan Sparks, Associate, Century 21 Nordic Realty. courtesy of Pillar9 System
