Exceptional investment opportunity in the heart of the Canadian Rockies, where demand for premium mountain accommodations continues to grow - Banff Legacy Resort, ideally located just 5 minutes from Canmore and right by the Banff National Park Gate, offers an exciting opportunity to invest in a brand-new short-term rental property in the spectacular Bow Valley. Its prime location between Banff and Canmore provides easy access to world-class attractions, outdoor adventures, and vibrant communities, creating lasting value for investors. Designed for vacation accommodation and investment use, these residences allow owners to capitalize on the area’s strong tourism market while enjoying personal use when desired. The unique townhouse-style residences, featuring one or two levels and private entrances, offer resort amenities including a secure underground parkade, a hot tub, and two levels of commercial space. This 4-bed, 3-bath residence is just one example of the homes available, with a variety of floor plans, sizes, color choices and price points. With a beautiful interior and attractively priced, Banff Legacy presents a special opportunity to secure a brand-new short-term rental property at exceptional value. Construction is anticipated to begin in September 2026, with possession expected Spring–Fall 2028. Registration is now open for the October Sales Event. Price including 5% GST which GST-registered purchasers may be eligible to defer. Purchasers should obtain independent tax advice. All dimensions, floor plans, renderings, images, specifications, finishes, features, amenities, and other information shown are preliminary and subject to change without notice. Buyers should rely on the purchase agreement, disclosure statement, and approved plans and specifications for definite details.
New construction
C$1,573,950
950 SW Harvie Heights Rd #I-207, Harvie Heights, AB T1W 2W2
4beds
1,424sqft
Townhouse
Built in 2028
-- sqft lot
$-- Zestimate®
C$1,105/sqft
C$1,078/mo HOA
What's special
Unique townhouse-style residencesOne or two levelsPrivate entrancesSecure underground parkadeHot tubBeautiful interior
- 21 days
- 12
- 1
Zillow last checked:
Listing updated:
Listed by:
Thomas Krause, Associate,
Re/Max Alpine Realty
Source: courtesy of Pillar9 System,MLS®#: A2344980 Originating MLS®#: Calgary
Originating MLS®#: CalgaryFacts & features
Interior
Bedrooms & bathrooms
- Bedrooms: 4
- Bathrooms: 3
- Full bathrooms: 3
Bedroom
- Level: Main
- Dimensions: 13`3" x 9`9"
Bedroom
- Level: Second
- Dimensions: 8`2" x 9`3"
Bedroom
- Level: Second
- Dimensions: 8`2" x 16`0"
Other
- Level: Second
- Dimensions: 9`9" x 11`3"
Other
- Level: Main
Other
- Level: Second
- Dimensions: 0`0" x 0`0"
Other
- Level: Second
- Dimensions: 0`0" x 0`0"
Other
- Level: Second
- Dimensions: 9`3" x 4`9"
Kitchen
- Level: Main
- Dimensions: 5`0" x 12`0"
Living room
- Level: Main
- Dimensions: 17`0" x 11`6"
Heating
- Heat Pump, Natural Gas
Cooling
- Other
Appliances
- Included: Dishwasher, Electric Stove, Microwave, Washer/Dryer Stacked
- Laundry: In Unit
Features
- Open Floorplan, See Remarks
- Flooring: Carpet, Ceramic Tile
- Basement: None
- Number of fireplaces: 1
- Fireplace features: Electric, Living Room
- Common walls with other units/homes: 2+ Common Walls
Interior area
- Total interior livable area: 1,424 sqft
Property
Parking
- Total spaces: 1
- Parking features: Parkade, Underground, Titled
Features
- Levels: Three Or More,2 Storey
- Stories: 3
- Entry location: Other
- Patio & porch: Balcony(s)
- Exterior features: Balcony, Courtyard, Lighting
- Spa features: Association
- Fencing: None
Lot
- Features: Level
Details
- Parcel number: 57776923
- Zoning: HWY-C, Visitor Accommodat
Construction
Type & style
- Home type: Townhouse
- Property subtype: Townhouse
Materials
- Cement Fiber Board, Post & Beam, Stone, Stucco
- Foundation: Concrete Perimeter
- Roof: Asphalt Shingle
Condition
- New construction: Yes
- Year built: 2028
Details
- Builder name: Gold Homes Ltd.
Utilities & green energy
- Sewer: Public Sewer
- Water: Public
Community & HOA
Community
- Features: Clubhouse, Street Lights
- Subdivision: NONE
HOA
- Has HOA: Yes
- Amenities included: Elevator(s), Secured Parking, Visitor Parking
- Services included: Common Area Maintenance, Gas, Heat, Insurance, Parking, Professional Management, Reserve Fund Contributions, Sewer, Snow Removal, Trash, Water
- HOA fee: C$1,078 monthly
Location
- Region: Harvie Heights
Financial & listing details
- Price per square foot: C$1,105/sqft
- Date on market: 9/13/2026
- Inclusions: N/A
Price history
Price history is unavailable.
Public tax history
Tax history is unavailable.
Climate risks
Neighborhood: T1W
Nearby schools
GreatSchools rating
No schools nearby
We couldn't find any schools near this home.
- C$703,5001 bd1 ba541 sqft950 SE Harvie Heights Rd #D-108, Harvie Heights, AB T1W2W2New Construction
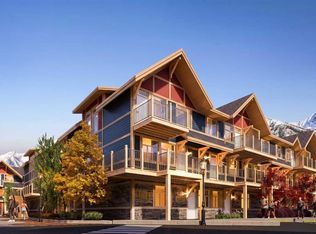
- C$960,7502 bd2 ba864 sqft950 S Harvie Heights Rd #E-202, Harvie Heights, AB T1W2W2New Construction
- C$1,110,9002 bd2 ba1k sqft950 SE Harvie Heights Rd #A-204, Harvie Heights, AB T1W2W2New Construction
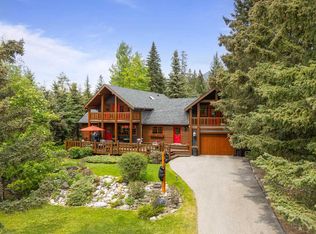
- C$2,995,0004 bd3 ba2.5k sqft216 SW Bow River Dr, Bighorn No. 8, AB T1W2W2For Sale
Similar homes
- C$1,110,9002 bd2 ba1k sqft950 SE Harvie Heights Rd #A-204, Harvie Heights, AB T1W 2W2New ConstructionMLS ID #A2344976, Thomas Krause, Associate, Re/Max Alpine Realty. courtesy of Pillar9 System
- C$960,7502 bd2 ba864 sqft950 S Harvie Heights Rd #E-202, Harvie Heights, AB T1W 2W2New ConstructionMLS ID #A2344927, Thomas Krause, Associate, Re/Max Alpine Realty. courtesy of Pillar9 System
- C$1,295,0002 bd1 ba953 sqft77 SE Grotto Rd, Bighorn No. 8, AB T1W 2W2For Sale
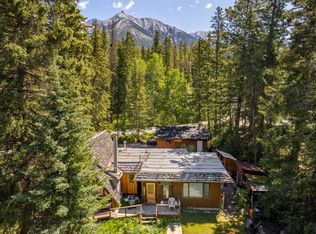 MLS ID #A2308660, Rae-Lyn Burman, Associate, Royal Lepage Benchmark. courtesy of Pillar9 System
 - C$1,074,9003 bd3 ba1k sqft750 S Harvie Heights Rd #206, Bighorn No. 8, AB T1W 2W2For Sale
 MLS ID #A2325141, Trung Bien, Associate, Exp Realty. courtesy of Pillar9 System
