Bright, well-kept and right in the middle of everything, 180 Kananaskis Way #117 is a practical entry point into the Canmore market. This 684 sq. ft. apartment offers two well-sized bedrooms, one bathroom and an open living space that makes excellent use of the square footage. The home has been exceptionally well maintained, with plenty of natural light throughout and a layout that works equally well for a couple, roommates or someone who wants a second bedroom for guests or a home office. The location makes everyday life easy. From your door, you can connect directly to Canmore’s walking and biking trail network, take the underpass toward Cougar Creek, or follow the pathways toward downtown. Spring Creek is directly across the road, with Railway Avenue, Bow Valley Trail, shops, restaurants and everyday amenities all close by. Athletic Evolution is located directly below, and One Wellness is just steps away. For all the bikes, skis and gear that come with living in the Bow Valley, the unit includes an assigned storage locker and outdoor parking stall. The unit also includes a washing machine, with additional coin laundry available in the building. At a price point that’s becoming increasingly rare in Canmore, this is a great fit for first-time buyers or anyone looking for a simple, well-located home with two bedrooms and easy access to everything they need. Occupancy is restricted under the Employee Housing Program. At least one occupant must work a minimum of 20 hours per week within the Bow Valley.
For sale
C$465,000
180 SW Kananaskis Way #117, Canmore, AB T1W 3C6
2beds
626sqft
Apartment
Built in 2000
-- sqft lot
$-- Zestimate®
C$742/sqft
C$512/mo HOA
What's special
Bright well-keptTwo well-sized bedroomsOne bathroomOpen living spaceIncludes a washing machine
- 4 days
- 35
- 2
Zillow last checked:
Listing updated:
Listed by:
Jonas Gordon, Associate,
Maxwell Capital Realty
Source: courtesy of Pillar9 System,MLS®#: A2351197 Originating MLS®#: Calgary
Originating MLS®#: CalgaryFacts & features
Interior
Bedrooms & bathrooms
- Bedrooms: 2
- Bathrooms: 1
- Full bathrooms: 1
Bedroom
- Level: Main
- Dimensions: 12`2" x 9`2"
Other
- Level: Main
- Dimensions: 12`2" x 9`2"
Other
- Level: Main
- Dimensions: 4`11" x 8`3"
Kitchen
- Level: Main
- Dimensions: 10`4" x 18`7"
Living room
- Level: Main
- Dimensions: 10`0" x 11`7"
Heating
- Baseboard, Electric
Cooling
- None
Appliances
- Included: Built-In Electric Range, Dishwasher, Electric Oven, Range Hood, Refrigerator
- Laundry: Common Area
Features
- Open Floorplan
- Flooring: Laminate, Tile
- Windows: Window Coverings
- Has fireplace: No
- Common walls with other units/homes: 2+ Common Walls
Interior area
- Total interior livable area: 626.41 sqft
- Finished area above ground: 626
Video & virtual tour
Property
Parking
- Total spaces: 1
- Parking features: Assigned, Plug-In, Stall
- Garage spaces: 1
Features
- Levels: Single Level Unit
- Stories: 4
- Entry location: Ground
- Patio & porch: None
- Exterior features: Lighting
Details
- Parcel number: 113573122
- Zoning: EHD
Construction
Type & style
- Home type: Apartment
- Property subtype: Apartment
- Attached to another structure: Yes
Materials
- Concrete, Wood Frame
- Foundation: Concrete Perimeter
Condition
- New construction: No
- Year built: 2000
Community & HOA
Community
- Features: Other
- Subdivision: Bow Valley Trail
HOA
- Has HOA: Yes
- Amenities included: Coin Laundry, Elevator(s), Parking
- Services included: Common Area Maintenance, Insurance, Maintenance Grounds, Parking, Professional Management, Reserve Fund Contributions, Sewer, Snow Removal, Trash, Water
- HOA fee: C$512 monthly
Location
- Region: Canmore
Financial & listing details
- Price per square foot: C$742/sqft
- Date on market: 10/8/2026
- Inclusions: N/A
Price history
Price history is unavailable.
Public tax history
Tax history is unavailable.
Climate risks
Neighborhood: T1W
Nearby schools
GreatSchools rating
No schools nearby
We couldn't find any schools near this home.
- C$625,0003 bd2 ba906 sqft186 N Kananaskis Way #216, Canmore, AB T1W0A2For Sale

- C$559,0002 bd2 ba646 sqft186 Kananskis Way #112, Canmore, AB T1W0A2For Sale

- C$574,0002 bd2 ba643 sqft186 W Kananaskis Way #202, Canmore, AB T1W0A2For Sale

- C$559,0002 bd2 ba646 sqft186 NE Kananskis Way #112, Canmore, AB T1W0A2For Sale

Similar homes
- C$499,9002 bd1 ba642 sqft176 W Kananaskis Way #211, Canmore, AB T1W 3E4For Sale
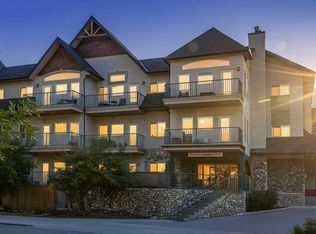 MLS ID #A2309192, Jack Aiken, Associate, Re/Max Alpine Realty. courtesy of Pillar9 System
 - C$574,0002 bd2 ba643 sqft186 W Kananaskis Way #202, Canmore, AB T1W 0A2For SaleMLS ID #A2347013, Meagan Wiegand, Associate, Century 21 Nordic Realty. courtesy of Pillar9 System
- C$559,0002 bd2 ba646 sqft186 NE Kananskis Way #112, Canmore, AB T1W 0A2For SaleMLS ID #A2307317, Anna Janowska, Associate, Century 21 Nordic Realty. courtesy of Pillar9 System
- C$625,0001 bd1 ba556 sqft190 W Kananaskis Way #401, Canmore, AB T1W 3K5For Sale
 MLS ID #A2307498, Jessica Stoner, Associate Broker, Re/Max Alpine Realty. courtesy of Pillar9 System
