A unique corner property in the heart of Exshaw offering comfortable residential use today with exciting long-term upside. The home features a renovated kitchen with modern cabinetry, subway tile backsplash, updated finishes, and a bright living room where the large front window captures mountain views. The property also includes functional living spaces, a detached garage, yard space, and excellent frontage in a scenic mountain hamlet setting. Well suited for buyers looking to live in, rent out, renovate further, or hold for the future. For those with a longer-term vision, the site may also offer future mixed-use or commercial-oriented redevelopment potential, subject to M.D. of Bighorn review, rezoning, servicing, design, and approval. Buyer to verify all land use and redevelopment potential to their satisfaction.
For sale
C$699,000
23 E Mount Allen Dr, Bighorn No. 8, AB T0L 2C0
2beds
940sqft
Single Family Residence
Built in 1951
8,276 Square Feet Lot
$-- Zestimate®
C$744/sqft
C$-- HOA
What's special
Unique corner propertySubway tile backsplashUpdated finishesDetached garageYard space
- 112 days |
- 42 |
- 1 |
Zillow last checked:
Listing updated:
Listed by:
Marc See, Associate,
Grassroots Realty Group ,
Terri Harrison, Associate,
Grassroots Realty Group
Source: courtesy of Pillar9 System,MLS®#: A2305312 Originating MLS®#: Alberta West Realtors Association
Originating MLS®#: Alberta West Realtors AssociationFacts & features
Interior
Bedrooms & bathrooms
- Bedrooms: 2
- Bathrooms: 2
- Full bathrooms: 2
Bedroom
- Level: Main
- Dimensions: 11`7" x 11`5"
Bedroom
- Level: Main
- Dimensions: 10`10" x 9`8"
Other
- Level: Main
- Dimensions: 6`9" x 4`8"
Other
- Level: Basement
- Dimensions: 11`6" x 4`9"
Game room
- Level: Basement
- Dimensions: 18`7" x 12`2"
Kitchen
- Level: Main
- Dimensions: 13`7" x 13`7"
Laundry
- Level: Basement
- Dimensions: 11`6" x 6`10"
Living room
- Level: Main
- Dimensions: 14`7" x 13`7"
Heating
- Forced Air
Cooling
- None
Appliances
- Included: Dishwasher, Electric Range, Refrigerator
- Laundry: In Basement
Features
- Ceiling Fan(s), Pantry, Quartz Counters
- Flooring: Carpet, Ceramic Tile
- Basement: Full
- Has fireplace: No
Interior area
- Total interior livable area: 940 sqft
- Finished area above ground: 940
- Finished area below ground: 853
Video & virtual tour
Property
Parking
- Total spaces: 3
- Parking features: Double Garage Detached
- Garage spaces: 3
Features
- Levels: Two,1 and Half Storey
- Stories: 1.5
- Patio & porch: Deck
- Exterior features: Fire Pit, Garden, Private Entrance, Private Yard, Storage
- Fencing: Fenced
- Has view: Yes
- Frontage length: 15.24M 50`0"
Lot
- Size: 8,276 Square Feet
- Features: Back Yard, Corner Lot, Few Trees, Front Yard, Fruit Trees/Shrub(s), Lawn, Private, Views
Details
- Parcel number: 57537044
- Zoning: R1S
Construction
Type & style
- Home type: SingleFamily
- Property subtype: Single Family Residence
Materials
- Vinyl Siding
- Foundation: Concrete Perimeter
- Roof: Asphalt Shingle
Condition
- New construction: No
- Year built: 1951
Utilities & green energy
- Sewer: Sewer
- Water: Shared Well
- Utilities for property: Electricity Connected, Natural Gas Connected
Community & HOA
Community
- Features: Other, Playground, Sidewalks
- Subdivision: NONE
HOA
- Has HOA: No
Location
- Region: Bighorn No 8
Financial & listing details
- Price per square foot: C$744/sqft
- Date on market: 4/27/2026
- Inclusions: Stove hood vent can be left behind. New in box and kept in basement
- Electric utility on property: Yes
Price history
Price history is unavailable.
Public tax history
Tax history is unavailable.
Climate risks
Neighborhood: T0L
Nearby schools
GreatSchools rating
No schools nearby
We couldn't find any schools near this home.
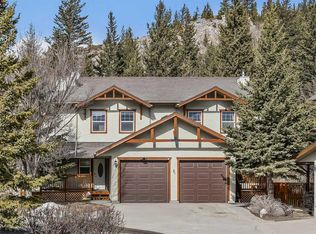
- C$715,0003 bd4 ba1.2k sqft36 SE Windridge Rd #4, Bighorn No. 8, AB T0L2C0For Sale
- C$597,0002 bd1 ba1k sqft11 Fortress Mountain Way, Bighorn No. 8, AB T0L2C0For Sale

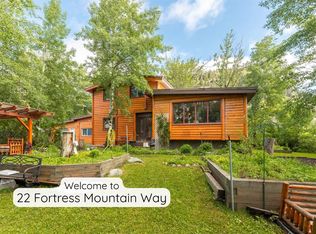
- C$998,0005 bd4 ba2.6k sqft22 SW Fortress Mountain Way, Bighorn No. 8, AB T0L2C0For Sale
- C$359,9004,791 sqft23 Barrier Mountain Dr, Bighorn No. 8, AB T0L2C0Lot/Land

- C$1,148,8504 bd2 ba1.2k sqft21 E Barrier Mountain Dr, Bighorn No. 8, AB T0L2C0For Sale
- C$465,0009,583 sqft11 Loder Mountain Dr, Bighorn No. 8, AB T0L2C0Lot/Land
- C$2,999,0004 bd3 ba1.9k sqft9 N Mountaineer Close, Bighorn No. 8, AB T1W2W3For Sale
- C$2,999,0004 bd3 ba1.9k sqft9 Mountaineer Close, Bighorn No. 8, AB T1W2W3For Sale
Similar homes
- C$597,0002 bd1 ba1k sqft11 Fortress Mountain Way, Bighorn No. 8, AB T0L 2C0For SaleCentury 21 Canada
- C$597,0002 bd1 ba1k sqft11 NE Fortress Mountain Way, Bighorn No. 8, AB T0L 2C0For Sale
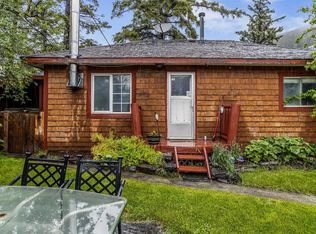 MLS ID #A2320024, Clare Mcardle, Associate, Century 21 Nordic Realty. courtesy of Pillar9 System
 - C$715,0003 bd4 ba1.2k sqft36 SE Windridge Rd #4, Bighorn No. 8, AB T0L 2C0For SaleMLS ID #A2328591, Alex Kocian-Affleck, Associate, Re/Max Alpine Realty. courtesy of Pillar9 System
- C$699,0002 bd2 ba1.3k sqft170 Crossbow Pl #111, Canmore, AB T1W 3H4For Sale
 Century 21 Canada
 - C$699,0002 bd1 ba1.3k sqft200 Glacier Dr #9, Canmore, AB T1W 1K6For SaleCentury 21 Canada
- C$699,0002 bd2 ba1.3k sqft170 SW Crossbow Pl #111, Canmore, AB T1W 3H4For SaleMLS ID #A2324845, Dan Sparks, Associate, Century 21 Nordic Realty. courtesy of Pillar9 System
- C$749,9902 bd2 ba919 sqft101 B Stewart Creek Lndg #2207, Canmore, AB T1W 0E3For SaleCentury 21 Canada
- C$659,0002 bd2 ba1k sqft175 S Crossbow Pl #107, Canmore, AB T1W 3H7For SaleMLS ID #A2321838, Marc See, Associate, Grassroots Realty Group . courtesy of Pillar9 System
- C$650,0002 bd2 ba939 sqft150 S Crossbow Pl #215, Canmore, AB T1W 3H5For SaleMLS ID #A2330112, Richard Greaves, Associate Broker, Re/Max Alpine Realty. courtesy of Pillar9 System
- C$699,0002 bd1 ba1.3k sqft200 N Glacier Dr #9, Canmore, AB T1W 1K6For SaleMLS ID #A2324569, Clare Mcardle, Associate, Century 21 Nordic Realty. courtesy of Pillar9 System
- C$749,0002 bd2 ba967 sqft1080C N Cougar Creek Dr #209, Canmore, AB T1W 1A3For SaleMLS ID #A2328844, Jordy Shepherd, Associate, Royal Lepage Solutions. courtesy of Pillar9 System
- C$655,5002 bd2 ba1k sqft106 NW Stewart Creek Lndg #105, Canmore, AB T1W 0G6For SaleMLS ID #A2317849, Gary Bavis, Associate, Grassroots Realty Group. courtesy of Pillar9 System
- C$657,5002 bd2 ba931 sqft106 W Stewart Creek Lndg #218, Canmore, AB T1W 0G6For SaleMLS ID #A2318074, Zach Taylor, Associate, Royal Lepage Solutions. courtesy of Pillar9 System
- C$840,0002 bd2 ba834 sqft209 Stewart Creek Rise #202G, Canmore, AB T1W 0N9For SaleCentury 21 Canada
- C$798,0002 bd2 ba700 sqft160 SW Kananaskis Way #401, Canmore, AB T1W 3E2For SaleMLS ID #A2335900, Yu Jing Li, Associate, Grand Realty. courtesy of Pillar9 System
- C$798,0002 bd2 ba1.3k sqft155 N Crossbow Pl #307, Canmore, AB T1W 3H6For SaleMLS ID #A2334883, Brad Hawker, Associate Broker, Royal Lepage Solutions. courtesy of Pillar9 System
- C$603,7502 bd1 ba719 sqft250 W 2nd Ave #2109, Bighorn No. 8, AB T1W 2W4For SaleMLS ID #A2311751, Richard Greaves, Associate Broker, Re/Max Alpine Realty. courtesy of Pillar9 System
- C$649,0003 bd2 ba906 sqft186 N Kananaskis Way #216, Canmore, AB T1W 0A2For SaleMLS ID #A2326936, Robert Vanovermeire, Broker, Coldwell Banker Mountain Central. courtesy of Pillar9 System
- C$749,0001 bd1 ba680 sqft1105 NW Spring Creek Dr #409, Canmore, AB T1W 0M6For SaleMLS ID #A2337663, Liz Laver, Associate, Re/Max Alpine Realty. courtesy of Pillar9 System
- C$577,0002 bd2 ba643 sqft186 Kananaskis Way #202, Canmore, AB T1W 0A2For SaleCentury 21 Canada
