This single-family home in a mature Exshaw neighbourhood offers exceptional privacy, mountain views and wide-ranging potential. Surrounded by mature trees, the backyard feels like your own private nature reserve. With a 14,800 sq ft (124x120 ft) this is an opportunity for a prime holding property with subdivision options to 3 lots, with MD approval. Enjoy the home for full time living, an enviable weekend place or for healthy rental income in the meantime. Featuring 5 bedrooms + Den, 3.5 bathrooms and extensive living space, the home is well suited to families of all sizes or those seeking more space and privacy. For the visionary, the renovation potential is evident, by updating, creating a secondary suite (subject to approval), or adding a detached garage with suite. Exshaw is the best kept secret & a growing popular choice. Offering quality hiking & biking trails, a close-knit family-oriented community with a charming small-town feel. At a fraction of Canmore pricing and only a 12-minute drive away, this home represents a rare opportunity in today’s market.
For sale
C$998,000
22 SW Fortress Mountain Way, Bighorn No. 8, AB T0L 2C0
5beds
2,654sqft
Single Family Residence
Built in 1974
0.34 Acres Lot
$-- Zestimate®
C$376/sqft
C$-- HOA
What's special
Mountain viewsSurrounded by mature treesExtensive living space
- 67 days |
- 98 |
- 4 |
Zillow last checked:
Listing updated:
Listed by:
Jessica Stoner, Associate Broker,
Re/Max Alpine Realty,
Amy Young, Associate,
Re/Max Alpine Realty
Source: courtesy of Pillar9 System,MLS®#: A2315530 Originating MLS®#: Calgary
Originating MLS®#: CalgaryFacts & features
Interior
Bedrooms & bathrooms
- Bedrooms: 5
- Bathrooms: 4
- Full bathrooms: 3
- 1/2 bathrooms: 1
Bedroom
- Level: Main
- Dimensions: 12`4" x 10`11"
Other
- Level: Upper
- Dimensions: 13`4" x 12`5"
Bedroom
- Level: Upper
- Dimensions: 11`8" x 8`6"
Bedroom
- Level: Upper
- Dimensions: 11`9" x 8`10"
Bedroom
- Level: Second
- Dimensions: 10`10" x 9`1"
Other
- Level: Main
- Dimensions: 3`1" x 6`4"
Other
- Level: Upper
- Dimensions: 11`6" x 5`0"
Other
- Level: Second
- Dimensions: 7`8" x 6`9"
Other
- Level: Upper
- Dimensions: 5`5" x 7`4"
Breakfast nook
- Level: Main
- Dimensions: 12`3" x 8`2"
Den
- Level: Lower
- Dimensions: 11`2" x 11`10"
Dining room
- Level: Main
- Dimensions: 9`0" x 11`9"
Family room
- Level: Main
- Dimensions: 13`3" x 20`9"
Flex space
- Level: Main
- Dimensions: 12`4" x 10`11"
Game room
- Level: Lower
- Dimensions: 20`4" x 20`6"
Kitchen
- Level: Main
- Dimensions: 8`0" x 10`5"
Laundry
- Level: Second
- Dimensions: 7`3" x 13`0"
Living room
- Level: Main
- Dimensions: 14`2" x 18`8"
Office
- Level: Second
- Dimensions: 14`8" x 7`6"
Storage
- Level: Main
- Dimensions: 15`0" x 11`5"
Storage
- Level: Second
- Dimensions: 4`1" x 7`5"
Other
- Level: Main
- Dimensions: 10`0" x 20`7"
Heating
- Forced Air, Natural Gas
Cooling
- None
Appliances
- Included: Dishwasher, Microwave, Oven, Range Hood, Refrigerator, Stove(s), Washer/Dryer
- Laundry: In Basement, Laundry Room, Sink
Features
- Open Floorplan, Storage
- Flooring: Carpet, Hardwood, Other
- Basement: Partial
- Number of fireplaces: 1
- Fireplace features: Glass Doors, Living Room, Stone, Wood Burning
Interior area
- Total interior livable area: 2,654 sqft
- Finished area above ground: 2,653
- Finished area below ground: 1,083
Property
Parking
- Total spaces: 6
- Parking features: Additional Parking, Alley Access, Driveway, Off Street, Oversized, Paved
- Has uncovered spaces: Yes
Features
- Levels: 4 Level Split
- Stories: 1
- Patio & porch: Deck
- Exterior features: Balcony, BBQ gas line, Garden, Private Yard, Storage
- Fencing: Partial
- Frontage length: 38.00M 124`8"
Lot
- Size: 0.34 Acres
- Features: Back Lane, Back Yard, Brush, Garden, Gazebo, Landscaped, Lawn, Many Trees, Private, Rectangular Lot, Secluded
Details
- Additional structures: Shed(s)
- Parcel number: 57770438
- Zoning: R1-S
Construction
Type & style
- Home type: SingleFamily
- Property subtype: Single Family Residence
Materials
- Wood Siding
- Foundation: Concrete Perimeter
- Roof: Metal
Condition
- New construction: No
- Year built: 1974
Utilities & green energy
- Sewer: Public Sewer
- Water: Well
Community & HOA
Community
- Features: Fishing, Park, Playground
- Subdivision: NONE
HOA
- Has HOA: No
Location
- Region: Bighorn No 8
Financial & listing details
- Price per square foot: C$376/sqft
- Date on market: 6/12/2026
- Inclusions: The hot tub, sheds, gazebo and BBQ are included in ‘as is, where is’ condition. The Seller makes no representations or warranties regarding condition or functionality of these items.
Price history
Price history is unavailable.
Public tax history
Tax history is unavailable.
Climate risks
Neighborhood: T0L
Nearby schools
GreatSchools rating
No schools nearby
We couldn't find any schools near this home.
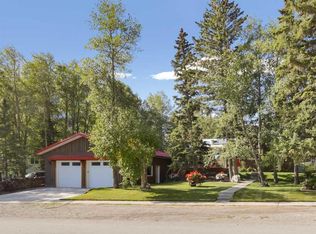
- C$1,148,8504 bd2 ba1.2k sqft21 E Barrier Mountain Dr, Bighorn No. 8, AB T0L2C0For Sale
- C$359,9004,791 sqft23 Barrier Mountain Dr, Bighorn No. 8, AB T0L2C0Lot/Land

- C$597,0002 bd1 ba1k sqft11 Fortress Mountain Way, Bighorn No. 8, AB T0L2C0For Sale

- C$715,0003 bd4 ba1.2k sqft36 SE Windridge Rd #4, Bighorn No. 8, AB T0L2C0For Sale
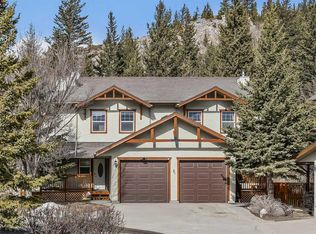
- C$699,0002 bd2 ba940 sqft23 E Mount Allen Dr, Bighorn No. 8, AB T0L2C0For Sale
- C$388,3954,791 sqft16 Skogan Peak Dr, Exshaw, AB T0L2C0Lot/Land
- C$419,8955,662 sqft9 Yamnuska Pl, Exshaw, AB T0L2C0Lot/Land
- C$2,999,0004 bd3 ba1.9k sqft9 N Mountaineer Close, Bighorn No. 8, AB T1W2W3For Sale
Similar homes
- C$998,0002 bd3 ba1.4k sqft3000 NE Stewart Creek Dr #501H, Canmore, AB T1W 0G5For Sale
 MLS ID #A2294049, Robert Stevens, Associate, Re/Max Alpine Realty. courtesy of Pillar9 System
 - C$1,159,0003 bd3 ba1.7k sqft729 7th Ave #2, Canmore, AB T1W 3H8For Sale
 Century 21 Canada
 - C$949,0003 bd3 ba1.4k sqft75 W Dyrgas Gate #202, Canmore, AB T1W 0A6For Sale
 MLS ID #A2318777, Daniel Maguire, Associate, Century 21 Nordic Realty. courtesy of Pillar9 System
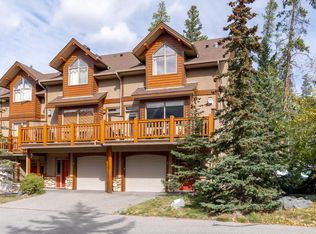
 - C$1,249,0003 bd4 ba2k sqft300 Eagle Terrace Rd #2, Canmore, AB T1W 3E5For Sale
 Century 21 Canada
 - C$1,110,0003 bd3 ba1.6k sqft102 N Stewart Creek Rise #601, Canmore, AB T1W 0K6For SaleMLS ID #A2326230, Jessica Stoner, Associate Broker, Re/Max Alpine Realty. courtesy of Pillar9 System
- C$1,099,0003 bd3 ba1.7k sqft729 N 7th Ave #2, Canmore, AB T1W 3H8For SaleMLS ID #A2328137, Kai Skinstad, Associate, Century 21 Nordic Realty. courtesy of Pillar9 System
- C$1,199,7004 bd4 ba1.8k sqft1061 W Evergreen Cir #1, Canmore, AB T1W 2R2For SaleMLS ID #A2316982, Devin Stephens, Associate, Maxwell Capital Realty. courtesy of Pillar9 System
- C$699,0002 bd2 ba1.3k sqft170 Crossbow Pl #111, Canmore, AB T1W 3H4For SaleCentury 21 Canada
- C$1,199,0003 bd4 ba1.4k sqft1065 W Evergreen Cir #4, Canmore, AB T1W 2P8For SaleMLS ID #A2335614, Jordy Shepherd, Associate, Royal Lepage Solutions. courtesy of Pillar9 System
- C$889,0002 bd3 ba1.4k sqft216 E Three Sisters Dr #35, Canmore, AB T1W 2M2For SaleMLS ID #A2305390, Chezlene Kocian, Associate, Re/Max Alpine Realty. courtesy of Pillar9 System
- C$1,139,0002 bd2 ba1.6k sqft801 NW Benchlands Trl #302, Canmore, AB T1W 0B6For SaleMLS ID #A2305043, Jonas Gordon, Associate, Maxwell Capital Realty. courtesy of Pillar9 System
- C$912,0003 bd3 ba1.5k sqft2 E NW Otter Ln #C, Banff, AB T1L 1H1For SaleMLS ID #A2323053, Sandy Penrose, Associate, Grassroots Realty Group. courtesy of Pillar9 System
- C$1,399,0003 bd3 ba2.2k sqft101 E Stewart Creek Lndg #5102, Canmore, AB T1W 0E3For SaleMLS ID #A2328258, Lauren Brierley, Associate, Royal Lepage Solutions. courtesy of Pillar9 System
- C$699,0002 bd2 ba1.3k sqft170 SW Crossbow Pl #111, Canmore, AB T1W 3H4For SaleMLS ID #A2324845, Dan Sparks, Associate, Century 21 Nordic Realty. courtesy of Pillar9 System
- C$1,325,0003 bd3 ba1.5k sqft813 S 5th St #4, Canmore, AB T1W 2G1For SaleMLS ID #A2329462, Christopher Vincent, Associate, Sotheby's International Realty Canada. courtesy of Pillar9 System
- C$1,269,0003 bd3 ba1.9k sqft209 Stewart Creek Rise #202K, Canmore, AB T1W 0N9New ConstructionCentury 21 Canada
- C$1,399,0003 bd4 ba1.8k sqft511 NW 6th Ave #8, Canmore, AB T1W 0K9For SaleMLS ID #A2333690, Alex Kocian-Affleck, Associate, Re/Max Alpine Realty. courtesy of Pillar9 System
- C$1,255,0002 bd2 ba1.3k sqft101H W Stewart Creek Rise #201, Canmore, AB T1W 0K2New ConstructionMLS ID #A2335385, Amy Clark, Associate, Royal Lepage Solutions. courtesy of Pillar9 System
- C$1,349,9004 bd3 ba1.9k sqft60 NE Cascade Rdg, Canmore, AB T1W 0K6New ConstructionMLS ID #A2305118, Christopher Vincent, Associate, Sotheby's International Realty Canada. courtesy of Pillar9 System
- C$1,269,0003 bd3 ba1.9k sqft209 N Stewart Creek Rise #202K, Canmore, AB T1W 0N9New ConstructionMLS ID #A2295800, Mary-Anne Kamenka, Broker, Century 21 Nordic Realty. courtesy of Pillar9 System
