Welcome to 11 Fortress Mountain Way — a charming 2-bedroom bungalow situated on an expansive 6,000 sq. ft. fenced yard, offering the perfect blend of comfort, privacy, and outdoor space. Inside, you’ll find two generously sized bedrooms and a functional layout designed for easy living. The bright and inviting living spaces create a warm atmosphere for everyday life or weekend retreats. Step outside to enjoy the fully fenced yard, ideal for entertaining, pets, gardening, or simply relaxing in your own private outdoor oasis. A standout feature of the property is the detached rec room, providing the perfect space for hosting guests, creating a games room, home gym, studio, or additional entertainment area. Whether you’re looking for a full-time residence, investment opportunity, or mountain getaway, this unique property offers flexibility, space, and endless potential in a peaceful setting.
For sale
C$597,000
11 NE Fortress Mountain Way, Bighorn No. 8, AB T0L 2C0
2beds
1,060sqft
Single Family Residence
Built in 1953
6,098 Square Feet Lot
$-- Zestimate®
C$563/sqft
C$-- HOA
What's special
Two generously sized bedrooms
- 81 days
- 79
- 3
Zillow last checked:
Listing updated:
Listed by:
Clare Mcardle, Associate,
Century 21 Nordic Realty,
Mary-Anne Kamenka, Broker,
Century 21 Nordic Realty
Source: courtesy of Pillar9 System,MLS®#: A2320024 Originating MLS®#: Alberta West Realtors Association
Originating MLS®#: Alberta West Realtors AssociationFacts & features
Interior
Bedrooms & bathrooms
- Bedrooms: 2
- Bathrooms: 1
- Full bathrooms: 1
Bedroom
- Level: Main
- Dimensions: 9`11" x 9`10"
Other
- Level: Main
- Dimensions: 9`8" x 11`8"
Other
- Level: Main
- Dimensions: 6`3" x 7`5"
Dining room
- Level: Main
- Dimensions: 7`11" x 3`8"
Game room
- Level: Main
- Dimensions: 13`2" x 23`0"
Kitchen
- Level: Main
- Dimensions: 7`11" x 10`3"
Living room
- Level: Main
- Dimensions: 11`7" x 15`11"
Other
- Level: Main
- Dimensions: 4`7" x 8`3"
Heating
- Forced Air, Natural Gas
Cooling
- None
Appliances
- Included: Dishwasher, Microwave, Range, Refrigerator, Washer/Dryer Stacked
- Laundry: Main Level
Features
- Ceiling Fan(s)
- Flooring: Laminate, Other
- Windows: Window Coverings
- Basement: None
- Number of fireplaces: 1
- Fireplace features: Living Room, Wood Burning
Interior area
- Total interior livable area: 1,060 sqft
- Finished area above ground: 717
Property
Parking
- Total spaces: 2
- Parking features: Gravel, None
- Has uncovered spaces: Yes
Features
- Levels: One
- Stories: 1
- Patio & porch: Front Porch
- Exterior features: Barbecue
- Fencing: Fenced
- Frontage length: 0.00M 0`0"
Lot
- Size: 6,098 Square Feet
- Features: Back Lane, Back Yard, Front Yard
Details
- Zoning: R1
Construction
Type & style
- Home type: SingleFamily
- Architectural style: Bungalow
- Property subtype: Single Family Residence
Materials
- Mixed
- Foundation: Other
- Roof: Asphalt Shingle
Condition
- New construction: No
- Year built: 1953
Community & HOA
Community
- Features: Sidewalks
- Subdivision: NONE
HOA
- Has HOA: No
Location
- Region: Bighorn No 8
Financial & listing details
- Price per square foot: C$563/sqft
- Date on market: 6/10/2026
- Inclusions: Hot Tub and Shed
Price history
Price history is unavailable.
Public tax history
Tax history is unavailable.
Climate risks
Neighborhood: T0L
Nearby schools
GreatSchools rating
No schools nearby
We couldn't find any schools near this home.
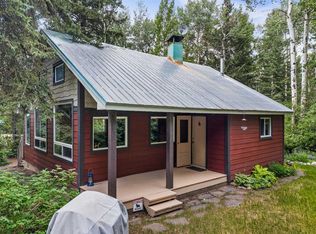
- C$1,225,0001 bd1 ba898 sqft9 SE Des Arcs Cres, Bighorn No. 8, AB T1W2W3For Sale
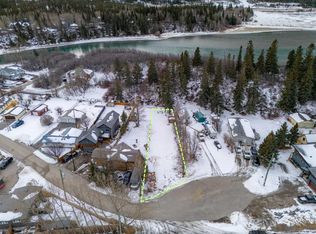
- C$465,0009,583 sqft11 Loder Mountain Dr, Bighorn No. 8, AB T0L2C0Lot/Land
- C$699,0002 bd2 ba940 sqft23 E Mount Allen Dr, Bighorn No. 8, AB T0L2C0For Sale

- C$597,0002 bd1 ba1k sqft11 Fortress Mountain Way, Bighorn No. 8, AB T0L2C0For Sale

Similar homes
- C$597,0002 bd1 ba1k sqft11 Fortress Mountain Way, Bighorn No. 8, AB T0L 2C0For SaleCentury 21 Canada
- C$699,0002 bd2 ba940 sqft23 E Mount Allen Dr, Bighorn No. 8, AB T0L 2C0For SaleMLS ID #A2305312, Marc See, Associate, Grassroots Realty Group . courtesy of Pillar9 System
- C$715,0003 bd4 ba1.2k sqft36 SE Windridge Rd #4, Bighorn No. 8, AB T0L 2C0For Sale
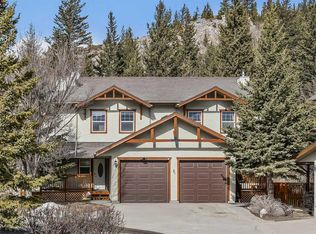 MLS ID #A2328591, Alex Kocian-Affleck, Associate, Re/Max Alpine Realty. courtesy of Pillar9 System
 - C$603,7502 bd1 ba719 sqft250 W 2nd Ave #2109, Bighorn No. 8, AB T1W 2W4For Sale
 MLS ID #A2311751, Richard Greaves, Associate Broker, Re/Max Alpine Realty. courtesy of Pillar9 System
