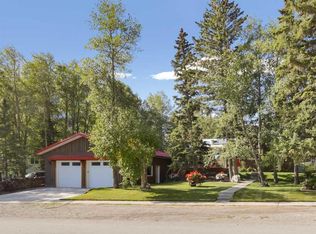
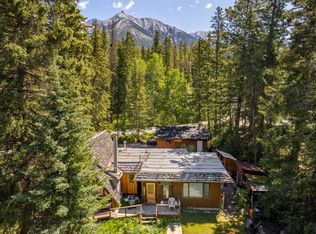
Located in Lac des Arcs, this charming cabin sits on an expansive 19,000+ sq. ft. lot with mature trees and perennial gardens. Filled with natural light, the home features large windows, soaring vaulted ceilings with exposed wood beams, and an impressive stone fireplace that creates a warm and inviting living space. The functional layout includes one bedroom plus a loft for additional sleeping space, making it ideal for family and guests. A deck off the kitchen provides the perfect place to relax and enjoy the outdoors. The oversized double garage with a loft above offers excellent storage, workshop space, or future potential. Whether you're looking for a full-time residence, a weekend retreat, or an investment opportunity, this unique property offers the perfect blend of rustic charm and convenience just minutes from Canmore.
For sale
C$1,225,000
9 SE Des Arcs Cres, Bighorn No. 8, AB T1W 2W3
1beds
898sqft
Single Family Residence
Built in 1964
0.44 Acres Lot
$-- Zestimate®
C$1,363/sqft
C$-- HOA
What's special
Mature treesPerennial gardensFilled with natural lightLarge windowsImpressive stone fireplaceFunctional layoutDeck off the kitchen
- 11 days |
- 30 |
- 0 |
Zillow last checked:
Listing updated:
Listed by:
Ingrid Couillard, Associate,
Re/Max Alpine Realty,
Landon Moseson, Associate,
Re/Max Alpine Realty
Source: courtesy of Pillar9 System,MLS®#: A2335930 Originating MLS®#: Calgary
Originating MLS®#: CalgaryFacts & features
Interior
Bedrooms & bathrooms
- Bedrooms: 1
- Bathrooms: 1
- Full bathrooms: 1
Bedroom
- Level: Main
- Dimensions: 9`6" x 7`0"
Other
- Level: Main
- Dimensions: 13`9" x 11`2"
Other
- Level: Main
- Dimensions: 15`4" x 6`1"
Kitchen
- Level: Main
- Dimensions: 14`3" x 14`8"
Living room
- Level: Main
- Dimensions: 19`3" x 23`2"
Loft
- Level: Second
- Dimensions: 12`0" x 23`6"
Loft
- Level: Second
- Dimensions: 4`10" x 21`4"
Heating
- Forced Air, Natural Gas
Cooling
- None
Appliances
- Included: Dishwasher, Gas Range, Microwave, Range, Washer/Dryer Stacked
- Laundry: Main Level
Features
- Ceiling Fan(s), Vaulted Ceiling(s)
- Flooring: Hardwood
- Basement: None
- Number of fireplaces: 1
- Fireplace features: Living Room, Wood Burning
Interior area
- Total interior livable area: 898.96 sqft
Video & virtual tour
Property
Parking
- Total spaces: 4
- Parking features: Double Garage Detached, RV Access/Parking
- Garage spaces: 2
Features
- Levels: One and One Half,1 and Half Storey
- Stories: 1.5
- Patio & porch: Deck
- Exterior features: Kennel, Private Entrance, Private Yard
- Fencing: Partial
- Has view: Yes
- Frontage length: 47.25M 155`0"
Lot
- Size: 0.44 Acres
- Features: Front Yard, Irregular Lot, Landscaped, Lawn, Level, Low Maintenance Landscape, Many Trees, Views
Details
- Parcel number: 57770156
- Zoning: R1
Construction
Type & style
- Home type: SingleFamily
- Property subtype: Single Family Residence
Materials
- Composite Siding, Wood Frame
- Foundation: Concrete Perimeter
- Roof: Metal
Condition
- New construction: No
- Year built: 1964
Community & HOA
Community
- Features: Playground
- Subdivision: NONE
HOA
- Has HOA: No
Location
- Region: Bighorn No 8
Financial & listing details
- Price per square foot: C$1,363/sqft
- Date on market: 8/8/2026
- Inclusions: NA
Price history
Price history is unavailable.
Public tax history
Tax history is unavailable.
Climate risks
Neighborhood: T1W
Nearby schools
GreatSchools rating
No schools nearby
We couldn't find any schools near this home.
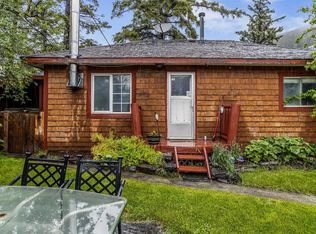
- C$597,0002 bd1 ba1k sqft11 NE Fortress Mountain Way, Bighorn No. 8, AB T0L2C0For Sale
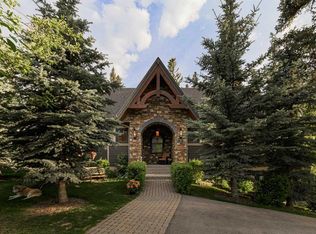
- C$2,999,0004 bd3 ba1.9k sqft9 N Mountaineer Close, Bighorn No. 8, AB T1W2W3For Sale
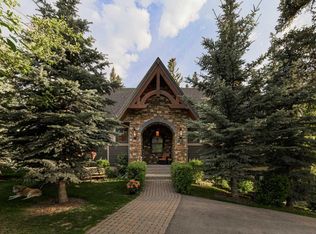
- C$2,999,0004 bd3 ba1.9k sqft9 Mountaineer Close, Bighorn No. 8, AB T1W2W3For Sale
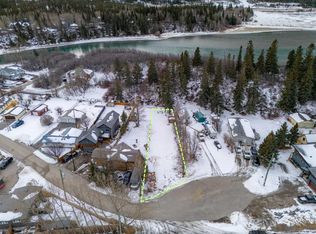
- C$465,0009,583 sqft11 Loder Mountain Dr, Bighorn No. 8, AB T0L2C0Lot/Land
- C$699,0002 bd2 ba940 sqft23 E Mount Allen Dr, Bighorn No. 8, AB T0L2C0For Sale
- C$597,0002 bd1 ba1k sqft11 Fortress Mountain Way, Bighorn No. 8, AB T0L2C0For Sale
- C$359,9004,791 sqft23 Barrier Mountain Dr, Bighorn No. 8, AB T0L2C0Lot/Land
- C$998,0005 bd4 ba2.6k sqft22 SW Fortress Mountain Way, Bighorn No. 8, AB T0L2C0For Sale
Similar homes
- C$1,148,8504 bd2 ba1.2k sqft21 E Barrier Mountain Dr, Bighorn No. 8, AB T0L 2C0For Sale
 MLS ID #A2337250, Brad Hawker, Associate Broker, Royal Lepage Solutions. courtesy of Pillar9 System
 - C$1,295,0002 bd1 ba953 sqft77 SE Grotto Rd, Bighorn No. 8, AB T1W 2W2For Sale
 MLS ID #A2308660, Rae-Lyn Burman, Associate, Royal Lepage Benchmark. courtesy of Pillar9 System
 - C$699,0002 bd2 ba940 sqft23 E Mount Allen Dr, Bighorn No. 8, AB T0L 2C0For Sale
 MLS ID #A2305312, Marc See, Associate, Grassroots Realty Group . courtesy of Pillar9 System
 - C$1,249,0003 bd3 ba1.2k sqft108 S Armstrong Pl #202, Canmore, AB T1W 3L2For Sale
 MLS ID #A2330181, Alex Large, Associate, Century 21 Nordic Realty. courtesy of Pillar9 System
 - C$1,149,0003 bd3 ba1k sqft952 NW Wilson Way, Canmore, AB T1W 2Z4For SaleMLS ID #A2331144, Tanner Frezell, Associate, 2% Realty. courtesy of Pillar9 System
- C$1,399,9004 bd3 ba1.2k sqft117 NE Kodiak Rd, Canmore, AB T1W 1C5For SaleMLS ID #A2324057, Camille Hemingson, Associate, Re/Max Alpine Realty. courtesy of Pillar9 System
- C$1,249,0002 bd3 ba1.3k sqft600 SE Spring Creek Dr #205, Canmore, AB T1W 0C8For SaleMLS ID #A2336882, Shaun Oosthuizen, Associate, Cir Realty. courtesy of Pillar9 System
- C$715,0003 bd4 ba1.2k sqft36 SE Windridge Rd #4, Bighorn No. 8, AB T0L 2C0For SaleMLS ID #A2328591, Alex Kocian-Affleck, Associate, Re/Max Alpine Realty. courtesy of Pillar9 System
- C$1,069,0003 bd3 ba1.1k sqft242 Benchlands Ter #18, Canmore, AB T1W 3B2For SaleCentury 21 Canada
- C$1,475,0004 bd2 ba1.2k sqft1306 1st Ave, Canmore, AB T1W 1M4For SaleCentury 21 Canada
- C$1,200,0003 bd2 ba840 sqft105 SW Kananaskis Way #207, Canmore, AB T1W 2X2For SaleMLS ID #A2336178, Yu Jing Li, Associate, Grand Realty. courtesy of Pillar9 System
- C$1,475,0004 bd2 ba1.2k sqft1306 S 1st Ave, Canmore, AB T1W 1M4For SaleMLS ID #A2332992, Kevin Mcardle, Associate, Century 21 Nordic Realty. courtesy of Pillar9 System
- C$1,233,7502 bd2 ba1.2k sqft191 SE Kananaskis Way #103, Canmore, AB T1W 0A3For SaleMLS ID #A2325474, Shaun Oosthuizen, Associate, Cir Realty. courtesy of Pillar9 System
- C$1,199,8002 bd2 ba1.1k sqft1606 S Spring Creek Gate #108, Canmore, AB T1W 0J2New ConstructionMLS ID #A2335355, Kevin Smyth, Associate, Grassroots Realty Group. courtesy of Pillar9 System
- C$1,365,0003 bd2 ba1k sqft1406 SW 2nd Ave #1, Canmore, AB T1W 1M9For SaleMLS ID #A2336177, Yu Jing Li, Associate, Grand Realty. courtesy of Pillar9 System
- C$1,269,0002 bd2 ba1.1k sqft1315 NW Spring Creek Gate #311, Canmore, AB T1W 0N5For SaleMLS ID #A2335922, Ross Jansen, Broker, Spring Creek Realty. courtesy of Pillar9 System
- C$840,0002 bd2 ba834 sqft209 Stewart Creek Rise #202G, Canmore, AB T1W 0N9For SaleCentury 21 Canada
- C$1,685,0003 bd2 ba1.3k sqft506 S 1st St, Canmore, AB T1W 2L1For SaleMLS ID #A2315584, Dan Sparks, Associate, Century 21 Nordic Realty. courtesy of Pillar9 System
- C$1,189,9002 bd2 ba1.1k sqft1120 NE Railway Ave #206C, Canmore, AB T1W 1P4For SaleMLS ID #A2298628, Ryan Houston, Associate, Kic Realty. courtesy of Pillar9 System
- C$787,5002 bd1 ba795 sqft1720 NW Bow Valley Trl #114, Canmore, AB T1W 2X3For SaleMLS ID #A2335961, Jing Wen Ni, Associate, Homecare Realty Ltd.. courtesy of Pillar9 System
